
5359 Callahan Trace, Flowery Branch, GA 30542
Local realty services provided by:Better Homes and Gardens Real Estate Metro Brokers
5359 Callahan Trace,Flowery Branch, GA 30542
$521,060
- 5 Beds
- 4 Baths
- 3,208 sq. ft.
- Single family
- Active
Listed by: teri shrewsbury, jenny conder
Office: ashton woods realty, llc.
MLS#:7857871
Source:FIRSTMLS
Price summary
- Price:$521,060
- Price per sq. ft.:$162.43
About this home
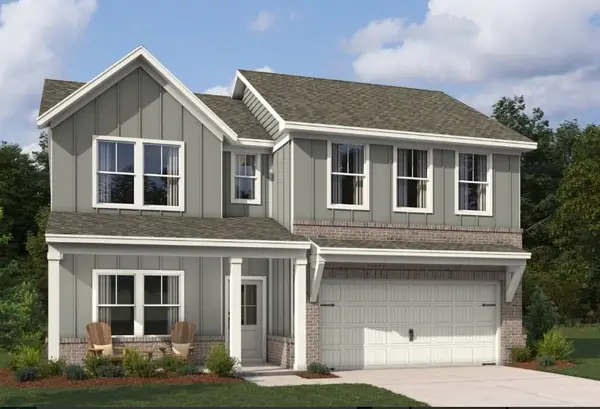
The Savoy offers 3,208 square feet of thoughtfully designed living space with 5 bedrooms, 4 baths, and a welcoming front porch that instantly feels like home. At the heart of the home, the gourmet kitchen showcases our beautiful Oxford design collection, creating the perfect setting for everything from busy mornings to memorable gatherings. Entertain with ease in the formal dining room, or spend cozy evenings relaxing in the spacious family room. Step outside to the covered patio, an inviting extension of your living space that’s perfect for enjoying fresh air, morning coffee, or time with family and friends.
The main level also features a highly desirable guest retreat with a full bath, offering comfort and privacy for visitors or multigenerational living. Upstairs, the bright and airy Primary Suite serves as a peaceful retreat, complete with a trey ceiling, an elegant spa-inspired bath featuring double vanities, a separate shower, a garden tub, and a generous walk-in closet. Three additional bedrooms, two full baths, and a conveniently located laundry room complete the upper level. Designed with both comfort and functionality in mind, the Savoy blends timeless style, flexible living spaces, and modern conveniences to create a home where lasting memories are made.
Eastlyn Crossing, located in Flowery Branch offers single-family and townhomes near Lake Lanier. Enjoy the charm of historic downtown Flowery Branch with local boutiques, cafes, and the farmer's market just minutes away. Explore Alberta Banks Park, Lake Lanier Islands, hiking trails, golf, and lakeside dining. Within the community , residents can unwind at the pool and cabana or enjoy a game of pickleball. Experience comfort, connection, and adventure at Eastlyn Crossing. This home will be ready in November. For further details and information on current promotions, please contact an onsite Community Sales Manager. Please note that renderings are for illustrative purposes, and photos may represent sample products of homes under construction. Actual exterior and interior selections may vary by homesite....
Contact an agent
Home facts
- Year built:2026
- Subdivision & Development:Eastlyn Crossing
- Listing ID #:7857871
- Updated:October 23, 2026 at 04:56 PM
Rooms and interior
- Bedrooms:5
- Total bathrooms:4
- Full bathrooms:4
- Flooring:Carpet
- Dining Description:Separate Dining Room
- Bathrooms Description:Double Vanity, Separate Tub/Shower, Soaking Tub
- Kitchen Description:Breakfast Room, Cabinets Other, Dishwasher, Disposal, Eat-in Kitchen, Gas Range, Kitchen Island, Microwave, Pantry Walk-In, Stone Counters, View to Family Room
- Bedroom Description:Oversized Master
- Living area:3,208 sq. ft.
Heating and cooling
- Cooling:Central Air, Zoned
- Heating:Central, Natural Gas, Zoned
- Central air:Yes
Structure and exterior
- Roof:Composition, Shingle
- Year built:2026
- Building area:3,208 sq. ft.
- Lot area:0.11 Acres
- Lot Features:Back Yard, Front Yard, Landscaped
- Architectural Style:Farmhouse, Traditional
- Construction Materials:Cement Siding
- Exterior Features:Covered, Front Porch, Patio, Rain Gutters, Rear Porch
- Levels:2 Story
Schools
- High school:West Hall
- Middle school:West Hall
- Elementary school:Flowery Branch
Utilities
- Water:Public, Water Available
- Sewer:Public Sewer, Sewer Available
Finances and disclosures
- Price:$521,060
- Price per sq. ft.:$162.43
Features and amenities
- Laundry features:In Hall, Laundry Room, Upper Level
- Amenities:Disappearing Attic Stairs, ENERGY STAR Qualified Appliances, Entrance Foyer, Gas Water Heater, High Ceilings 9 ft Lower, Low Flow Plumbing Fixtures, Tray Ceiling(s), Walk-In Closet(s)
Parking
- Parking description:Driveway, Garage, Garage Door Opener
- Garage spaces:2
 Listings identified with the FMLS IDX logo come from FMLS and are held by brokerage firms other than the owner of this website. The listing brokerage is identified in any listing details. Information is deemed reliable but is not guaranteed. If you believe any FMLS listing contains material that infringes your copyrighted work please click here (https://www.fmls.com/dmca) to review our DMCA policy and learn how to submit a takedown request. ©2026 First Multiple Listing Service, Inc.
New listings near 5359 Callahan Trace
- New
 $394,990Active4 beds 3 baths1,877 sq. ft.
6509 Parsons Street, Flowery Branch, GA 30542
MLS# 7858445Listed by: D.R. HORTON REALTY OF GEORGIA INC - New
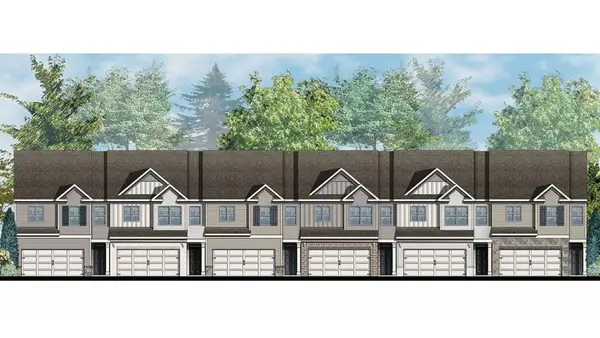 $379,990Active3 beds 3 baths1,877 sq. ft.
6521 Parsons Street, Flowery Branch, GA 30542
MLS# 7858448Listed by: D.R. HORTON REALTY OF GEORGIA INC - New
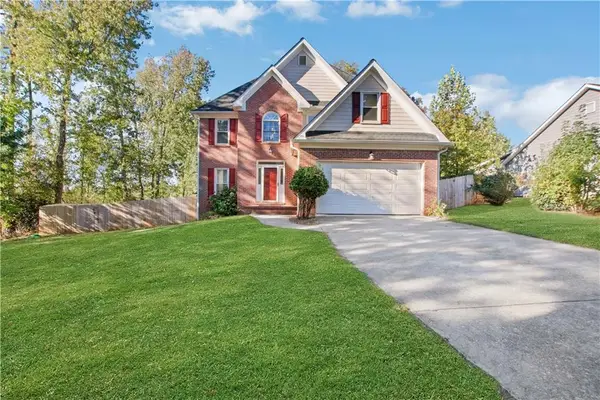 $439,900Active4 beds 3 baths2,480 sq. ft.
5803 Silverthorn Drive, Flowery Branch, GA 30542
MLS# 7858453Listed by: REAL BROKER, LLC. - New
 $386,990Active3 beds 3 baths1,857 sq. ft.
6525 Parsons Street, Flowery Branch, GA 30542
MLS# 7858441Listed by: D.R. HORTON REALTY OF GEORGIA INC - New
 $2,250,000Active5 beds 8 baths8,086 sq. ft.
7025 Deaton Henry Road, Flowery Branch, GA 30542
MLS# 7858299Listed by: HARRY NORMAN REALTORS - New
 $385,000Active4 beds 3 baths2,192 sq. ft.
5772 Screech Owl Drive, Flowery Branch, GA 30542
MLS# 7857640Listed by: EXP REALTY, LLC. 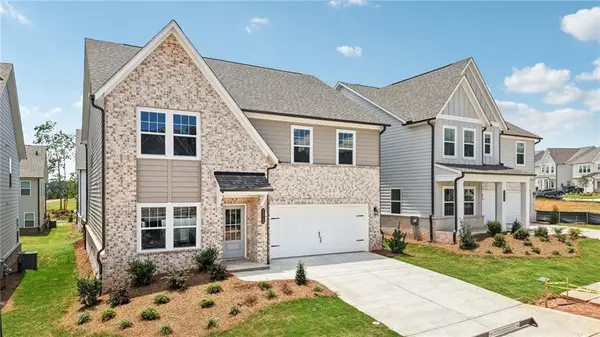 $474,900Active5 beds 4 baths2,843 sq. ft.
5464 Hargrove Way, Flowery Branch, GA 30542
MLS# 7831561Listed by: ASHTON WOODS REALTY, LLC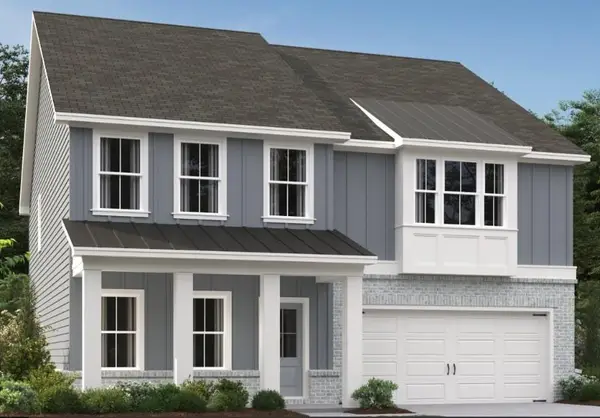 $434,900Active5 beds 4 baths2,843 sq. ft.
5452 Hargrove Way, Flowery Branch, GA 30542
MLS# 7836565Listed by: ASHTON WOODS REALTY, LLC- Open Sat, 1 to 4pmNew
 $460,360Active4 beds 3 baths2,053 sq. ft.
5355 Callahan Trace, Flowery Branch, GA 30542
MLS# 7854207Listed by: ASHTON WOODS REALTY, LLC - New
 $404,955Active3 beds 3 baths1,842 sq. ft.
7279 Sherwood Square Drive #104, Flowery Branch, GA 30542
MLS# 7857828Listed by: CCG REALTY GROUP, LLC.


Protect your home and budget from life's surprises with an Assurant Home Warranty, backed by a partner that supports you through every step of homeownership. Explore Plans.
© 2026 Better Homes and Gardens Real Estate LLC. An Anywhere Real Estate company. All rights reserved. Better Homes and Gardens® Real Estate is a registered trademark owned by Meredith Operations Corporation, licensed to Better Homes and Gardens Real Estate LLC and used with permission. Better Homes and Gardens Real Estate LLC fully supports the principles of the Fair Housing Act and the Equal Opportunity Act. Listing information is deemed reliable but is not guaranteed accurate.
Each office is independently owned and operated.
Any services or products provided by third parties are not provided by, affiliated with or related to Better Homes and Gardens Real Estate LLC, or its affiliated companies.