
5515 Preserve Point, Flowery Branch, GA 30542
Local realty services provided by:Better Homes and Gardens Real Estate Jackson Realty
5515 Preserve Point,Flowery Branch, GA 30542
$500,000
- 5 Beds
- 4 Baths
- 3,273 sq. ft.
- Single family
- Active
Upcoming open houses
- Sat, Jul 1102:00 pm - 05:00 pm
Listed by: mike mohele
Office: 3m realty consultants
MLS#:10795832
Source:METROMLS
Price summary
- Price:$500,000
- Price per sq. ft.:$152.77
- Monthly HOA dues:$15
About this home
Welcome to this beautifully maintained brick-front home in the desirable Preserve at Mulberry community of Flowery Branch. Situated on a spacious 0.68-acre lot, this impressive residence offers approximately 3,119 square feet of thoughtfully designed living space with 5 bedrooms, 3 full bathrooms, and 1 half bath. The inviting floor plan features a soaring two-story foyer, elegant hardwood floors, abundant natural light, and a spacious family room with a cozy fireplace. The well-appointed kitchen provides generous cabinet and counter space, a breakfast area, and a layout that flows seamlessly into the main living areas-ideal for both everyday living and entertaining. The oversized primary suite offers a relaxing retreat with a spa-inspired bathroom and a large walk-in closet. Additional bedrooms provide flexibility for family, guests, or a home office. Step outside to enjoy the private backyard with plenty of room for outdoor gatherings, gardening, or recreation. Conveniently located just minutes from I-985, shopping, dining, parks, Lake Lanier, and medical facilities, this home offers an excellent combination of comfort, space, and convenience. Don't miss the opportunity to make this exceptional property your next home. Schedule your private showing today!...
Contact an agent
Home facts
- Year built:2005
- Listing ID #:10795832
- Updated:July 09, 2026 at 10:54 AM
Rooms and interior
- Bedrooms:5
- Total bathrooms:4
- Full bathrooms:3
- Half bathrooms:1
- Flooring:Hardwood
- Bathrooms Description:Double Vanity
- Kitchen Description:Breakfast Bar, Breakfast Room, Dishwasher, Microwave, Pantry, Refrigerator, Solid Surface Counters
- Living area:3,273 sq. ft.
Heating and cooling
- Cooling:Central Air
- Heating:Central
- Central air:Yes
Structure and exterior
- Roof:Composition
- Year built:2005
- Building area:3,273 sq. ft.
- Lot area:0.68 Acres
- Lot Features:Level, Private, Sloped
- Architectural Style:Craftsman, Traditional
- Construction Materials:Stone, Vinyl Siding
- Exterior Features:Deck/Patio
- Levels:2 Story
Schools
- High school:Cherokee Bluff
- Middle school:Cherokee Bluff
- Elementary school:Spout Springs
Utilities
- Water:Public
- Sewer:Septic Tank
Finances and disclosures
- Price:$500,000
- Price per sq. ft.:$152.77
- Tax amount:$4,140 (2025)
Features and amenities
- Appliances:Dishwasher, Gas Water Heater, Microwave, Refrigerator
- Amenities:Gas Water Heater
Parking
- Total parking spaces:2
- Parking description:Garage, Garage Door Opener
- Garage:Yes
 2026 Georgia MLS. All rights reserved. Information Deem Reliable But Not Guaranteed July 9, 2026
New listings near 5515 Preserve Point
- New
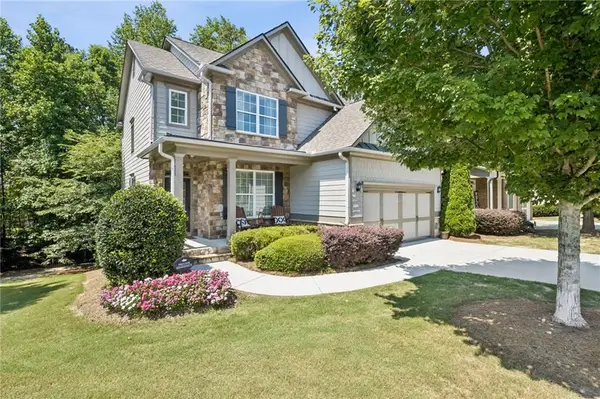 $525,000Active3 beds 4 baths2,208 sq. ft.
6904 Big Sky Drive, Flowery Branch, GA 30542
MLS# 7800992Listed by: HEARTLAND REAL ESTATE, LLC - New
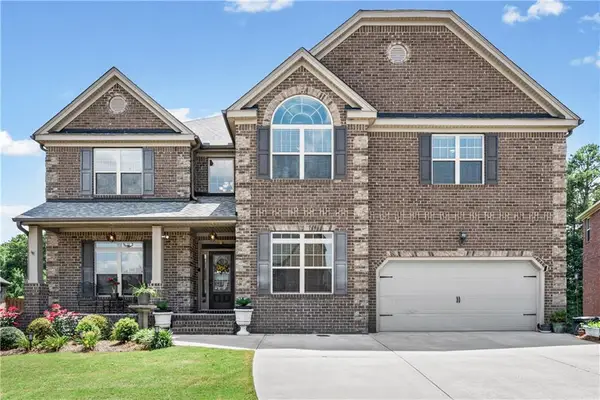 $849,000Active5 beds 5 baths5,108 sq. ft.
6342 Brookridge Drive, Flowery Branch, GA 30542
MLS# 7798132Listed by: FIRST UNITED REALTY OF GA, INC. - Coming Soon
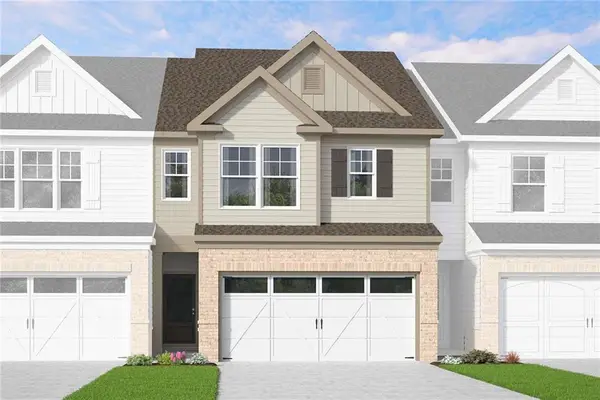 $368,672Coming Soon3 beds 3 baths
6017 Silverbell Drive, Flowery Branch, GA 30542
MLS# 7801243Listed by: MCKINLEY PROPERTIES, LLC. - New
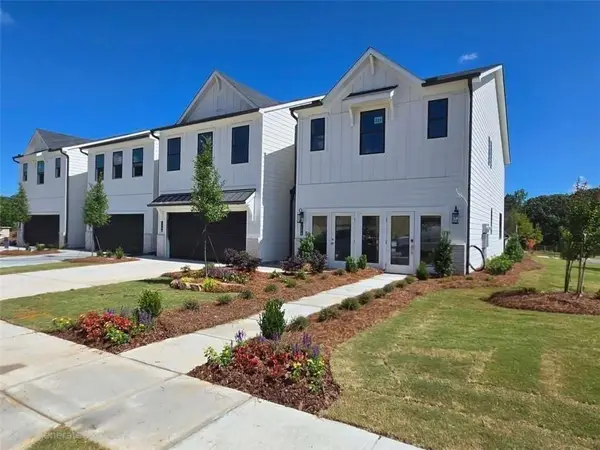 $396,135Active3 beds 3 baths1,855 sq. ft.
7509 Clover Lane #122, Flowery Branch, GA 30542
MLS# 7801286Listed by: CCG REALTY GROUP, LLC. - New
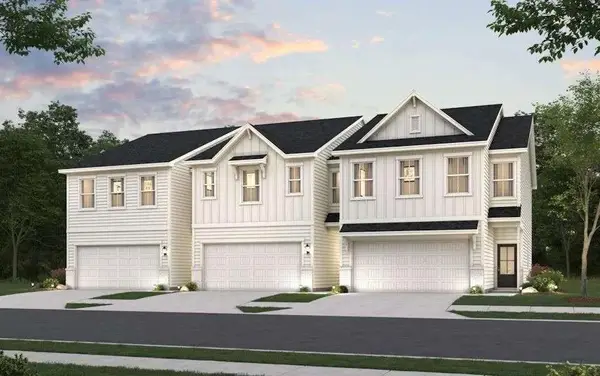 $389,645Active3 beds 3 baths1,842 sq. ft.
7497 Clover Lane #125, Flowery Branch, GA 30542
MLS# 7801302Listed by: CCG REALTY GROUP, LLC. - New
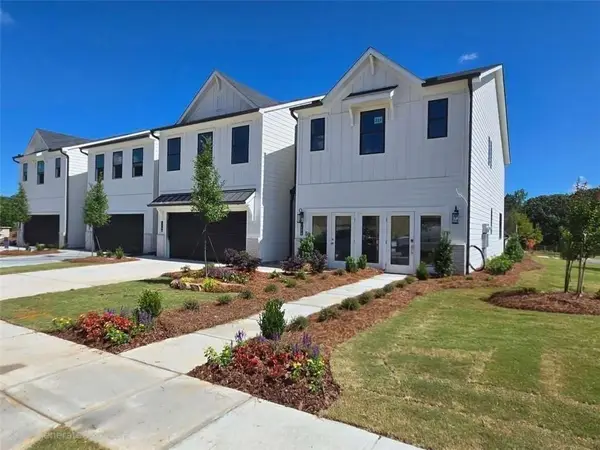 $378,545Active3 beds 3 baths1,855 sq. ft.
7493 Clover Lane #126, Flowery Branch, GA 30542
MLS# 7801311Listed by: CCG REALTY GROUP, LLC. - New
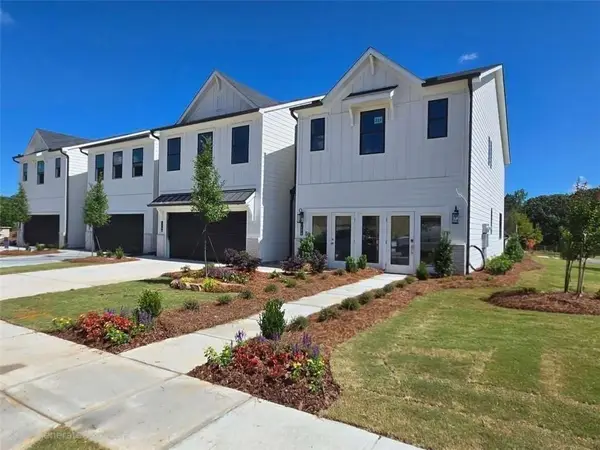 $381,035Active3 beds 3 baths1,855 sq. ft.
7489 Clover Lane #127, Flowery Branch, GA 30542
MLS# 7801323Listed by: CCG REALTY GROUP, LLC. - New
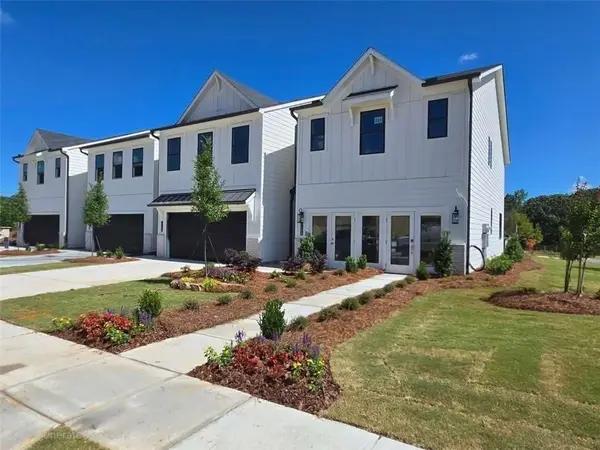 $393,985Active3 beds 3 baths1,855 sq. ft.
7481 Clover Lane #129, Flowery Branch, GA 30542
MLS# 7801328Listed by: CCG REALTY GROUP, LLC. 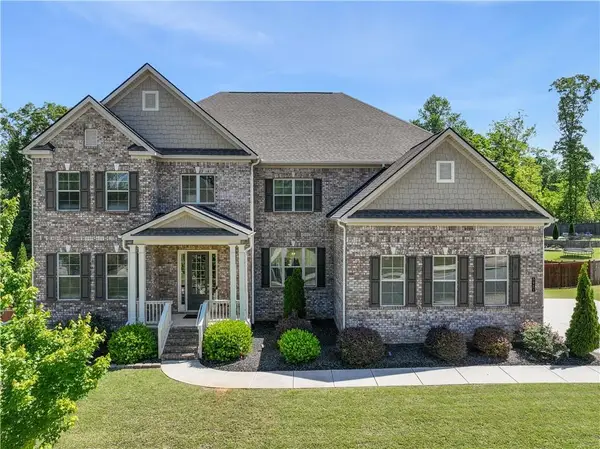 $1,199,900Active6 beds 6 baths6,456 sq. ft.
5911 Ashley Falls Lane, Flowery Branch, GA 30542
MLS# 7765556Listed by: REALTY HUB, LLC- New
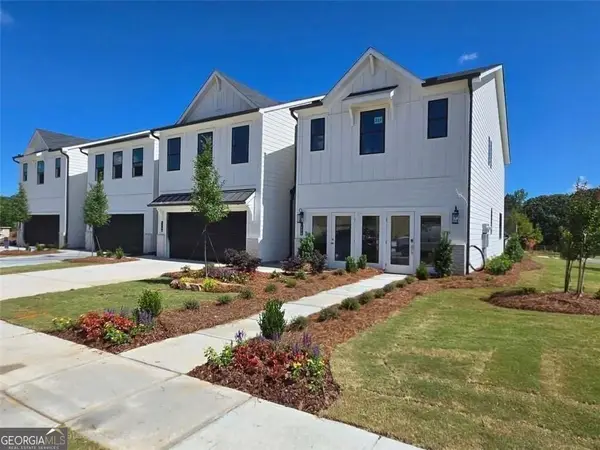 $379,545Active3 beds 3 baths1,855 sq. ft.
7505 Clover Lane #123, Flowery Branch, GA 30542
MLS# 10801116Listed by: CCG Realty Group LLC


Protect your home and budget from life's surprises with an Assurant Home Warranty, backed by a partner that supports you through every step of homeownership. Explore Plans.
© 2026 Better Homes and Gardens Real Estate LLC. An Anywhere Real Estate company. All rights reserved. Better Homes and Gardens® Real Estate is a registered trademark owned by Meredith Operations Corporation, licensed to Better Homes and Gardens Real Estate LLC and used with permission. Better Homes and Gardens Real Estate LLC fully supports the principles of the Fair Housing Act and the Equal Opportunity Act. Listing information is deemed reliable but is not guaranteed accurate.
Each office is independently owned and operated.
Any services or products provided by third parties are not provided by, affiliated with or related to Better Homes and Gardens Real Estate LLC, or its affiliated companies.