
5538 Mulberry Preserve Drive, Flowery Branch, GA 30542
Local realty services provided by:Better Homes and Gardens Real Estate Metro Brokers
5538 Mulberry Preserve Drive,Flowery Branch, GA 30542
$595,000
- 4 Beds
- 5 Baths
- 3,274 sq. ft.
- Single family
- Coming Soon
Listed by: mark spain, ginger wulff
Office: mark spain real estate
MLS#:7826142
Source:FIRSTMLS
Price summary
- Price:$595,000
- Price per sq. ft.:$181.73
- Monthly HOA dues:$15
About this home
The primary suite on the main level is just the beginning of what makes this beautiful Craftsman-style home in The Preserve at Mulberry truly special. Set on 0.65 acres in Flowery Branch, this home offers four bedrooms, four and a half baths, incredible living space and a private backyard oasis with an in-ground saltwater pool. Best of all, the finished basement takes this home to another level with two large entertainment rooms, a full bath and a nearly finished kitchen—an ideal space for a media room, recreation area, guest suite, in-law setup or entertaining. The main-level primary suite is a true retreat, featuring tray ceilings, an expansive L-shaped double vanity, separate tub and shower, water closet and large walk-in closet. The two-story foyer welcomes you into a thoughtfully designed floor plan with formal and casual spaces. The great room showcases a beautiful stone wood-burning fireplace and flows naturally into the kitchen, which features stained cabinetry, walk-in pantry, breakfast bar and eat-in area. A separate dining room with butler's pantry adds even more versatility. Upstairs, three additional bedrooms include a desirable junior suite, along with a versatile bonus room. Crown molding, tray ceilings and a main-level laundry room add to the home's functionality and character. Outside, the fenced and private backyard is an entertainer's dream, with a sparkling saltwater pool, spacious deck, lower-level patio and storage outbuilding. Located just 6 minutes from I-985 Exit 12, you'll enjoy easy access to Gainesville and the greater Atlanta area while being close to Lake Lanier, shopping, dining, parks and everything Flowery Branch has to offer. Zoned for highly sought-after Cherokee Bluff schools. With a low annual HOA of just $180, an attached garage and exceptional indoor and outdoor living space, this is the kind of home that truly has it all!...
Contact an agent
Home facts
- Year built:2007
- Subdivision & Development:THE PRESERVE AT MULBERRY
- Listing ID #:7826142
- Updated:August 24, 2026 at 03:10 PM
Rooms and interior
- Bedrooms:4
- Total bathrooms:5
- Full bathrooms:4
- Half bathrooms:1
- Flooring:Carpet, Ceramic Tile, Concrete, Hardwood
- Dining Description:Butlers Pantry, Separate Dining Room
- Bathrooms Description:Double Vanity, Separate Tub/Shower
- Kitchen Description:Breakfast Bar, Cabinets Stain, Dishwasher, Eat-in Kitchen, Electric Range, Laminate Counters, Microwave, Pantry Walk-In, View to Family Room
- Basement Description:Daylight, Exterior Entry, Finished, Finished Bath, Interior Entry
- Living area:3,274 sq. ft.
Heating and cooling
- Cooling:Central Air
- Heating:Central, Forced Air
- Central air:Yes
Structure and exterior
- Roof:Shingle
- Year built:2007
- Building area:3,274 sq. ft.
- Lot area:0.65 Acres
- Lot Features:Sloped
- Architectural Style:Traditional
- Construction Materials:Vinyl Siding
- Exterior Features:Deck, Patio, Private Yard, Storage
- Levels:2 Story
Schools
- High school:Cherokee Bluff
- Middle school:Cherokee Bluff
- Elementary school:Spout Springs
Utilities
- Water:Public, Water Available
- Sewer:Septic Tank
Finances and disclosures
- Price:$595,000
- Price per sq. ft.:$181.73
- Tax amount:$5,063 (2025)
Features and amenities
- Laundry features:Laundry Room, Main Level
- Amenities:Disappearing Attic Stairs, Entrance Foyer, Entrance Foyer 2 Story, Tray Ceiling(s), Walk-In Closet(s)
- Pool features:In Ground, Salt Water
Parking
- Total parking spaces:2
- Parking description:Attached
 Listings identified with the FMLS IDX logo come from FMLS and are held by brokerage firms other than the owner of this website. The listing brokerage is identified in any listing details. Information is deemed reliable but is not guaranteed. If you believe any FMLS listing contains material that infringes your copyrighted work please click here (https://www.fmls.com/dmca) to review our DMCA policy and learn how to submit a takedown request. ©2026 First Multiple Listing Service, Inc.
New listings near 5538 Mulberry Preserve Drive
- Coming Soon
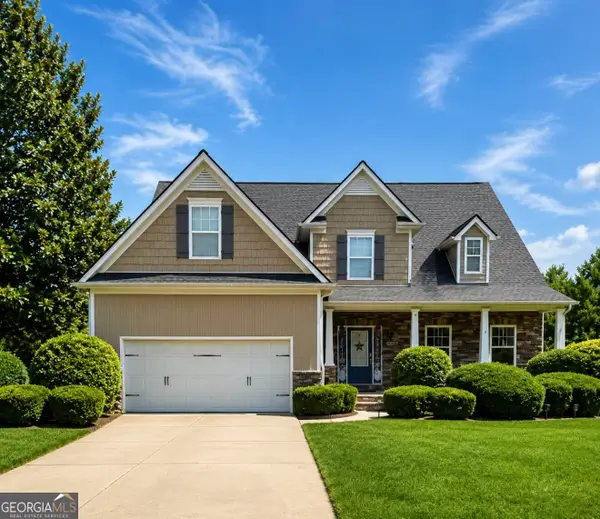 $595,000Coming Soon4 beds 5 baths4,743 sq. ft.
5538 Mulberry Preserve Drive, Flowery Branch, GA 30542
MLS# 10831611Listed by: Mark Spain Real Estate - Coming Soon
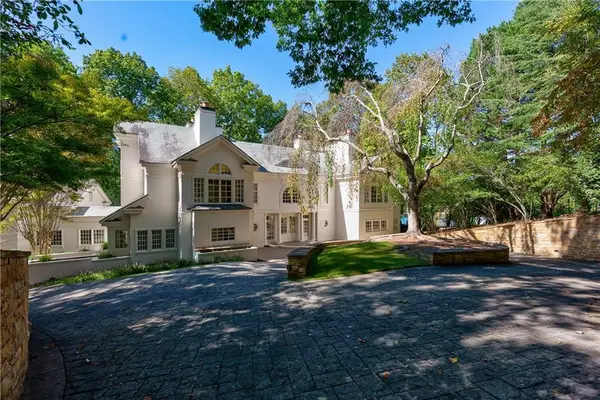 $2,250,000Coming Soon4 beds 7 baths6,814 sq. ft.
6655 Sweetwater Point, Flowery Branch, GA 30542
MLS# 7824741Listed by: SHEILA DAVIS GROUP - New
 $4,500,000Active15.2 Acres
4200 Winder Highway, Flowery Branch, GA 30542
MLS# 10831459Listed by: Virtual Properties Realty.com - New
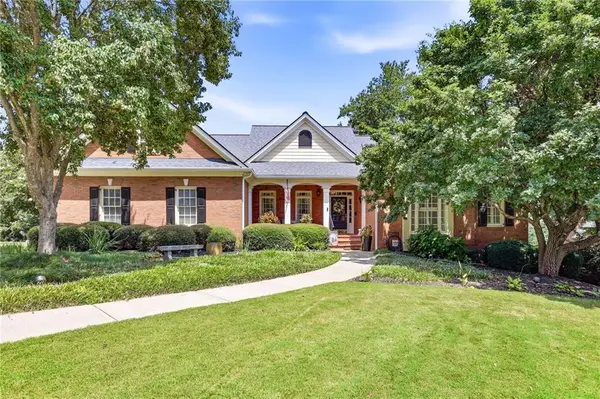 $764,500Active3 beds 4 baths3,263 sq. ft.
4611 Chartwell Chase Court, Flowery Branch, GA 30542
MLS# 7818508Listed by: THE NORTON AGENCY - New
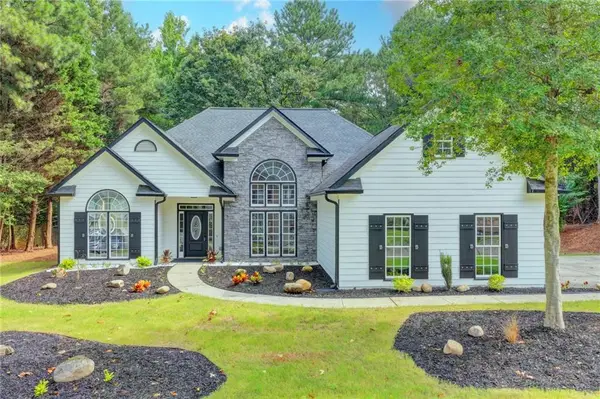 $469,000Active3 beds 2 baths1,860 sq. ft.
6316 Green Oak Ridge, Flowery Branch, GA 30542
MLS# 7825831Listed by: ATLANTA COMMUNITIES - New
 $425,000Active4 beds 2 baths1,765 sq. ft.
6750 Star Gaze Court, Flowery Branch, GA 30542
MLS# 10830590Listed by: Keller Williams Lanier Partners - New
 $395,000Active4 beds 3 baths2,834 sq. ft.
5221 Nimble Wood Way, Flowery Branch, GA 30542
MLS# 7825155Listed by: THE REZERVE, LLC - New
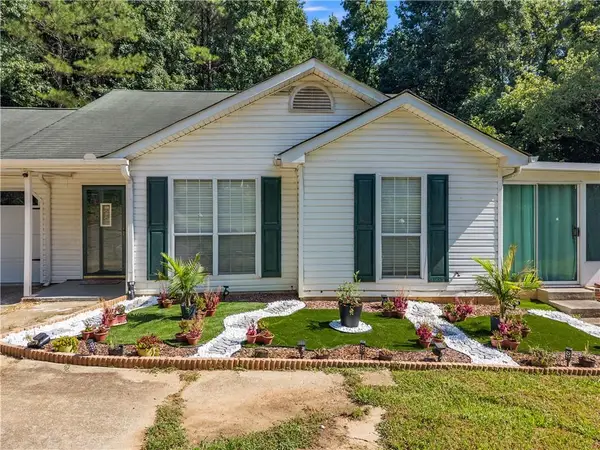 $310,000Active3 beds 2 baths1,165 sq. ft.
3877 Deaton Road, Flowery Branch, GA 30542
MLS# 7823953Listed by: EXP REALTY, LLC. - New
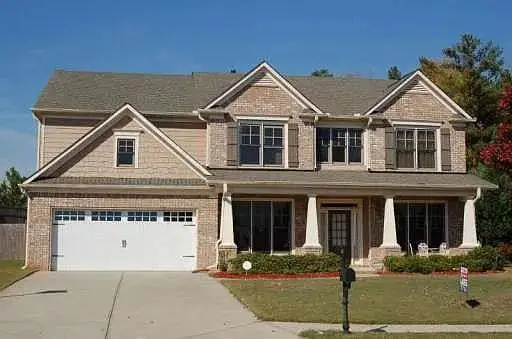 $685,000Active5 beds 3 baths3,404 sq. ft.
6132 Stillwater Trail, Flowery Branch, GA 30542
MLS# 7824832Listed by: KELLER WILLIAMS RLTY, FIRST ATLANTA


Protect your home and budget from life's surprises with an Assurant Home Warranty, backed by a partner that supports you through every step of homeownership. Explore Plans.
© 2026 Better Homes and Gardens Real Estate LLC. An Anywhere Real Estate company. All rights reserved. Better Homes and Gardens® Real Estate is a registered trademark owned by Meredith Operations Corporation, licensed to Better Homes and Gardens Real Estate LLC and used with permission. Better Homes and Gardens Real Estate LLC fully supports the principles of the Fair Housing Act and the Equal Opportunity Act. Listing information is deemed reliable but is not guaranteed accurate.
Each office is independently owned and operated.
Any services or products provided by third parties are not provided by, affiliated with or related to Better Homes and Gardens Real Estate LLC, or its affiliated companies.