
5618 Ashmoore Court, Flowery Branch, GA 30542
Local realty services provided by:Better Homes and Gardens Real Estate Metro Brokers
5618 Ashmoore Court,Flowery Branch, GA 30542
$399,000
- 3 Beds
- 2 Baths
- 1,994 sq. ft.
- Single family
- Active
Listed by: leanne richardson
Office: candler real estate group, llc.
MLS#:7865760
Source:FIRSTMLS
Price summary
- Price:$399,000
- Price per sq. ft.:$200.1
- Monthly HOA dues:$20.83
About this home
Welcome home to this beautifully inviting, four-sided brick ranch nestled in a charming, sidewalk-lined neighborhood in Flowery Branch! From the moment you arrive, the welcoming front porch sets the tone, offering the perfect place to settle into a rocking chair, savor your morning coffee, and enjoy the simple pleasures of home. Recent improvements add even more appeal, including a BRAND-NEW ROOF installed November 3, 2026, beautiful LVP flooring installed in June 2026, stainless steel kitchen appliances all less than a year old, and a water heater that's only three years old! Step inside to discover a thoughtfully designed, open-concept floor plan featuring soaring 10-foot ceilings, abundant natural light, and comfortable spaces that make everyday living and entertaining effortless. Two secondary bedrooms share a conveniently located full bath, while the spacious living room offers plenty of flexibility for furniture arrangements, a cozy gas-log fireplace, and beautiful windows that fill the space with warmth and sunlight. The kitchen is a delightful blend of beauty and function, showcasing stunning countertops that beautifully complement the rich, stained cabinetry. An inviting breakfast area makes everyday meals a breeze, while the separate dining room provides an elegant setting for holiday celebrations, special occasions, and memorable gatherings with family and friends. Just beyond the living room, a light-filled sitting area overlooking the backyard offers a peaceful retreat. Whether you're watching the birds outside, curling up with a favorite book, or simply taking a quiet moment to unwind, this charming space is sure to become a favorite. Thoughtfully positioned within the home, the oversized primary suite offers a relaxing escape at the end of the day. The spacious ensuite bath features separate vanities, a soaking tub, and a separate shower, creating a comfortable and welcoming retreat. Outdoor living is equally inviting! The back patio provides a wonderful setting for casual conversations, outdoor dining, or entertaining friends, while the fenced backyard offers space for play, pets, and enjoying the fresh air. Location is another reason to fall in love with this home! Enjoy the charm of nearby downtown Flowery Branch, with its unique boutiques, local dining, and small-town atmosphere. Convenient access to I-985 makes commuting a breeze, while nearby Alberta Banks Park offers tennis, pickleball, playgrounds, and opportunities for outdoor recreation. Schools, medical facilities, and everyday conveniences are all within easy reach. With its timeless brick exterior, beautiful recent improvements, inviting living spaces, and exceptional location, this home offers a wonderful combination of comfort, charm, and convenience. Come experience all that makes it special!...
Contact an agent
Home facts
- Year built:2005
- Subdivision & Development:Madison Creek
- Listing ID #:7865760
- Updated:November 09, 2026 at 07:40 PM
Rooms and interior
- Bedrooms:3
- Total bathrooms:2
- Full bathrooms:2
- Flooring:Carpet, Vinyl
- Dining Description:Open Concept, Separate Dining Room
- Bathrooms Description:Separate His/Hers, Separate Tub/Shower, Soaking Tub
- Kitchen Description:Cabinets Stain, Dishwasher, Disposal, Eat-in Kitchen, Gas Cooktop, Microwave, Pantry, Refrigerator, Stone Counters, View to Family Room
- Bedroom Description:Master on Main, Oversized Master
- Living area:1,994 sq. ft.
Heating and cooling
- Cooling:Ceiling Fan(s), Central Air
- Heating:Electric, Natural Gas
- Central air:Yes
Structure and exterior
- Roof:Composition
- Year built:2005
- Building area:1,994 sq. ft.
- Lot area:0.23 Acres
- Lot Features:Back Yard, Front Yard, Landscaped, Level, Private
- Architectural Style:Craftsman, Traditional
- Construction Materials:Brick 4 Sides
- Exterior Features:Covered, Front Porch, Patio, Private Yard
- Levels:1 Story
Schools
- High school:West Hall
- Middle school:West Hall
- Elementary school:Flowery Branch
Utilities
- Water:Public, Water Available
- Sewer:Public Sewer, Sewer Available
Finances and disclosures
- Price:$399,000
- Price per sq. ft.:$200.1
- Tax amount:$1,512 (2025)
Features and amenities
- Appliances:Air Purifier
- Laundry features:In Kitchen, Laundry Room, Main Level
- Amenities:Disappearing Attic Stairs, Gas Water Heater, High Ceilings 10 ft Main, High Speed Internet, Tray Ceiling(s), Walk-In Closet(s)
Parking
- Total parking spaces:2
- Parking description:Attached, Driveway, Garage Faces Front, Kitchen Level, Level Driveway
 Listings identified with the FMLS IDX logo come from FMLS and are held by brokerage firms other than the owner of this website. The listing brokerage is identified in any listing details. Information is deemed reliable but is not guaranteed. If you believe any FMLS listing contains material that infringes your copyrighted work please click here (https://www.fmls.com/dmca) to review our DMCA policy and learn how to submit a takedown request. ©2026 First Multiple Listing Service, Inc.
New listings near 5618 Ashmoore Court
- Coming Soon
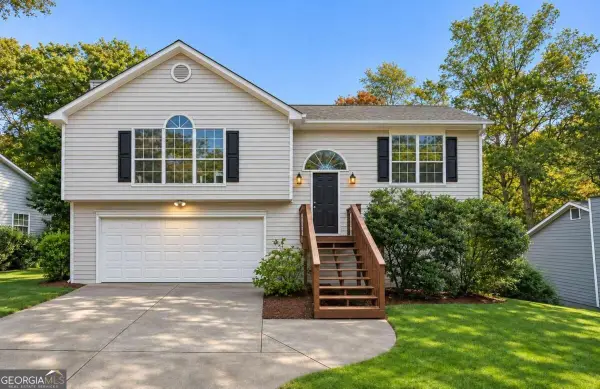 $329,900Coming Soon3 beds 2 baths1,558 sq. ft.
4343 Falcon Crest Drive, Flowery Branch, GA 30542
MLS# 10887452Listed by: Atlantic Real Estate Brokers - Coming Soon
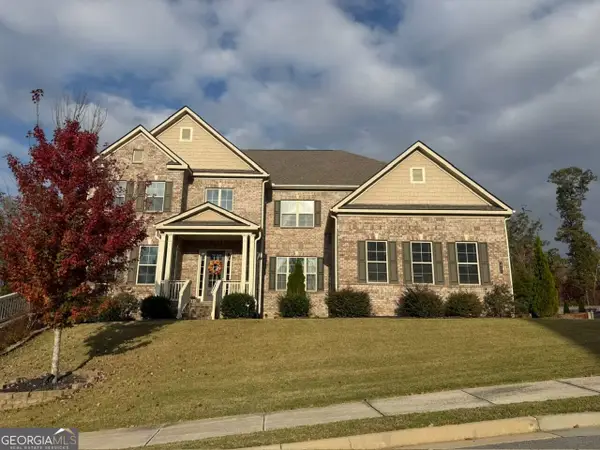 $1,050,000Coming Soon6 beds 6 baths6,456 sq. ft.
5911 Ashley Falls Lane, Flowery Branch, GA 30542
MLS# 10884535Listed by: eXp Realty - New
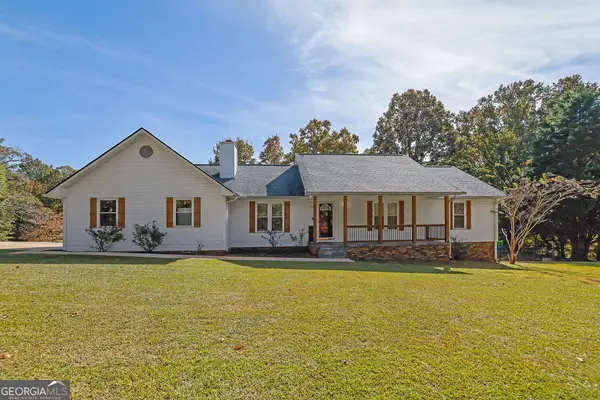 $480,000Active5 beds 3 baths3,680 sq. ft.
4419 Hidden Oaks Drive, Flowery Branch, GA 30542
MLS# 10887394Listed by: Mark Spain Real Estate - New
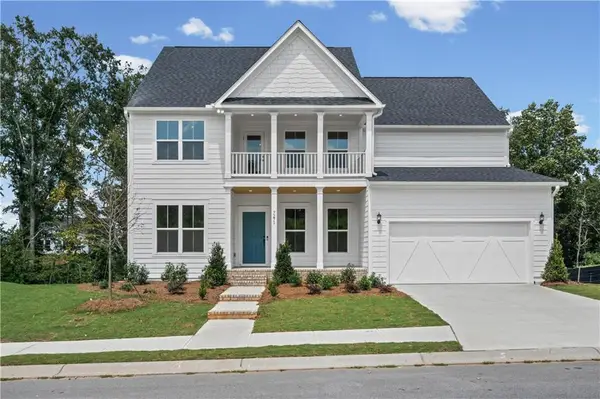 $688,563Active6 beds 4 baths3,230 sq. ft.
7271 Thistle Down Way, Flowery Branch, GA 30542
MLS# 7865877Listed by: PULTE REALTY OF GEORGIA, INC. - New
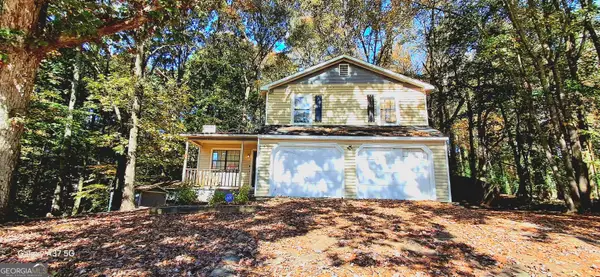 $199,900Active3 beds 2 baths868 sq. ft.
4216 Burgundy Way, Flowery Branch, GA 30542
MLS# 10887289Listed by: Michael Carr and Associates - New
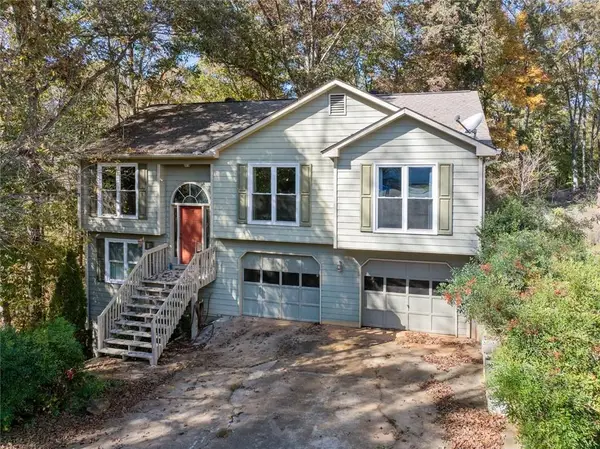 $395,000Active3 beds 2 baths920 sq. ft.
5464 Hunnington Mill Drive, Flowery Branch, GA 30542
MLS# 7865780Listed by: KELLER WILLIAMS LANIER PARTNERS - New
 $425,620Active4 beds 3 baths2,078 sq. ft.
5334 Magnolia Trace Drive, Flowery Branch, GA 30542
MLS# 7865622Listed by: PIEDMONT RESIDENTIAL REALTY, LLC. - New
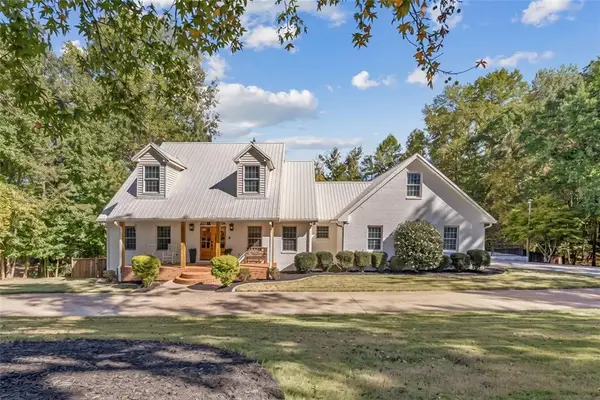 $975,000Active6 beds 6 baths5,203 sq. ft.
6051 Wade Orr Road, Flowery Branch, GA 30542
MLS# 7865106Listed by: SPERRY BROKERAGE SERVICES, LLC - New
 $408,000Active4 beds 2 baths1,839 sq. ft.
5410 Amber Cove Way, Flowery Branch, GA 30542
MLS# 10886880Listed by: Virtual Properties Realty.com


Protect your home and budget from life's surprises with an Assurant Home Warranty, backed by a partner that supports you through every step of homeownership. Explore Plans.
© 2026 Better Homes and Gardens Real Estate LLC. An Anywhere Real Estate company. All rights reserved. Better Homes and Gardens® Real Estate is a registered trademark owned by Meredith Operations Corporation, licensed to Better Homes and Gardens Real Estate LLC and used with permission. Better Homes and Gardens Real Estate LLC fully supports the principles of the Fair Housing Act and the Equal Opportunity Act. Listing information is deemed reliable but is not guaranteed accurate.
Each office is independently owned and operated.
Any services or products provided by third parties are not provided by, affiliated with or related to Better Homes and Gardens Real Estate LLC, or its affiliated companies.