
5822 Bridgeport Court, Flowery Branch, GA 30542
Local realty services provided by:Better Homes and Gardens Real Estate Jackson Realty
5822 Bridgeport Court,Flowery Branch, GA 30542
$335,000
- 3 Beds
- 2 Baths
- 1,596 sq. ft.
- Single family
- Active
Listed by: cameron zareie
Office: re/max center
MLS#:10799356
Source:METROMLS
Price summary
- Price:$335,000
- Price per sq. ft.:$209.9
About this home
Welcome home to this well maintained split-foyer residence in desirable Flowery Branch! This 3-bedroom, 2-bath home offers an open and functional layout with gorgeous flooring throughout, a spacious owner's suite, and a Great Room with fireplace. Enjoy relaxing or entertaining in the private backyard. Conveniently located just minutes from historic downtown Flowery Branch, Lake Lanier, shopping, dining, and I-985, this home combines comfort, convenience, and charm.
Contact an agent
Home facts
- Year built:2005
- Subdivision & Development:Mulberry Village
- Listing ID #:10799356
- Updated:August 23, 2026 at 10:58 AM
Rooms and interior
- Bedrooms:3
- Total bathrooms:2
- Full bathrooms:2
- Flooring:Carpet
- Kitchen Description:Breakfast Bar, Dishwasher
- Bedroom Description:Roommate Plan, Split Bedroom Plan
- Basement Description:Bath Finished, Daylight, Exterior Entry, Finished
- Living area:1,596 sq. ft.
Heating and cooling
- Cooling:Ceiling Fan(s), Central Air, Electric
- Heating:Central, Electric, Forced Air
- Central air:Yes
Structure and exterior
- Roof:Composition
- Year built:2005
- Building area:1,596 sq. ft.
- Lot area:0.16 Acres
- Lot Features:Level, Private
- Architectural Style:Traditional
- Construction Materials:Vinyl Siding
- Exterior Features:Deck
- Foundation Description:Slab
- Levels:Multi/Split
Schools
- High school:West Hall
- Middle school:West Hall
- Elementary school:Flowery Branch
Utilities
- Water:Public, Water Available
- Sewer:Public Sewer, Sewer Available
Finances and disclosures
- Price:$335,000
- Price per sq. ft.:$209.9
- Tax amount:$3,126 (2025)
Features and amenities
- Appliances:Dishwasher, Electric Water Heater
- Laundry features:In Hall, Laundry Closet
- Amenities:Double Pane Windows, Electric Water Heater, High Ceilings, Smoke Detector(s)
Parking
- Total parking spaces:2
- Parking description:Attached, Basement, Garage, Garage Door Opener
- Garage:Yes
 2026 Georgia MLS. All rights reserved. Information Deem Reliable But Not Guaranteed August 23, 2026
New listings near 5822 Bridgeport Court
- Coming Soon
 $2,250,000Coming Soon4 beds 7 baths6,814 sq. ft.
6655 Sweetwater Point, Flowery Branch, GA 30542
MLS# 10830667Listed by: Sheila Davis Group - New
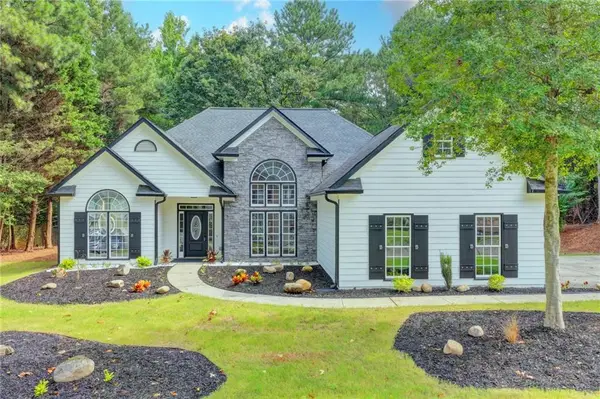 $469,000Active3 beds 2 baths1,860 sq. ft.
6316 Green Oak Ridge, Flowery Branch, GA 30542
MLS# 7825831Listed by: ATLANTA COMMUNITIES - New
 $425,000Active4 beds 2 baths1,765 sq. ft.
6750 Star Gaze Court, Flowery Branch, GA 30542
MLS# 10830590Listed by: Keller Williams Lanier Partners - New
 $395,000Active4 beds 3 baths2,834 sq. ft.
5221 Nimble Wood Way, Flowery Branch, GA 30542
MLS# 10830341Listed by: The Rezerve - New
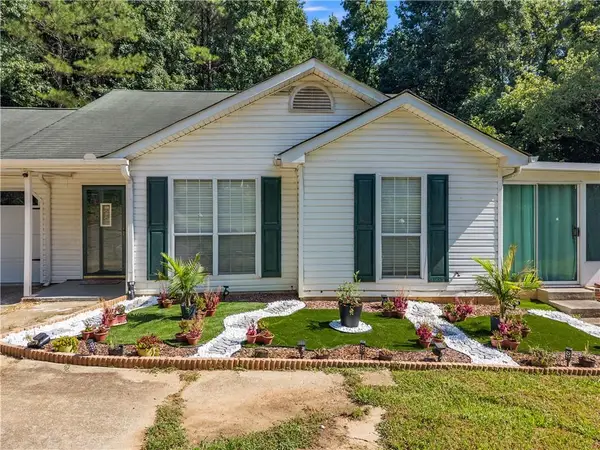 $310,000Active3 beds 2 baths1,165 sq. ft.
3877 Deaton Road, Flowery Branch, GA 30542
MLS# 7823953Listed by: EXP REALTY, LLC. - New
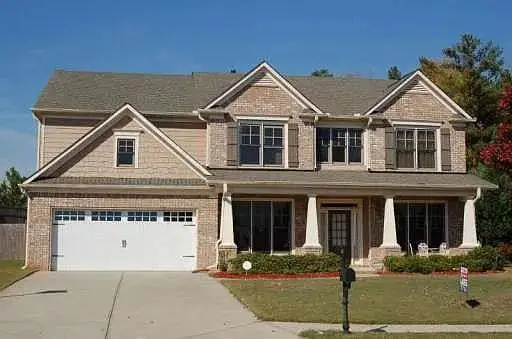 $685,000Active5 beds 3 baths3,404 sq. ft.
6132 Stillwater Trail, Flowery Branch, GA 30542
MLS# 7824832Listed by: KELLER WILLIAMS RLTY, FIRST ATLANTA - New
 $460,080Active4 beds 3 baths2,053 sq. ft.
5355 Callahan Trace, Flowery Branch, GA 30542
MLS# 7824853Listed by: ASHTON WOODS REALTY, LLC  $429,900Active4 beds 3 baths2,200 sq. ft.
4126 Eberly Way, Flowery Branch, GA 30542
MLS# 7754042Listed by: PIEDMONT RESIDENTIAL REALTY, LLC.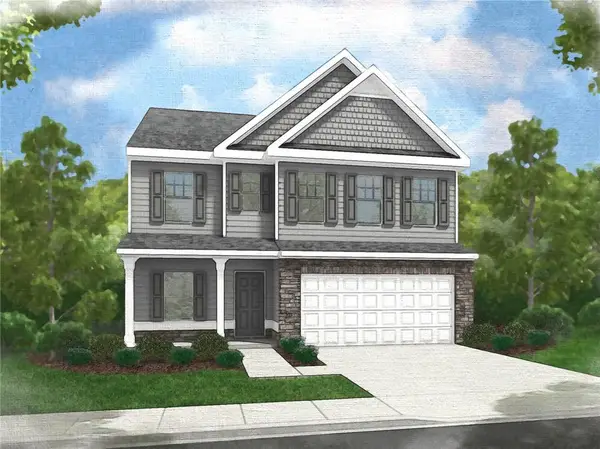 $432,900Active4 beds 3 baths2,200 sq. ft.
4130 Eberly Way, Flowery Branch, GA 30542
MLS# 7754140Listed by: PIEDMONT RESIDENTIAL REALTY, LLC.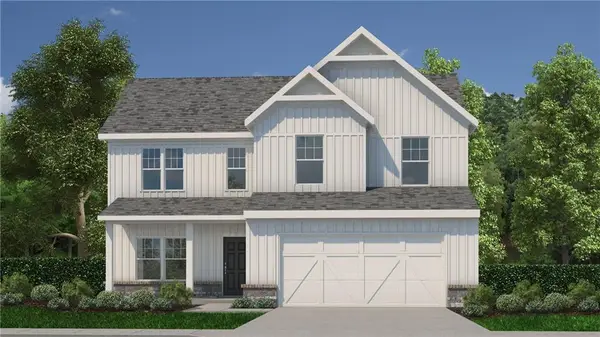 $419,900Active4 beds 3 baths2,024 sq. ft.
4134 Eberly Way, Flowery Branch, GA 30542
MLS# 7754857Listed by: PIEDMONT RESIDENTIAL REALTY, LLC.


Protect your home and budget from life's surprises with an Assurant Home Warranty, backed by a partner that supports you through every step of homeownership. Explore Plans.
© 2026 Better Homes and Gardens Real Estate LLC. An Anywhere Real Estate company. All rights reserved. Better Homes and Gardens® Real Estate is a registered trademark owned by Meredith Operations Corporation, licensed to Better Homes and Gardens Real Estate LLC and used with permission. Better Homes and Gardens Real Estate LLC fully supports the principles of the Fair Housing Act and the Equal Opportunity Act. Listing information is deemed reliable but is not guaranteed accurate.
Each office is independently owned and operated.
Any services or products provided by third parties are not provided by, affiliated with or related to Better Homes and Gardens Real Estate LLC, or its affiliated companies.