
5827 Cliff Valley Way, Flowery Branch, GA 30542
Local realty services provided by:Better Homes and Gardens Real Estate Metro Brokers
5827 Cliff Valley Way,Flowery Branch, GA 30542
$710,000
- 4 Beds
- 5 Baths
- 5,428 sq. ft.
- Single family
- Active
Listed by: robert westbrook
Office: keller williams realty atl. partners
MLS#:10801120
Source:METROMLS
Price summary
- Price:$710,000
- Price per sq. ft.:$130.8
- Monthly HOA dues:$16.67
About this home
Welcome to this exceptional Craftsman-style ranch home nestled in the delightful Grand Oaks subdivision. Beautifully maintained and thoughtfully designed, this 4-bedroom, 4.5-bath residence offers an impressive combination of luxury, comfort, functionality, and privacy. The main level welcomes you with hardwood floors and features spacious living areas, quality craftsmanship, and an inviting floor plan perfect for everyday living and entertaining. The fully finished basement expands the home's possibilities with a second kitchen, professional Recording Studio, private theater room, bonus room, full bath, and abundant flexible living space ideal for hobbies, work, or recreation. Step outside and discover your own private retreat. Situated on a large, fenced lot, the exquisite backyard provides the perfect setting for relaxing or hosting family and friends. Enjoy year-round outdoor living on the screened porch featuring a cozy fireplace, entertain on the spacious grilling deck, or unwind in the covered hot tub while soaking away the stresses of the day. For hobbyists, craftsmen, and DIY enthusiasts, the basement-level garage offers a dedicated workshop ready for creating, repairing, and maintaining virtually anything you can imagine. The home's curb appeal showcases beautiful decorative stone accents, meticulously manicured landscaping, and lush green lawns that create a welcoming first impression while enhancing the property's private, retreat-like atmosphere. Conveniently located just minutes from Lake Lanier, the Mall of Georgia, the Atlanta Falcons Training Center, shopping, dining, grocery stores, highly rated schools, and multiple Northeast Georgia Medical Center locations, this home offers both tranquility and accessibility. With I-985 only five minutes away, commuting to Metro Atlanta, Gainesville, or the scenic North Georgia Mountains is quick and convenient. This extraordinary Grand Oaks property combines luxurious indoor and outdoor living with an unbeatable location-making it a truly one-of-a-kind opportunity you'll be proud to call home....
Contact an agent
Home facts
- Year built:2006
- Subdivision & Development:Grand Oaks
- Listing ID #:10801120
- Updated:August 23, 2026 at 10:58 AM
Rooms and interior
- Bedrooms:4
- Total bathrooms:5
- Full bathrooms:4
- Half bathrooms:1
- Flooring:Carpet, Hardwood, Tile
- Dining Description:Seats 12+, Separate Room
- Bathrooms Description:Double Vanity, Separate Shower, Soaking Tub, Tile Bath, Whirlpool Bath
- Kitchen Description:Breakfast Area, Breakfast Bar, Cooktop, Dishwasher, Kitchen Island, Microwave, Oven (Wall), Pantry, Refrigerator, Second Kitchen, Solid Surface Counters, Stainless Steel Appliance(s)
- Bedroom Description:Master On Main Level, Split Bedroom Plan, Walk-In Closet(s)
- Basement Description:Bath Finished, Exterior Entry, Finished, Full, Interior Entry
- Living area:5,428 sq. ft.
Heating and cooling
- Cooling:Ceiling Fan(s), Central Air, Electric
- Heating:Central
- Central air:Yes
Structure and exterior
- Roof:Composition
- Year built:2006
- Building area:5,428 sq. ft.
- Lot area:1.09 Acres
- Lot Features:Cul-De-Sac, Private, Sloped
- Architectural Style:Craftsman, Ranch, Traditional
- Construction Materials:Stone, Wood Siding
- Exterior Features:Deck, Screened
- Foundation Description:Slab
- Levels:1.5 Story
Schools
- High school:Flowery Branch
- Middle school:C W Davis
- Elementary school:Friendship
Utilities
- Water:Public, Water Available
- Sewer:Septic Tank
Finances and disclosures
- Price:$710,000
- Price per sq. ft.:$130.8
- Tax amount:$5,081 (2025)
Features and amenities
- Appliances:Cooktop, Dishwasher, Electric Water Heater, Microwave, Oven (Wall), Refrigerator, Stainless Steel Appliance(s)
- Laundry features:In Hall
- Amenities:Carbon Monoxide Detector(s), Double Pane Windows, Electric Water Heater, High Ceilings, Home Theater, Security System, Smoke Detector(s), Wet Bar
Parking
- Total parking spaces:2
- Parking description:Garage, Garage Door Opener
- Garage:Yes
 2026 Georgia MLS. All rights reserved. Information Deem Reliable But Not Guaranteed August 23, 2026
New listings near 5827 Cliff Valley Way
- Coming Soon
 $2,250,000Coming Soon4 beds 7 baths6,814 sq. ft.
6655 Sweetwater Point, Flowery Branch, GA 30542
MLS# 10830667Listed by: Sheila Davis Group - New
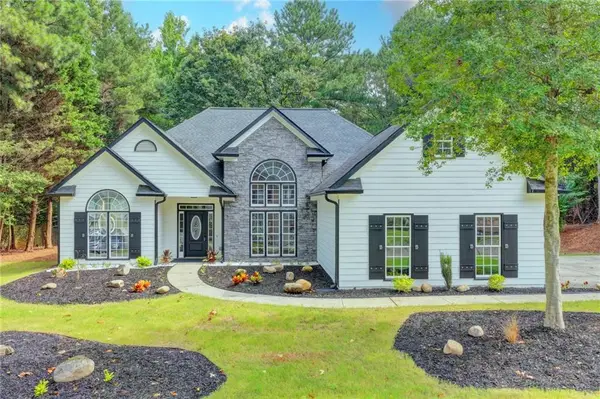 $469,000Active3 beds 2 baths1,860 sq. ft.
6316 Green Oak Ridge, Flowery Branch, GA 30542
MLS# 7825831Listed by: ATLANTA COMMUNITIES - New
 $425,000Active4 beds 2 baths1,765 sq. ft.
6750 Star Gaze Court, Flowery Branch, GA 30542
MLS# 10830590Listed by: Keller Williams Lanier Partners - New
 $395,000Active4 beds 3 baths2,834 sq. ft.
5221 Nimble Wood Way, Flowery Branch, GA 30542
MLS# 10830341Listed by: The Rezerve - New
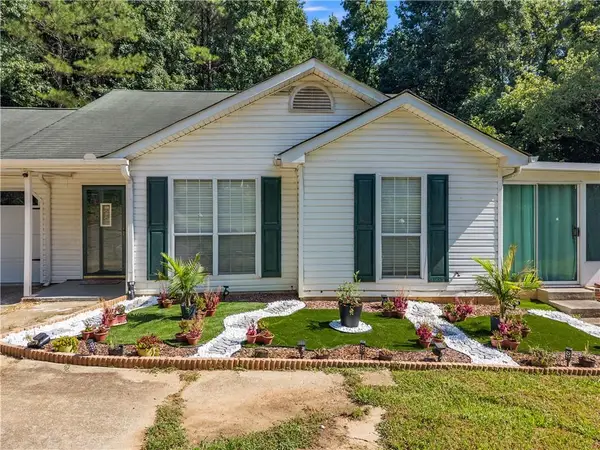 $310,000Active3 beds 2 baths1,165 sq. ft.
3877 Deaton Road, Flowery Branch, GA 30542
MLS# 7823953Listed by: EXP REALTY, LLC. - New
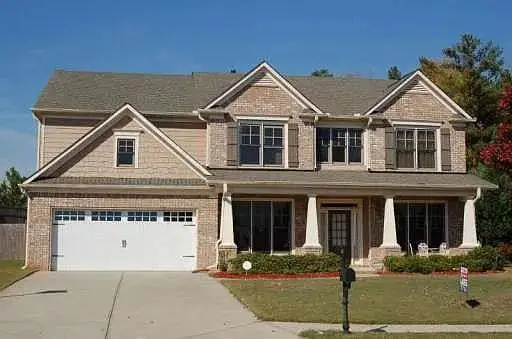 $685,000Active5 beds 3 baths3,404 sq. ft.
6132 Stillwater Trail, Flowery Branch, GA 30542
MLS# 7824832Listed by: KELLER WILLIAMS RLTY, FIRST ATLANTA - New
 $460,080Active4 beds 3 baths2,053 sq. ft.
5355 Callahan Trace, Flowery Branch, GA 30542
MLS# 7824853Listed by: ASHTON WOODS REALTY, LLC  $429,900Active4 beds 3 baths2,200 sq. ft.
4126 Eberly Way, Flowery Branch, GA 30542
MLS# 7754042Listed by: PIEDMONT RESIDENTIAL REALTY, LLC.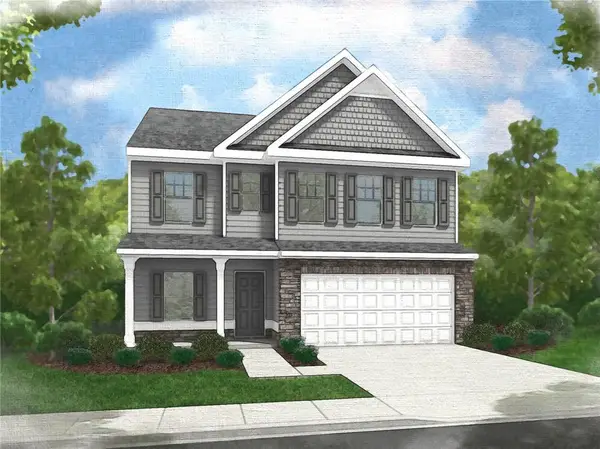 $432,900Active4 beds 3 baths2,200 sq. ft.
4130 Eberly Way, Flowery Branch, GA 30542
MLS# 7754140Listed by: PIEDMONT RESIDENTIAL REALTY, LLC.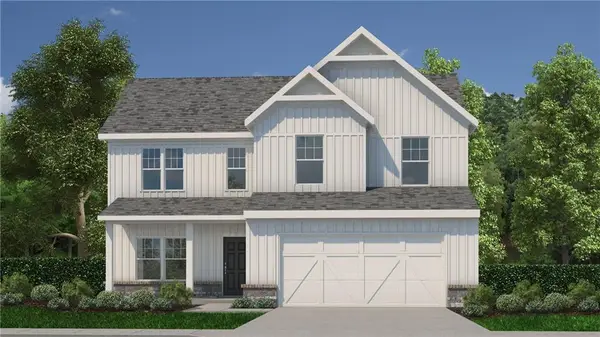 $419,900Active4 beds 3 baths2,024 sq. ft.
4134 Eberly Way, Flowery Branch, GA 30542
MLS# 7754857Listed by: PIEDMONT RESIDENTIAL REALTY, LLC.


Protect your home and budget from life's surprises with an Assurant Home Warranty, backed by a partner that supports you through every step of homeownership. Explore Plans.
© 2026 Better Homes and Gardens Real Estate LLC. An Anywhere Real Estate company. All rights reserved. Better Homes and Gardens® Real Estate is a registered trademark owned by Meredith Operations Corporation, licensed to Better Homes and Gardens Real Estate LLC and used with permission. Better Homes and Gardens Real Estate LLC fully supports the principles of the Fair Housing Act and the Equal Opportunity Act. Listing information is deemed reliable but is not guaranteed accurate.
Each office is independently owned and operated.
Any services or products provided by third parties are not provided by, affiliated with or related to Better Homes and Gardens Real Estate LLC, or its affiliated companies.