
5920 Mitchell Street, Flowery Branch, GA 30542
Local realty services provided by:Better Homes and Gardens Real Estate Metro Brokers
5920 Mitchell Street,Flowery Branch, GA 30542
$630,000
- 4 Beds
- 4 Baths
- 2,982 sq. ft.
- Single family
- Active
Listed by: laura m mccook
Office: berkshire hathaway homeservices georgia properties
MLS#:7809384
Source:FIRSTMLS
Price summary
- Price:$630,000
- Price per sq. ft.:$211.27
About this home
Welcome Home to 5920 Mitchell Street
Some homes simply check the boxes. Others make you fall in love the moment you walk through the door. Welcome to 5920 Mitchell Street, where timeless design, thoughtful architecture, and professionally curated interiors come together to create a home that is as beautiful as it is welcoming.
From the moment you arrive, you'll be captivated by the inviting covered front porch, impeccably maintained landscaping, and undeniable curb appeal. Every inch of this home reflects pride of ownership, from the professionally landscaped grounds to the carefully selected designer finishes that make each space feel warm, elegant, and effortlessly livable.
Inside, light-filled open living spaces were designed for both everyday living and entertaining. The stunning chef's kitchen features abundant cabinetry, granite countertops, stainless steel appliances, a spacious center island, and seamlessly opens to the dining area and inviting family room, creating the perfect gathering place for family and friends.
The spacious main-level owner's suite offers a private retreat complete with a spa-inspired bath featuring dual vanities, a luxurious soaking tub, a beautifully tiled walk-in shower, and generous closet space. Upstairs, you'll find spacious secondary bedrooms, beautifully appointed baths, and additional flexible living space ideal for guests, a home office, media room, or hobby area.
One of this home's most impressive features is the expansive walk-in crawl space with approximately 10-foot ceilings, providing an incredible amount of easily accessible storage that's rarely found and perfect for seasonal décor, workshop space, or all of your Lake Lanier toys.
Enjoy peaceful mornings with coffee on the covered front porch, unwind on the covered back porch, or simply relax while overlooking the beautifully landscaped yard. The oversized two-car garage and exceptional storage throughout make everyday living both comfortable and convenient.
Perfectly located just a short stroll from the shops, restaurants, farmers market, concerts, and community events of historic downtown Flowery Branch, you'll enjoy the charm of small-town living while being just minutes from Lake Lanier, making it easy to spend weekends boating, fishing, kayaking, or enjoying everything the lake lifestyle has to offer.
Beautifully designed, professionally decorated, impeccably maintained, and ideally located, 5920 Mitchell Street is more than just a home it's a lifestyle. This is a rare opportunity to own a truly move-in-ready home where every detail has already been thoughtfully completed....
Contact an agent
Home facts
- Year built:2021
- Subdivision & Development:MITCHELL STREET TRACTS
- Listing ID #:7809384
- Updated:September 24, 2026 at 01:33 PM
Rooms and interior
- Bedrooms:4
- Total bathrooms:4
- Full bathrooms:3
- Half bathrooms:1
- Flooring:Hardwood
- Dining Description:Open Concept
- Bathrooms Description:Double Vanity, Separate Tub/Shower, Soaking Tub
- Kitchen Description:Breakfast Bar, Breakfast Room, Cabinets White, Dishwasher, Disposal, Eat-in Kitchen, Gas Cooktop, Gas Oven, Kitchen Island, Microwave, Pantry, Range Hood, Self Cleaning Oven, Stone Counters, View to Family Room
- Bedroom Description:Master on Main, Oversized Master
- Basement Description:Crawl Space, Partial, Unfinished
- Living area:2,982 sq. ft.
Heating and cooling
- Cooling:Central Air
- Heating:Central
- Central air:Yes
Structure and exterior
- Roof:Composition
- Year built:2021
- Building area:2,982 sq. ft.
- Lot area:0.16 Acres
- Lot Features:Landscaped
- Architectural Style:Craftsman
- Construction Materials:HardiPlank Type
- Exterior Features:Courtyard, Covered, Deck, Front Porch, Private Yard, Rear Porch
- Levels:2 Story
Schools
- High school:West Hall
- Middle school:West Hall
- Elementary school:Flowery Branch
Utilities
- Water:Public, Water Available
- Sewer:Public Sewer
Finances and disclosures
- Price:$630,000
- Price per sq. ft.:$211.27
- Tax amount:$6,088 (2025)
Features and amenities
- Laundry features:Common Area, Laundry Room, Mud Room
- Amenities:Bookcases, Disappearing Attic Stairs, Entrance Foyer, Gas Water Heater, High Ceilings 9 ft Main, High Ceilings 9 ft Upper, High Speed Internet, Walk-In Closet(s)
Parking
- Total parking spaces:2
- Parking description:Garage, Garage Faces Rear, Kitchen Level, Level Driveway
- Garage spaces:2
 Listings identified with the FMLS IDX logo come from FMLS and are held by brokerage firms other than the owner of this website. The listing brokerage is identified in any listing details. Information is deemed reliable but is not guaranteed. If you believe any FMLS listing contains material that infringes your copyrighted work please click here (https://www.fmls.com/dmca) to review our DMCA policy and learn how to submit a takedown request. ©2026 First Multiple Listing Service, Inc.
New listings near 5920 Mitchell Street
- New
 $625,000Active5 beds 5 baths4,140 sq. ft.
4649 Windsor Drive, Flowery Branch, GA 30542
MLS# 7840171Listed by: CHRIS MCCALL REALTY, LLC - New
 $469,000Active5 beds 3 baths2,483 sq. ft.
6749 Carriage Walk Lane, Flowery Branch, GA 30542
MLS# 7841108Listed by: KELLER WILLIAMS NORTH ATLANTA - New
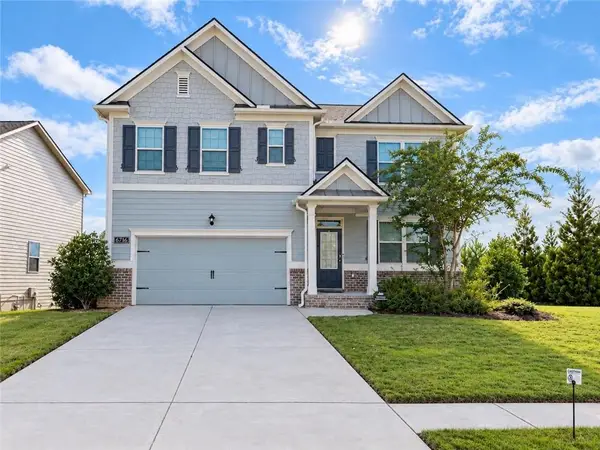 $439,000Active5 beds 3 baths2,556 sq. ft.
6716 Scarlet Oak Way, Flowery Branch, GA 30542
MLS# 7842043Listed by: VIRTUAL PROPERTIES REALTY.NET, LLC. - New
 $389,645Active3 beds 3 baths1,842 sq. ft.
7485 Clover Lane #128, Flowery Branch, GA 30542
MLS# 7842476Listed by: CCG REALTY GROUP, LLC. - New
 $389,000Active3 beds 3 baths2,120 sq. ft.
5200 Parkwood Drive, Flowery Branch, GA 30542
MLS# 10851607Listed by: Virtual Properties Realty.com 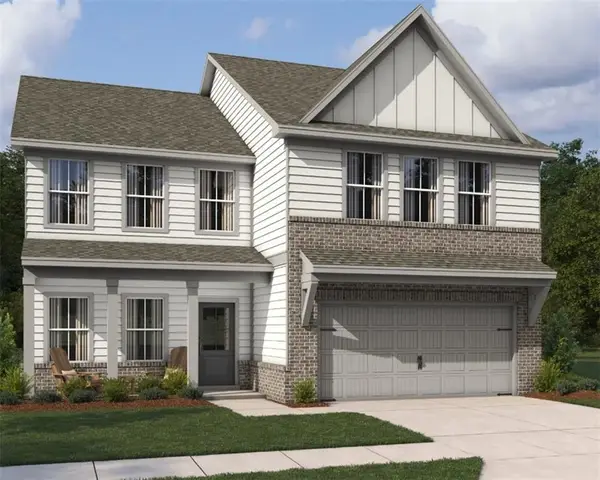 $399,900Active4 beds 3 baths2,503 sq. ft.
5343 Callahan Trace, Flowery Branch, GA 30542
MLS# 7831557Listed by: ASHTON WOODS REALTY, LLC $384,900Active4 beds 3 baths2,053 sq. ft.
5355 Callahan Trace, Flowery Branch, GA 30542
MLS# 7824853Listed by: ASHTON WOODS REALTY, LLC- New
 $699,900Active1.49 Acres
6336 Spout Springs Road, Flowery Branch, GA 30542
MLS# 10850724Listed by: BHHS Georgia Properties - New
 $485,000Active5 beds 3 baths2,812 sq. ft.
5703 Shore Isle Court, Flowery Branch, GA 30542
MLS# 10850614Listed by: Keller Williams Realty Atl. Partners - New
 $359,900Active3 beds 2 baths
6035 Daffodil Drive, Flowery Branch, GA 30542
MLS# 7840611Listed by: EXP REALTY, LLC.


Protect your home and budget from life's surprises with an Assurant Home Warranty, backed by a partner that supports you through every step of homeownership. Explore Plans.
© 2026 Better Homes and Gardens Real Estate LLC. An Anywhere Real Estate company. All rights reserved. Better Homes and Gardens® Real Estate is a registered trademark owned by Meredith Operations Corporation, licensed to Better Homes and Gardens Real Estate LLC and used with permission. Better Homes and Gardens Real Estate LLC fully supports the principles of the Fair Housing Act and the Equal Opportunity Act. Listing information is deemed reliable but is not guaranteed accurate.
Each office is independently owned and operated.
Any services or products provided by third parties are not provided by, affiliated with or related to Better Homes and Gardens Real Estate LLC, or its affiliated companies.