
5973 Nachoochee Trail, Flowery Branch, GA 30542
Local realty services provided by:Better Homes and Gardens Real Estate Metro Brokers
5973 Nachoochee Trail,Flowery Branch, GA 30542
$1,650,000
- 4 Beds
- 4 Baths
- - sq. ft.
- Single family
- Sold
Listed by: sheila davis, michelle sparks
Office: sheila davis group
MLS#:10820565
Source:METROMLS
Sorry, we are unable to map this address
Price summary
- Price:$1,650,000
About this home
This one is special. Welcome to 5973 Nachoochee Trail, where modern luxury, unmatched privacy, and the best of Lake Lanier living come together on 2.24 private acres in one of the lake's most desirable locations. Beautifully renovated from top to bottom, this exceptional waterfront retreat offers gorgeous year round lake views, an incredible setting, and thoughtfully designed indoor and outdoor spaces perfect for both everyday living and unforgettable entertaining. Inside, the open-concept floor plan is filled with natural light and features a stunning chef's kitchen complete with white cabinetry, elegant quartz countertops, and a premium induction cooktop. The sought-after owner's suite on the main level provides a private sanctuary, while the home offers a total of 4 spacious bedrooms and 3.5 beautifully updated baths. Walls of windows frame the picturesque park like setting and beautiful lake views, while the inviting screened porch creates the perfect place to enjoy your morning coffee, unwind with a glass of wine, or simply take in the peaceful waterfront scenery. Step outside to discover a truly spectacular property. The gorgeous, level backyard offers endless possibilities, including ample room for a future pool, and is surrounded by professionally designed landscaping that creates an atmosphere of complete tranquility. A beautiful koi pond, relaxing fire pit, and expansive outdoor living areas make this home an entertainer's dream. The waterfront experience is equally impressive with a single-slip dock featuring a party deck, HydroHoist lift, and dedicated jet ski port, providing effortless access to Lake Lanier for boating, paddleboarding, swimming, and sunset cruises. Additional highlights include a detached two-car garage, an additional two-car carport, abundant parking for family and guests, and exceptional privacy rarely found on the lake. Just moments away, a scenic peninsula at the end of the street offers a great opportunity for nice walk and one of the area's most spectacular places to watch unforgettable Lake Lanier sunsets. Conveniently located near popular marinas, waterfront restaurants, and all that Lake Lanier has to offer, this extraordinary property combines luxury, recreation, and serenity in an exceptional waterfront setting. If you've been searching for a move-in-ready Lake Lanier home with modern renovations, expansive outdoor living, a beautiful dock, incredible privacy, and an unbeatable location, 5973 Nachoochee Trail delivers the complete lake lifestyle. Don't miss the opportunity to make this Lake Lanier paradise your own!...
Contact an agent
Home facts
- Year built:1976
- Subdivision & Development:Lake Lanier- Private Dock
- Listing ID #:10820565
- Updated:September 25, 2026 at 06:25 AM
Rooms and interior
- Bedrooms:4
- Total bathrooms:4
- Full bathrooms:3
- Half bathrooms:1
- Flooring:Hardwood, Tile
- Dining Description:Living Room/Dining Room Combo, Seats 12+
- Bathrooms Description:Double Vanity, Tile Bath
- Kitchen Description:Cooktop, Dishwasher, Kitchen Island, Microwave, Pantry, Solid Surface Counters, Stainless Steel Appliance(s), Walk-in Pantry
- Bedroom Description:Walk-In Closet(s)
- Basement Description:Daylight, Exterior Entry, Finished, Full, Interior Entry
Heating and cooling
- Cooling:Ceiling Fan(s), Central Air
- Heating:Central, Common, Natural Gas
- Central air:Yes
Structure and exterior
- Roof:Composition
- Year built:1976
- Lot Features:Private
- Architectural Style:Contemporary
- Construction Materials:Brick
- Exterior Features:Deck, Deck/Patio, Dock, Screened
- Levels:2 Story
Schools
- High school:West Hall
- Middle school:West Hall
- Elementary school:Flowery Branch
Utilities
- Water:Public, Water Available
- Sewer:Septic Tank
Finances and disclosures
- Price:$1,650,000
- Tax amount:$10,420 (2025)
Features and amenities
- Appliances:Cooktop, Dishwasher, Electric Water Heater, Microwave, Stainless Steel Appliance(s)
- Laundry features:In Hall
- Amenities:Beamed Ceilings, Bookcases, Electric Water Heater, High Ceilings
Parking
- Total parking spaces:4
- Parking description:Carport, Detached Parking, Garage, Garage Door Opener, Guest, Kitchen Level
- Garage:Yes
 2026 Georgia MLS. All rights reserved. Information Deem Reliable But Not Guaranteed September 25, 2026
New listings near 5973 Nachoochee Trail
- New
 $344,900Active3 beds 3 baths2,012 sq. ft.
5357 Gray Birch Bend, Flowery Branch, GA 30542
MLS# 7844097Listed by: MILLARD BOWEN REALTY GROUP 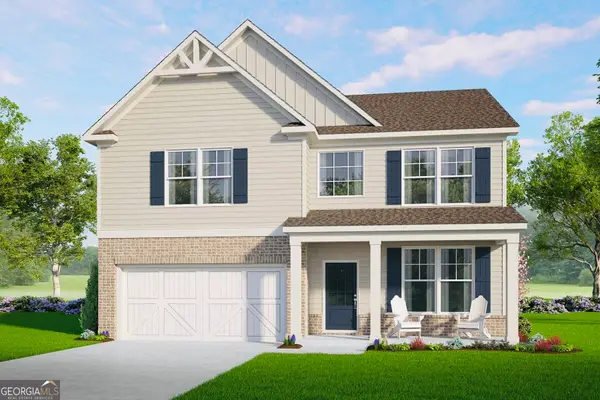 $468,500Active5 beds 3 baths
5548 Keswick Drive, Flowery Branch, GA 30542
MLS# 10836028Listed by: McKinley Properties LLC- New
 $344,900Active3 beds 3 baths2,100 sq. ft.
5357 Gray Birch Bend #91, Flowery Branch, GA 30542
MLS# 10852638Listed by: Millard Bowen Realty Group - New
 $305,000Active3 beds 2 baths1,068 sq. ft.
5511 Pond Mill Court, Flowery Branch, GA 30542
MLS# 10852716Listed by: Opendoor Brokerage - New
 $275,000Active3 beds 3 baths1,692 sq. ft.
4612 Beacon Ridge Lane, Flowery Branch, GA 30542
MLS# 7842573Listed by: ATLANTA COMMUNITIES - New
 $599,000Active5 beds 4 baths3,363 sq. ft.
4834 Upper Berkshire Road, Flowery Branch, GA 30542
MLS# 10852412Listed by: Keller Williams Lanier Partners - New
 $625,000Active5 beds 5 baths5,037 sq. ft.
4649 Windsor Drive, Flowery Branch, GA 30542
MLS# 10852207Listed by: Chris McCall Realty - New
 $469,000Active5 beds 3 baths2,483 sq. ft.
6749 Carriage Walk Lane, Flowery Branch, GA 30542
MLS# 7841108Listed by: KELLER WILLIAMS NORTH ATLANTA - New
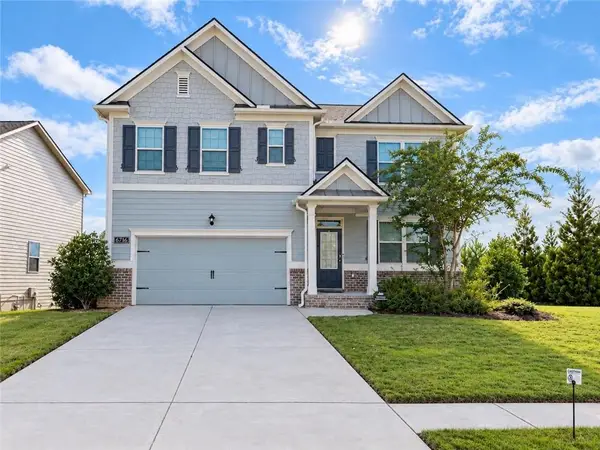 $439,000Active5 beds 3 baths2,556 sq. ft.
6716 Scarlet Oak Way, Flowery Branch, GA 30542
MLS# 7842043Listed by: VIRTUAL PROPERTIES REALTY.NET, LLC. - New
 $389,000Active3 beds 3 baths2,120 sq. ft.
5200 Parkwood Drive, Flowery Branch, GA 30542
MLS# 10851607Listed by: Virtual Properties Realty.com


Protect your home and budget from life's surprises with an Assurant Home Warranty, backed by a partner that supports you through every step of homeownership. Explore Plans.
© 2026 Better Homes and Gardens Real Estate LLC. An Anywhere Real Estate company. All rights reserved. Better Homes and Gardens® Real Estate is a registered trademark owned by Meredith Operations Corporation, licensed to Better Homes and Gardens Real Estate LLC and used with permission. Better Homes and Gardens Real Estate LLC fully supports the principles of the Fair Housing Act and the Equal Opportunity Act. Listing information is deemed reliable but is not guaranteed accurate.
Each office is independently owned and operated.
Any services or products provided by third parties are not provided by, affiliated with or related to Better Homes and Gardens Real Estate LLC, or its affiliated companies.