
5989 Williamsport Drive, Flowery Branch, GA 30542
Local realty services provided by:Better Homes and Gardens Real Estate Metro Brokers
5989 Williamsport Drive,Flowery Branch, GA 30542
$409,900
- 4 Beds
- 2 Baths
- 1,845 sq. ft.
- Single family
- Active
Listed by: lila weaver
Office: candler real estate group
MLS#:10725227
Source:METROMLS
Price summary
- Price:$409,900
- Price per sq. ft.:$222.17
About this home
Sellers are relocating out of state and highly motivated - buyers, bring your offers and ask about potential incentives! Hard-to-find and move-in ready, this beautifully maintained 4-bedroom ranch offers the perfect blend of space, privacy, and functionality with a true split-bedroom floor plan and four-sided brick construction. Nestled in a small neighborhood with generously sized lots, this home provides a peaceful setting while remaining conveniently located. A brand-new roof adds peace of mind for years to come. A private entry welcomes you into a spacious living room featuring vaulted ceilings and skylights that fill the space with abundant natural light. The thoughtfully designed layout includes a separate dining room and an eat-in kitchen with a gas range, microwave, and pantry-ideal for everyday living. The owner's suite boasts a tray ceiling, double vanity, garden tub, separate shower, and a walk-in closet. Secondary bedrooms are generously sized, with two offering walk-in closets, and all share a well-appointed full bath with an oversized vanity and linen closet. The outdoor space offers newly refreshed landscaping and an outbuilding, all situated on a .73-acre lot. Conveniently located near I-985 and just minutes from the charming, quaint downtown Flowery Branch, this home combines comfort, style, and accessibility....
Contact an agent
Home facts
- Year built:1994
- Listing ID #:10725227
- Updated:May 25, 2026 at 10:43 AM
Rooms and interior
- Bedrooms:4
- Total bathrooms:2
- Full bathrooms:2
- Flooring:Carpet, Hardwood
- Dining Description:Separate Room
- Bathrooms Description:Double Vanity
- Kitchen Description:Breakfast Area, Dishwasher, Microwave, Oven/Range (Combo), Pantry
- Bedroom Description:Master On Main Level, Split Bedroom Plan, Walk-In Closet(s)
- Living area:1,845 sq. ft.
Heating and cooling
- Cooling:Ceiling Fan(s), Central Air
- Heating:Central
- Central air:Yes
Structure and exterior
- Roof:Composition
- Year built:1994
- Building area:1,845 sq. ft.
- Lot area:0.73 Acres
- Lot Features:Level
- Architectural Style:Brick 4 Side, Ranch, Traditional
- Construction Materials:Brick
- Foundation Description:Slab
- Levels:1 Story
Schools
- High school:West Hall
- Middle school:West Hall
- Elementary school:Flowery Branch
Utilities
- Water:Public, Water Available
- Sewer:Septic Tank
Finances and disclosures
- Price:$409,900
- Price per sq. ft.:$222.17
- Tax amount:$3,753 (24)
Features and amenities
- Appliances:Dishwasher, Microwave, Oven/Range (Combo)
- Laundry features:In Hall, Laundry
- Amenities:Tray Ceiling(s)
Parking
- Total parking spaces:2
- Parking description:Attached, Garage
- Garage:Yes
 2026 Georgia MLS. All rights reserved. Information Deem Reliable But Not Guaranteed May 25, 2026
New listings near 5989 Williamsport Drive
- New
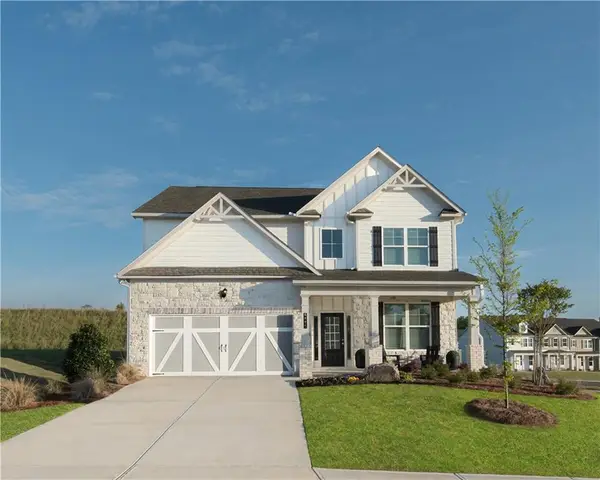 $474,645Active4 beds 3 baths2,626 sq. ft.
7224 Millbrae Walk, Flowery Branch, GA 30542
MLS# 7776058Listed by: MCKINLEY PROPERTIES, LLC. - New
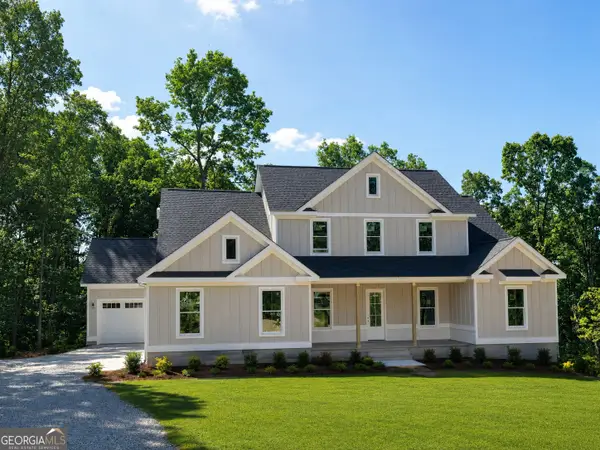 $984,900Active4 beds 4 baths3,029 sq. ft.
6793 Winding Canyon Road, Flowery Branch, GA 30542
MLS# 10770987Listed by: BHHS Georgia Properties - New
 $430,000Active3 beds 2 baths
6237 Saddlehorse Drive, Flowery Branch, GA 30542
MLS# 10770982Listed by: Keller Williams Lanier Partners - New
 $320,000Active3 beds 2 baths1,130 sq. ft.
6456 Wildwood Trail, Flowery Branch, GA 30542
MLS# 7775898Listed by: ATLANTA COMMUNITY REAL ESTATE IN  $354,990Active3 beds 3 baths1,842 sq. ft.
7421 Quinn Place #144, Flowery Branch, GA 30542
MLS# 7743642Listed by: CCG REALTY GROUP, LLC.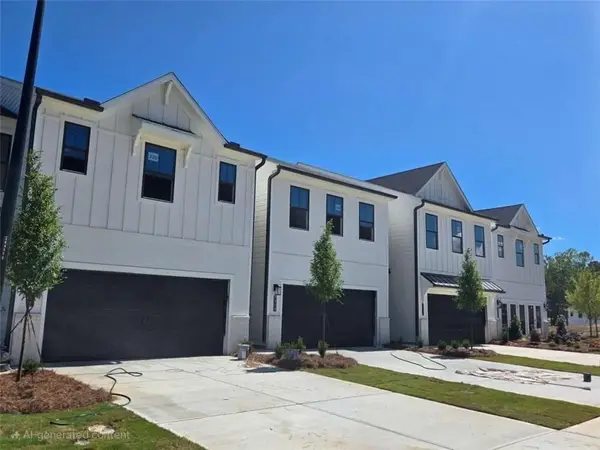 $359,900Active3 beds 3 baths1,855 sq. ft.
7496 Clover Lane #204, Flowery Branch, GA 30542
MLS# 7754142Listed by: CCG REALTY GROUP, LLC.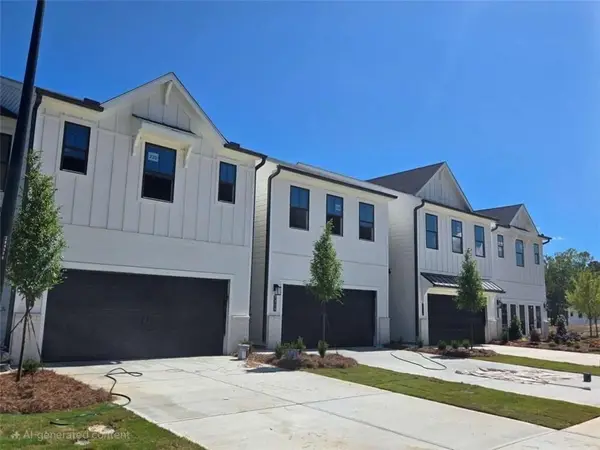 $365,990Active3 beds 3 baths1,855 sq. ft.
7512 Clover Lane #208, Flowery Branch, GA 30542
MLS# 7754159Listed by: CCG REALTY GROUP, LLC.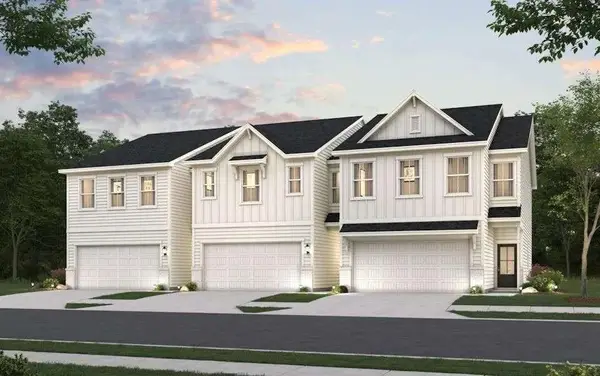 $359,990Active3 beds 3 baths1,842 sq. ft.
7500 Clover Lane #205, Flowery Branch, GA 30542
MLS# 7754174Listed by: CCG REALTY GROUP, LLC.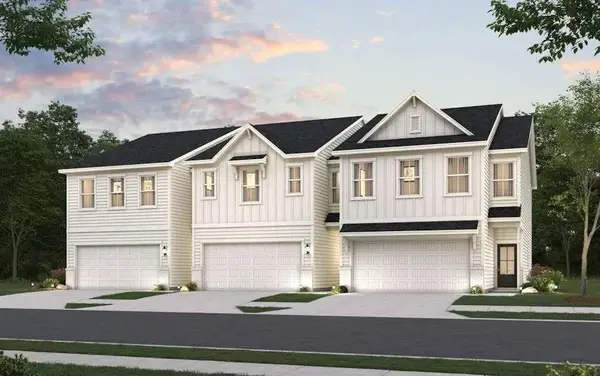 $358,990Active3 beds 3 baths1,842 sq. ft.
7508 Clover Lane #207, Flowery Branch, GA 30542
MLS# 7754180Listed by: CCG REALTY GROUP, LLC.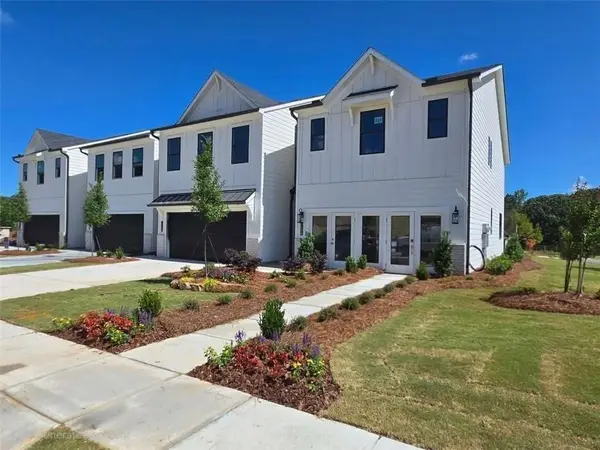 $386,945Active3 beds 3 baths1,855 sq. ft.
7445 Quinn Place #138, Flowery Branch, GA 30542
MLS# 7766545Listed by: CCG REALTY GROUP, LLC.


Protect your home and budget from life's surprises with an Assurant Home Warranty, backed by a partner that supports you through every step of homeownership. Explore Plans.
© 2026 Better Homes and Gardens Real Estate LLC. An Anywhere Real Estate company. All rights reserved. Better Homes and Gardens® Real Estate is a registered trademark owned by Meredith Operations Corporation, licensed to Better Homes and Gardens Real Estate LLC and used with permission. Better Homes and Gardens Real Estate LLC fully supports the principles of the Fair Housing Act and the Equal Opportunity Act. Listing information is deemed reliable but is not guaranteed accurate.
Each office is independently owned and operated.
Any services or products provided by third parties are not provided by, affiliated with or related to Better Homes and Gardens Real Estate LLC, or its affiliated companies.