
6000 Screech Owl Drive, Flowery Branch, GA 30542
Local realty services provided by:Better Homes and Gardens Real Estate Metro Brokers
6000 Screech Owl Drive,Flowery Branch, GA 30542
$439,900
- 5 Beds
- 3 Baths
- 2,613 sq. ft.
- Single family
- Active
Listed by: sudheer basu
Office: virtual properties realty.com
MLS#:7812656
Source:FIRSTMLS
Price summary
- Price:$439,900
- Price per sq. ft.:$168.35
- Monthly HOA dues:$66.67
About this home
Built in 2021 and first occupied in 2022, this beautifully maintained 5-bedroom, 3-bath home with UNFINISHED BASEMENT offers modern finishes, a functional layout, and plenty of room to grow. FRESHLY PAINTED and truly move-in ready, the home features an open-concept main level filled with natural light. The spacious kitchen is the heart of the home, complete with stainless steel appliances, a large center island, walk-in pantry, and open views to the dining area and family room. A MAIN-LEVEL BEDROOM and FULL BATH provide an ideal setup for guests, a home office, or multi-generational living. Upstairs, you’ll find a generous owner’s suite along with spacious secondary bedrooms. The UNFINISHED BASEMENT provides excellent storage and future expansion potential and is already stubbed for a bathroom—perfect for creating additional living space, a media room, home gym, or guest suite. Enjoy neighborhood amenities including a SWIMMING POOL, CLUBHOUSE, PLAYGROUND, FIRE PIT, and SIDEWALKS throughout the community. NO RENTAL RESTRICTIONS offer added flexibility for both homeowners and investors. Conveniently located near shopping, dining, schools, and major commuter routes, this immaculate home is ready for its next owner....
Contact an agent
Home facts
- Year built:2021
- Subdivision & Development:Summit Lake
- Listing ID #:7812656
- Updated:September 24, 2026 at 01:33 PM
Rooms and interior
- Bedrooms:5
- Total bathrooms:3
- Full bathrooms:3
- Bathrooms Description:Tub/Shower Combo
- Kitchen Description:Breakfast Bar, Cabinets White, Dishwasher, Disposal, Eat-in Kitchen, Electric Oven, Electric Range, Kitchen Island, Microwave, Refrigerator, Stone Counters
- Basement Description:Unfinished
- Living area:2,613 sq. ft.
Heating and cooling
- Cooling:Ceiling Fan(s), Central Air
- Heating:Central, Forced Air
- Central air:Yes
Structure and exterior
- Roof:Composition
- Year built:2021
- Building area:2,613 sq. ft.
- Lot area:0.2 Acres
- Lot Features:Back Yard
- Architectural Style:Traditional
- Construction Materials:Brick Front, Cement Siding
- Exterior Features:Front Porch
- Levels:3+ Story
Schools
- High school:West Hall
- Middle school:West Hall
- Elementary school:Flowery Branch
Utilities
- Water:Public, Water Available
- Sewer:Public Sewer, Sewer Available
Finances and disclosures
- Price:$439,900
- Price per sq. ft.:$168.35
- Tax amount:$4,338 (2025)
Features and amenities
- Appliances:Dehumidifier
- Laundry features:Dryer, Upper Level, Washer
- Amenities:Electric Water Heater, High Ceilings 9 ft Lower
Parking
- Parking description:Garage
- Garage spaces:2
 Listings identified with the FMLS IDX logo come from FMLS and are held by brokerage firms other than the owner of this website. The listing brokerage is identified in any listing details. Information is deemed reliable but is not guaranteed. If you believe any FMLS listing contains material that infringes your copyrighted work please click here (https://www.fmls.com/dmca) to review our DMCA policy and learn how to submit a takedown request. ©2026 First Multiple Listing Service, Inc.
New listings near 6000 Screech Owl Drive
- New
 $625,000Active5 beds 5 baths4,140 sq. ft.
4649 Windsor Drive, Flowery Branch, GA 30542
MLS# 7840171Listed by: CHRIS MCCALL REALTY, LLC - New
 $469,000Active5 beds 3 baths2,483 sq. ft.
6749 Carriage Walk Lane, Flowery Branch, GA 30542
MLS# 7841108Listed by: KELLER WILLIAMS NORTH ATLANTA - New
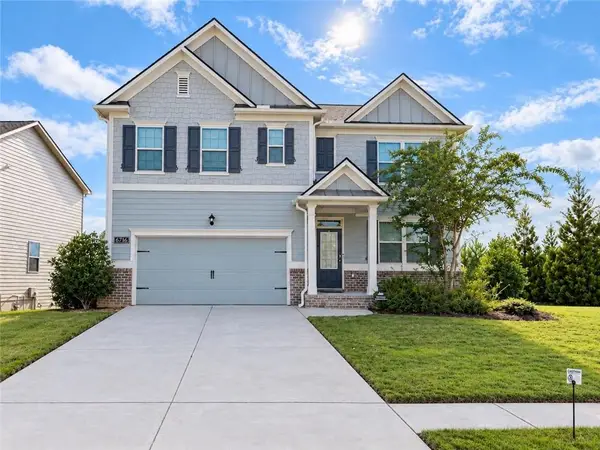 $439,000Active5 beds 3 baths2,556 sq. ft.
6716 Scarlet Oak Way, Flowery Branch, GA 30542
MLS# 7842043Listed by: VIRTUAL PROPERTIES REALTY.NET, LLC. - New
 $389,645Active3 beds 3 baths1,842 sq. ft.
7485 Clover Lane #128, Flowery Branch, GA 30542
MLS# 7842476Listed by: CCG REALTY GROUP, LLC. - New
 $389,000Active3 beds 3 baths2,120 sq. ft.
5200 Parkwood Drive, Flowery Branch, GA 30542
MLS# 10851607Listed by: Virtual Properties Realty.com 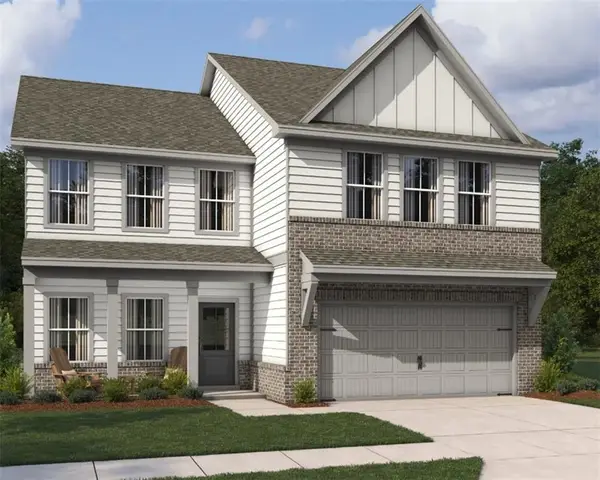 $399,900Active4 beds 3 baths2,503 sq. ft.
5343 Callahan Trace, Flowery Branch, GA 30542
MLS# 7831557Listed by: ASHTON WOODS REALTY, LLC $384,900Active4 beds 3 baths2,053 sq. ft.
5355 Callahan Trace, Flowery Branch, GA 30542
MLS# 7824853Listed by: ASHTON WOODS REALTY, LLC- New
 $699,900Active1.49 Acres
6336 Spout Springs Road, Flowery Branch, GA 30542
MLS# 10850724Listed by: BHHS Georgia Properties - New
 $485,000Active5 beds 3 baths2,812 sq. ft.
5703 Shore Isle Court, Flowery Branch, GA 30542
MLS# 10850614Listed by: Keller Williams Realty Atl. Partners - New
 $359,900Active3 beds 2 baths
6035 Daffodil Drive, Flowery Branch, GA 30542
MLS# 7840611Listed by: EXP REALTY, LLC.


Protect your home and budget from life's surprises with an Assurant Home Warranty, backed by a partner that supports you through every step of homeownership. Explore Plans.
© 2026 Better Homes and Gardens Real Estate LLC. An Anywhere Real Estate company. All rights reserved. Better Homes and Gardens® Real Estate is a registered trademark owned by Meredith Operations Corporation, licensed to Better Homes and Gardens Real Estate LLC and used with permission. Better Homes and Gardens Real Estate LLC fully supports the principles of the Fair Housing Act and the Equal Opportunity Act. Listing information is deemed reliable but is not guaranteed accurate.
Each office is independently owned and operated.
Any services or products provided by third parties are not provided by, affiliated with or related to Better Homes and Gardens Real Estate LLC, or its affiliated companies.