
6026 Gc Crow Road, Flowery Branch, GA 30542
Local realty services provided by:Better Homes and Gardens Real Estate Metro Brokers
6026 Gc Crow Road,Flowery Branch, GA 30542
$2,550,000
- 8 Beds
- 8 Baths
- 7,971 sq. ft.
- Single family
- Active
Listed by: chris aloi
Office: keller williams realty atl. partners
MLS#:10693622
Source:METROMLS
Price summary
- Price:$2,550,000
- Price per sq. ft.:$319.91
About this home
Exceptional lakefront estate in a private gated setting on Lake Lanier with a double-slip, two-story dock in a deep-water cove. Elegant interiors feature a two-story foyer, fireside family room, and chef's kitchen with Sub-Zero and Wolf appliances, dual dishwashers, and an oversized quartz island. The main-level primary suite offers a private retreat, while upstairs includes four bedrooms and two baths. The finished terrace level boasts a theater, billiards room, bar, office, guest suite, and direct pool access. A detached guest house offers a full kitchen, living area, two bedrooms, and two baths. Resort-style outdoor living with pool, Trex deck, outdoor bar, and landscaped grounds-turnkey luxury lake living.
Contact an agent
Home facts
- Year built:1997
- Listing ID #:10693622
- Updated:May 25, 2026 at 10:43 AM
Rooms and interior
- Bedrooms:8
- Total bathrooms:8
- Full bathrooms:6
- Half bathrooms:2
- Flooring:Carpet, Hardwood, Tile
- Dining Description:Seats 12+
- Bathrooms Description:Double Vanity
- Kitchen Description:Breakfast Bar, Dishwasher, Disposal, Indoor Grill, Kitchen Island, Pantry, Solid Surface Counters, Walk-in Pantry
- Bedroom Description:Master On Main Level, Walk-In Closet(s)
- Basement Description:Bath Finished, Exterior Entry, Finished, Full
- Living area:7,971 sq. ft.
Heating and cooling
- Cooling:Ceiling Fan(s), Central Air
- Heating:Natural Gas
- Central air:Yes
Structure and exterior
- Roof:Composition
- Year built:1997
- Building area:7,971 sq. ft.
- Lot area:2.01 Acres
- Lot Features:Private
- Architectural Style:Brick 4 Side, Traditional
- Construction Materials:Brick
- Exterior Features:Deck, Gas Grill
- Foundation Description:Block
- Levels:3+ Story
Schools
- High school:West Hall
- Middle school:West Hall
- Elementary school:Flowery Branch
Utilities
- Water:Public, Water Available
- Sewer:Septic Tank
Finances and disclosures
- Price:$2,550,000
- Price per sq. ft.:$319.91
- Tax amount:$16,625 (2024)
Features and amenities
- Appliances:Dishwasher, Disposal, Dryer, Electric Water Heater, Gas Water Heater
- Laundry features:Dryer, In Mud Room, Laundry
- Amenities:Beamed Ceilings, Bookcases, Double Pane Windows, Electric Water Heater, Gas Water Heater, Home Theater, In-Law Floorplan, Rear Stairs, Smoke Detector(s), Tray Ceiling(s), Vaulted Ceiling(s)
- Pool features:In Ground
Parking
- Total parking spaces:5
- Parking description:Garage, Parking Pad, Side/Rear Entrance
- Garage:Yes
 2026 Georgia MLS. All rights reserved. Information Deem Reliable But Not Guaranteed May 25, 2026
New listings near 6026 Gc Crow Road
- New
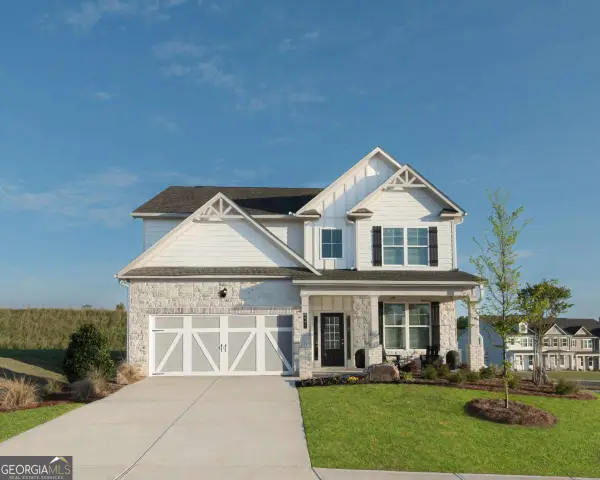 $474,645Active4 beds 3 baths2,626 sq. ft.
7224 Millbrae Walk, Flowery Branch, GA 30542
MLS# 10771052Listed by: McKinley Properties LLC - New
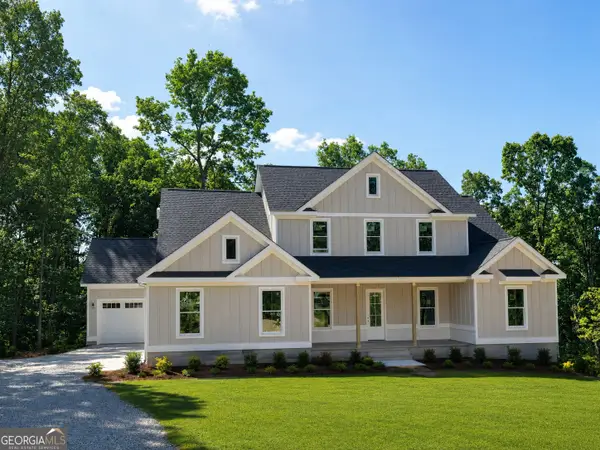 $984,900Active4 beds 4 baths3,029 sq. ft.
6793 Winding Canyon Road, Flowery Branch, GA 30542
MLS# 10770987Listed by: BHHS Georgia Properties - New
 $430,000Active3 beds 2 baths
6237 Saddlehorse Drive, Flowery Branch, GA 30542
MLS# 10770982Listed by: Keller Williams Lanier Partners - New
 $320,000Active3 beds 2 baths1,130 sq. ft.
6456 Wildwood Trail, Flowery Branch, GA 30542
MLS# 7775898Listed by: ATLANTA COMMUNITY REAL ESTATE IN  $354,990Active3 beds 3 baths1,842 sq. ft.
7421 Quinn Place #144, Flowery Branch, GA 30542
MLS# 10720763Listed by: CCG Realty Group LLC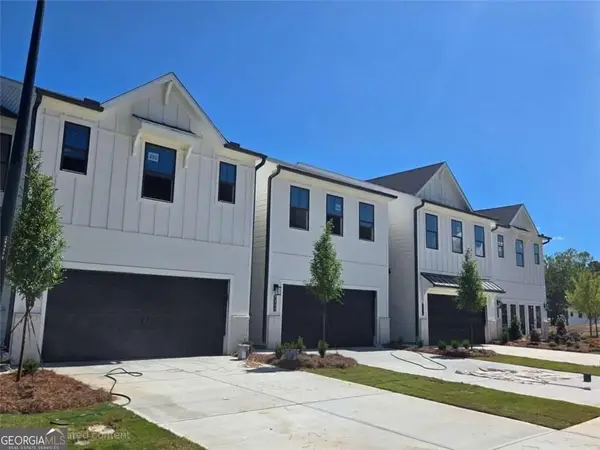 $365,990Active3 beds 3 baths1,855 sq. ft.
7512 Clover Lane #208, Flowery Branch, GA 30542
MLS# 10734207Listed by: CCG Realty Group LLC $358,990Active3 beds 3 baths1,842 sq. ft.
7508 Clover Lane #207, Flowery Branch, GA 30542
MLS# 10734241Listed by: CCG Realty Group LLC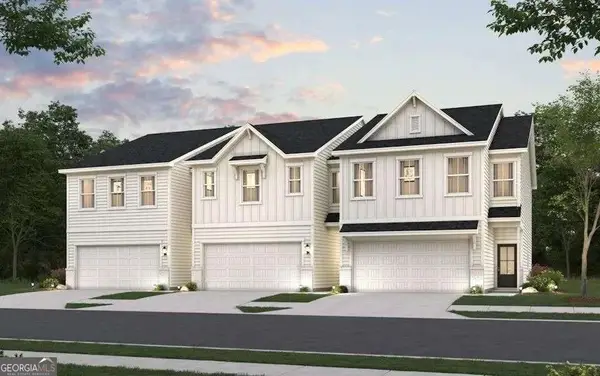 $391,735Active3 beds 3 baths1,842 sq. ft.
7437 Quinn Place #140, Flowery Branch, GA 30542
MLS# 10759328Listed by: CCG Realty Group LLC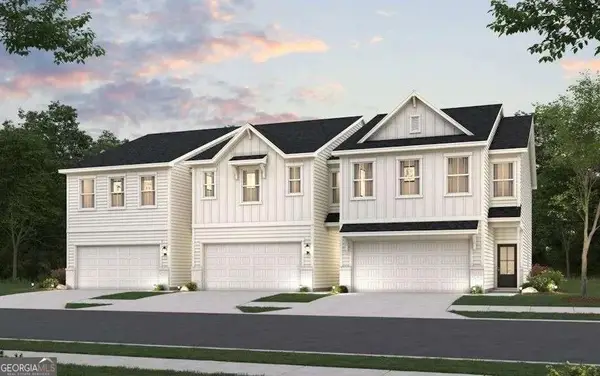 $407,255Active3 beds 3 baths1,842 sq. ft.
7429 Quinn Place #142, Flowery Branch, GA 30542
MLS# 10759329Listed by: CCG Realty Group LLC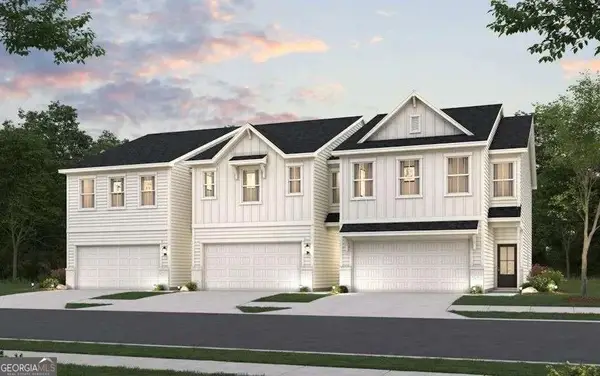 $359,990Active3 beds 3 baths1,842 sq. ft.
7500 Clover Lane #205, Flowery Branch, GA 30542
MLS# 10734222Listed by: CCG Realty Group LLC


Protect your home and budget from life's surprises with an Assurant Home Warranty, backed by a partner that supports you through every step of homeownership. Explore Plans.
© 2026 Better Homes and Gardens Real Estate LLC. An Anywhere Real Estate company. All rights reserved. Better Homes and Gardens® Real Estate is a registered trademark owned by Meredith Operations Corporation, licensed to Better Homes and Gardens Real Estate LLC and used with permission. Better Homes and Gardens Real Estate LLC fully supports the principles of the Fair Housing Act and the Equal Opportunity Act. Listing information is deemed reliable but is not guaranteed accurate.
Each office is independently owned and operated.
Any services or products provided by third parties are not provided by, affiliated with or related to Better Homes and Gardens Real Estate LLC, or its affiliated companies.