
6362 Chestnut Parkway, Flowery Branch, GA 30542
Local realty services provided by:Better Homes and Gardens Real Estate Metro Brokers
6362 Chestnut Parkway,Flowery Branch, GA 30542
$450,000
- 3 Beds
- 2 Baths
- 2,293 sq. ft.
- Single family
- Active
Listed by: tina lowe
Office: keller williams realty atlanta partners
MLS#:7730921
Source:FIRSTMLS
Price summary
- Price:$450,000
- Price per sq. ft.:$196.25
- Monthly HOA dues:$62.5
About this home
Incredible ranch with a screened porch, raised garden beds, and a backyard so private and peaceful you'll never want to leave.
Back on the market through no fault of the seller. This one-level home sits on a landscaped .79-acre lot in Four Seasons on Lanier's Autumn Chase and it's got the space today's buyers are actually looking for, not the boring version of a ranch floor plan.
The floor plan is designed for both everyday living and entertaining. A vaulted great room with a fireplace flows into the dining room and spacious kitchen featuring granite countertops, stainless steel appliances, a breakfast bar, abundant cabinetry, and two cabinet pantries along with a separate walk-in pantry. Just beyond, you will find the bonus room sunroom, a screened porch that overlooks the private backyard and deck, creating multiple spaces to relax, entertain, or enjoy your morning coffee.
The bedroom floor plan provides privacy for everyone. The generous primary suite features a tray ceiling, two large walk-in closets, double vanities, a soaking tub, and separate shower. Two additional bedrooms and a full bath offer comfortable accommodations for family, guests, or an office or craft room.
Oh did we mention it has a detached garage/workshop? Yes, this one does. Use it for a workshop, classic cars, motorcycles, golf cart, home gym, extra storage or use it for whatever you need the space for, what a great add you just don’t see on the market!
And the backyard — mature landscaping, raised garden beds, room to garden or just sit outside, and deer that wander through to say hello.
Four Seasons on Lanier gives you the pool, tennis, pickleball, a fishing pond, walking trails, dog park, and a community dock on Lake Lanier. A few minutes to Van Pugh Park and Boat Ramp, downtown Flowery Branch, and I-985....
Contact an agent
Home facts
- Year built:1993
- Subdivision & Development:Autumn Chase at Four Seasons
- Listing ID #:7730921
- Updated:September 24, 2026 at 10:49 PM
Rooms and interior
- Bedrooms:3
- Total bathrooms:2
- Full bathrooms:2
- Flooring:Carpet, Laminate
- Dining Description:Separate Dining Room
- Bathrooms Description:Double Vanity, Separate Tub/Shower, Soaking Tub, Vaulted Ceiling(s)
- Kitchen Description:Breakfast Bar, Breakfast Room, Dishwasher, Disposal, Eat-in Kitchen, Electric Cooktop, Pantry, Range Hood, Stone Counters
- Bedroom Description:Master on Main, Oversized Master
- Basement Description:Crawl Space
- Living area:2,293 sq. ft.
Heating and cooling
- Cooling:Central Air
- Heating:Central
- Central air:Yes
Structure and exterior
- Roof:Composition
- Year built:1993
- Building area:2,293 sq. ft.
- Lot area:0.79 Acres
- Lot Features:Back Yard, Front Yard, Landscaped, Level, Private
- Architectural Style:Ranch, Traditional
- Construction Materials:HardiPlank Type, Stucco
- Exterior Features:Covered, Deck, Front Porch, Private Yard, Rear Porch, Screened, Storage
- Levels:1 Story
Schools
- High school:West Hall
- Middle school:West Hall
- Elementary school:Flowery Branch
Utilities
- Water:Public, Water Available
- Sewer:Public Sewer
Finances and disclosures
- Price:$450,000
- Price per sq. ft.:$196.25
- Tax amount:$1,467 (2025)
Features and amenities
- Laundry features:Laundry Room, Main Level
- Amenities:Entrance Foyer, High Ceilings 9 ft Main, His and Hers Closets, Walk-In Closet(s)
Parking
- Total parking spaces:5
- Parking description:Driveway, Garage
- Garage spaces:3
 Listings identified with the FMLS IDX logo come from FMLS and are held by brokerage firms other than the owner of this website. The listing brokerage is identified in any listing details. Information is deemed reliable but is not guaranteed. If you believe any FMLS listing contains material that infringes your copyrighted work please click here (https://www.fmls.com/dmca) to review our DMCA policy and learn how to submit a takedown request. ©2026 First Multiple Listing Service, Inc.
New listings near 6362 Chestnut Parkway
- New
 $344,900Active3 beds 3 baths2,012 sq. ft.
5357 Gray Birch Bend, Flowery Branch, GA 30542
MLS# 7844097Listed by: MILLARD BOWEN REALTY GROUP 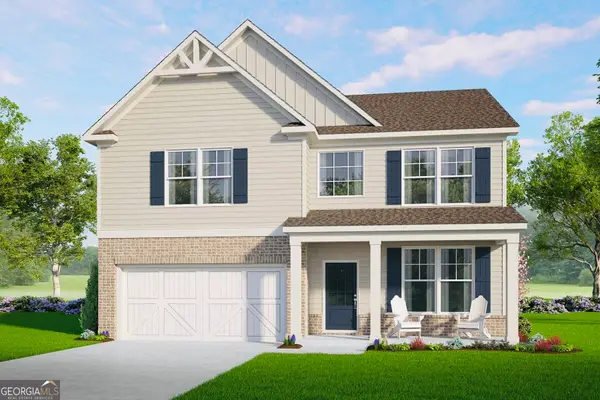 $468,500Active5 beds 3 baths
5548 Keswick Drive, Flowery Branch, GA 30542
MLS# 10836028Listed by: McKinley Properties LLC- New
 $344,900Active3 beds 3 baths2,100 sq. ft.
5357 Gray Birch Bend #91, Flowery Branch, GA 30542
MLS# 10852638Listed by: Millard Bowen Realty Group - New
 $305,000Active3 beds 2 baths1,068 sq. ft.
5511 Pond Mill Court, Flowery Branch, GA 30542
MLS# 10852716Listed by: Opendoor Brokerage - New
 $275,000Active3 beds 3 baths1,692 sq. ft.
4612 Beacon Ridge Lane, Flowery Branch, GA 30542
MLS# 7842573Listed by: ATLANTA COMMUNITIES - New
 $599,000Active5 beds 4 baths3,363 sq. ft.
4834 Upper Berkshire Road, Flowery Branch, GA 30542
MLS# 7843938Listed by: KELLER WILLIAMS LANIER PARTNERS - New
 $625,000Active5 beds 5 baths5,037 sq. ft.
4649 Windsor Drive, Flowery Branch, GA 30542
MLS# 10852207Listed by: Chris McCall Realty - New
 $469,000Active5 beds 3 baths2,483 sq. ft.
6749 Carriage Walk Lane, Flowery Branch, GA 30542
MLS# 7841108Listed by: KELLER WILLIAMS NORTH ATLANTA - New
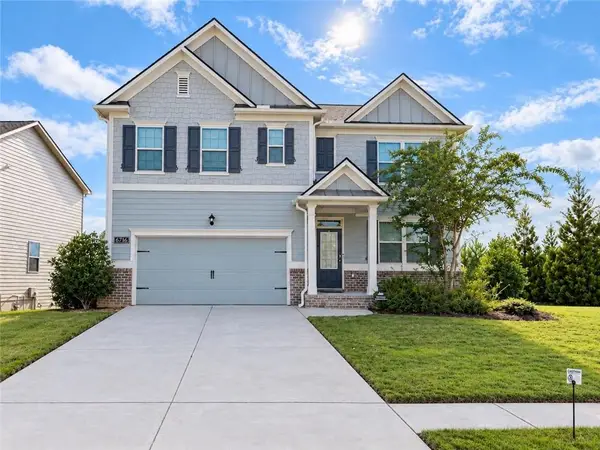 $439,000Active5 beds 3 baths2,556 sq. ft.
6716 Scarlet Oak Way, Flowery Branch, GA 30542
MLS# 7842043Listed by: VIRTUAL PROPERTIES REALTY.NET, LLC. - New
 $389,000Active3 beds 3 baths2,120 sq. ft.
5200 Parkwood Drive, Flowery Branch, GA 30542
MLS# 10851607Listed by: Virtual Properties Realty.com


Protect your home and budget from life's surprises with an Assurant Home Warranty, backed by a partner that supports you through every step of homeownership. Explore Plans.
© 2026 Better Homes and Gardens Real Estate LLC. An Anywhere Real Estate company. All rights reserved. Better Homes and Gardens® Real Estate is a registered trademark owned by Meredith Operations Corporation, licensed to Better Homes and Gardens Real Estate LLC and used with permission. Better Homes and Gardens Real Estate LLC fully supports the principles of the Fair Housing Act and the Equal Opportunity Act. Listing information is deemed reliable but is not guaranteed accurate.
Each office is independently owned and operated.
Any services or products provided by third parties are not provided by, affiliated with or related to Better Homes and Gardens Real Estate LLC, or its affiliated companies.