
6623 Rivergreen Road, Flowery Branch, GA 30542
Local realty services provided by:Better Homes and Gardens Real Estate Metro Brokers
6623 Rivergreen Road,Flowery Branch, GA 30542
$475,000
- 4 Beds
- 3 Baths
- 2,758 sq. ft.
- Single family
- Active
Listed by: neha hargan
Office: virtual properties realty.com
MLS#:10877096
Source:METROMLS
Price summary
- Price:$475,000
- Price per sq. ft.:$172.23
- Monthly HOA dues:$135.42
About this home
Luxury Living in Premier Sterling on the Lake Community! Experience the perfect blend of timeless elegance, modern comfort, and resort-style living in this beautifully maintained 4-bedroom, 2.5-bathroom single-family home, nestled in one of Flowery Branch's most sought-after communities. From the moment you step inside, you'll appreciate the soaring 10-foot ceilings, beautiful bamboo flooring, and thoughtfully designed open-concept layout that creates a warm yet sophisticated atmosphere. The luxurious main-level primary suite offers a private retreat featuring an extended sitting area, direct access to the patio, a spacious walk-in closet, and a spa-inspired bathroom complete with a soaking tub, separate shower, and double vanity. At the heart of the home, the gourmet chef's kitchen showcases elegant white cabinetry, granite countertops, a spacious center island, stainless steel appliances, a gas cooktop, stylish tile backsplash, and a generous walk-in pantry. The adjoining family room impresses with custom built-ins, recessed lighting, and a stunning stacked-stone fireplace, creating the perfect setting for both everyday living and effortless entertaining. Upstairs, a versatile loft offers endless possibilities as a media room, home office, or additional entertainment space. Three generously sized secondary bedrooms provide comfort and flexibility, complemented by a beautifully appointed shared bathroom with double vanities. Step outside to your own private backyard oasis! Designed for relaxation and entertaining, the outdoor space features an extended covered patio, custom concrete walkway, dedicated fire pit area, and a fully fenced backyard-perfect for enjoying peaceful evenings or hosting memorable gatherings. Additional highlights include a two-car garage, convenient main-level laundry room, and thoughtfully designed living spaces throughout. Beyond the home, enjoy the exceptional lifestyle offered by Sterling on the Lake, featuring resort-style amenities including an infinity-edge pool with waterslide, multiple swimming pools, tennis courts, basketball courts, a fitness center, clubhouse, playgrounds, and miles of scenic walking trails. The community's breathtaking 45-acre lake offers opportunities for fishing, kayaking, and enjoying the natural beauty of the surroundings. Conveniently located near I-985, shopping, dining, parks, and schools, this exceptional residence offers an ideal combination of luxury, comfort, privacy, and convenience....
Contact an agent
Home facts
- Year built:2017
- Subdivision & Development:Sterling on the lake
- Listing ID #:10877096
- Updated:October 24, 2026 at 04:31 AM
Rooms and interior
- Bedrooms:4
- Total bathrooms:3
- Full bathrooms:2
- Half bathrooms:1
- Flooring:Hardwood
- Bathrooms Description:Double Vanity
- Kitchen Description:Breakfast Bar, Dishwasher, Disposal, Kitchen Island, Refrigerator, Walk-in Pantry
- Bedroom Description:Master On Main Level, Walk-In Closet(s)
- Living area:2,758 sq. ft.
Heating and cooling
- Cooling:Central Air
- Heating:Central
- Central air:Yes
Structure and exterior
- Roof:Concrete
- Year built:2017
- Building area:2,758 sq. ft.
- Lot area:0.17 Acres
- Lot Features:Level
- Architectural Style:Traditional
- Construction Materials:Brick
- Exterior Features:Deck/Patio
- Foundation Description:Slab
- Levels:2 Story
Schools
- High school:Flowery Branch
- Middle school:C W Davis
- Elementary school:Spout Springs
Utilities
- Water:Public, Water Available
- Sewer:Public Sewer, Sewer Available
Finances and disclosures
- Price:$475,000
- Price per sq. ft.:$172.23
- Tax amount:$4,528 (2025)
Features and amenities
- Appliances:Dishwasher, Disposal, Refrigerator
- Laundry features:In Mud Room, Laundry
- Amenities:Double Pane Windows, Smoke Detector(s)
Parking
- Total parking spaces:2
- Parking description:Garage
- Garage:Yes
 2026 Georgia MLS. All rights reserved. Information Deem Reliable But Not Guaranteed October 24, 2026
New listings near 6623 Rivergreen Road
- New
 $375,000Active4 beds 3 baths1,724 sq. ft.
3831 Valley Creek Drive, Flowery Branch, GA 30542
MLS# 10878539Listed by: Keller Williams Lake Hartwell - New
 $265,000Active3 beds 3 baths1,692 sq. ft.
4766 Beacon Ridge Lane, Flowery Branch, GA 30542
MLS# 10878314Listed by: Coldwell Banker Realty - New
 $650,000Active4 beds 4 baths4,445 sq. ft.
7014 Boathouse Way, Flowery Branch, GA 30542
MLS# 10878232Listed by: Keller Williams Realty Atl. Partners - New
 $439,900Active4 beds 3 baths2,480 sq. ft.
5803 Silverthorn Drive, Flowery Branch, GA 30542
MLS# 10878155Listed by: Real Broker, LLC - Open Sat, 11am to 5pmNew
 $386,990Active3 beds 3 baths1,857 sq. ft.
6525 Parsons Street, Flowery Branch, GA 30542
MLS# 10878084Listed by: D.R. Horton Realty of Georgia, Inc. - Open Sat, 11am to 5pmNew
 $394,990Active4 beds 3 baths1,877 sq. ft.
6509 Parsons Street, Flowery Branch, GA 30542
MLS# 10878088Listed by: D.R. Horton Realty of Georgia, Inc. - Open Sat, 11am to 5pmNew
 $379,990Active3 beds 3 baths1,877 sq. ft.
6521 Parsons Street, Flowery Branch, GA 30542
MLS# 10878093Listed by: D.R. Horton Realty of Georgia, Inc. - New
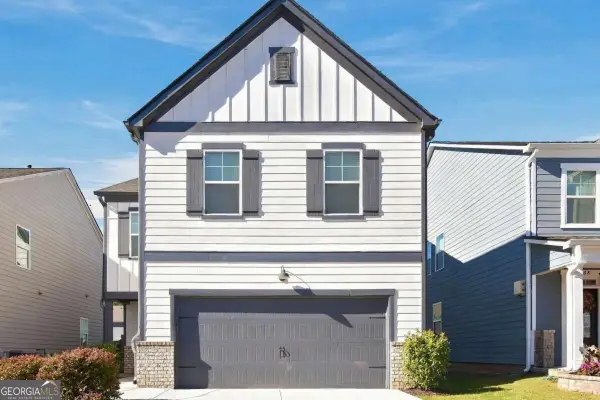 $385,000Active4 beds 3 baths2,192 sq. ft.
5772 Screech Owl Drive, Flowery Branch, GA 30542
MLS# 10878060Listed by: eXp Realty - New
 $2,250,000Active5 beds 8 baths4,262 sq. ft.
7025 Deaton Henry Road, Flowery Branch, GA 30542
MLS# 10877885Listed by: Harry Norman Realtors 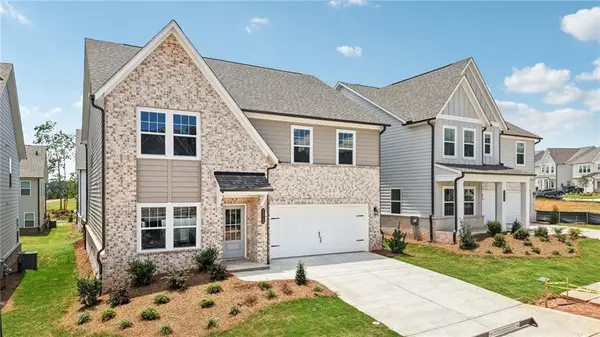 $474,900Active5 beds 4 baths2,843 sq. ft.
5464 Hargrove Way, Flowery Branch, GA 30542
MLS# 7831561Listed by: ASHTON WOODS REALTY, LLC


Protect your home and budget from life's surprises with an Assurant Home Warranty, backed by a partner that supports you through every step of homeownership. Explore Plans.
© 2026 Better Homes and Gardens Real Estate LLC. An Anywhere Real Estate company. All rights reserved. Better Homes and Gardens® Real Estate is a registered trademark owned by Meredith Operations Corporation, licensed to Better Homes and Gardens Real Estate LLC and used with permission. Better Homes and Gardens Real Estate LLC fully supports the principles of the Fair Housing Act and the Equal Opportunity Act. Listing information is deemed reliable but is not guaranteed accurate.
Each office is independently owned and operated.
Any services or products provided by third parties are not provided by, affiliated with or related to Better Homes and Gardens Real Estate LLC, or its affiliated companies.