
6742 Trail Side Drive, Flowery Branch, GA 30542
Local realty services provided by:Better Homes and Gardens Real Estate Metro Brokers
6742 Trail Side Drive,Flowery Branch, GA 30542
$825,000
- 6 Beds
- 5 Baths
- - sq. ft.
- Single family
- Sold
Listed by: dani burns, luxe real estate
Office: keller williams lanier partners
MLS#:10787666
Source:METROMLS
Sorry, we are unable to map this address
Price summary
- Price:$825,000
- Monthly HOA dues:$137.5
About this home
The craftsman-style architecture and warm exterior finishes set a confident tone before you ever step inside - a covered front porch framed by manicured landscaping and custom outdoor lighting welcomes you into a home that delivers on every level. Hardwood floors run the length of the main level, anchoring a great room defined by exposed wood ceiling beams, a whitewashed stone fireplace flanked by floor-to-ceiling built-ins, and a wall of windows that draws the eye straight to the covered rear deck. The kitchen is clean and well-appointed - white cabinetry, quartz countertops, stainless appliances, a central island with seating, and a bright breakfast area with direct deck access for morning coffee or evening entertaining. A formal dining room with wainscoting, plantation shutters, and a statement gold chandelier sits just off the main living space, and a dedicated guest suite with full bath rounds out the main level. Upstairs, the oversized primary suite features a double tray ceiling, a sitting area, and an en-suite bath with dual vanities, a soaking tub, and a separate glass shower - with access to a generous walk-in closet and dedicated laundry. Three additional upper-level suites and a vaulted bonus room with built-in cabinetry offer flexibility for work, media, or overflow living. The finished terrace level adds a full second living room and complete kitchen - daylight-bright and privately situated - with patio access and a hot tub tucked into the lower exterior. Out back, the covered deck overlooks a quiet pond with protected wetlands behind it, ensuring the wooded views stay exactly as they are. Sterling on the Lake's resort-style amenities - pool, tennis, pickleball, walking trails, and a well-appointed clubhouse - complete the picture for buyers seeking a fully realized lifestyle in one of Hall County's most established communities....
Contact an agent
Home facts
- Year built:2019
- Subdivision & Development:Sterling on the Lake
- Listing ID #:10787666
- Updated:September 24, 2026 at 06:31 AM
Rooms and interior
- Bedrooms:6
- Total bathrooms:5
- Full bathrooms:5
- Flooring:Carpet, Hardwood, Tile
- Dining Description:Separate Room
- Bathrooms Description:Double Vanity
- Kitchen Description:Breakfast Area, Dishwasher, Disposal, Kitchen Island, Oven (Wall), Second Kitchen, Stainless Steel Appliance(s), Walk-in Pantry
- Basement Description:Bath Finished, Daylight, Exterior Entry, Finished, Full, Interior Entry
Heating and cooling
- Cooling:Central Air
- Heating:Central, Electric
- Central air:Yes
Structure and exterior
- Roof:Composition
- Year built:2019
- Lot Features:Level, Private
- Architectural Style:Brick Front, Traditional
- Construction Materials:Concrete, Stone
- Exterior Features:Deck, Deck/Patio, Sprinkler System
- Levels:2 Story
Schools
- High school:Cherokee Bluff
- Middle school:Cherokee Bluff
- Elementary school:Spout Springs
Utilities
- Water:Public, Water Available
- Sewer:Public Sewer, Sewer Available
Finances and disclosures
- Price:$825,000
- Tax amount:$6,743 (2025)
Features and amenities
- Appliances:Dishwasher, Disposal, Oven (Wall), Stainless Steel Appliance(s), Tankless Water Heater
- Laundry features:In Basement, Laundry, Upper Level
- Amenities:Beamed Ceilings, Bookcases, Double Pane Windows, High Ceilings, Smoke Detector(s), Tankless Water Heater, Tray Ceiling(s)
Parking
- Total parking spaces:2
- Parking description:Attached, Garage, Kitchen Level
- Garage:Yes
 2026 Georgia MLS. All rights reserved. Information Deem Reliable But Not Guaranteed September 24, 2026
New listings near 6742 Trail Side Drive
- Coming Soon
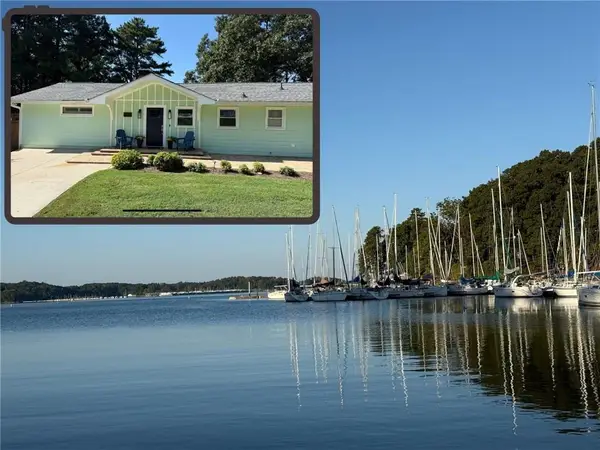 $1,100,000Coming Soon3 beds 3 baths2,600 sq. ft.
6216 Old Stringer Road, Flowery Branch, GA 30542
MLS# 7839616Listed by: VIRTUAL PROPERTIES REALTY.NET, LLC. - New
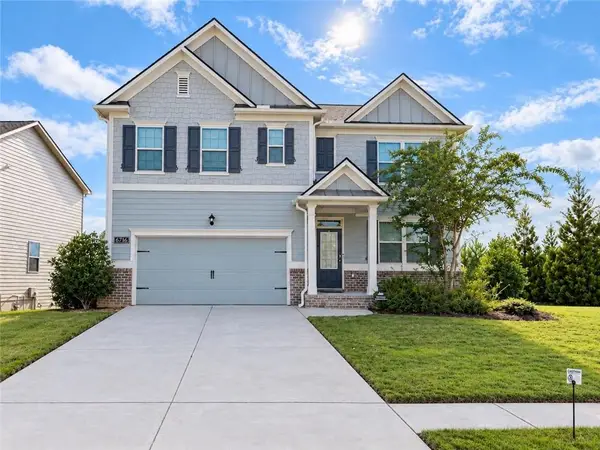 $439,000Active5 beds 3 baths2,556 sq. ft.
6716 Scarlet Oak Way, Flowery Branch, GA 30542
MLS# 7842043Listed by: VIRTUAL PROPERTIES REALTY.NET, LLC. - New
 $389,000Active3 beds 3 baths2,120 sq. ft.
5200 Parkwood Drive, Flowery Branch, GA 30542
MLS# 10851607Listed by: Virtual Properties Realty.com 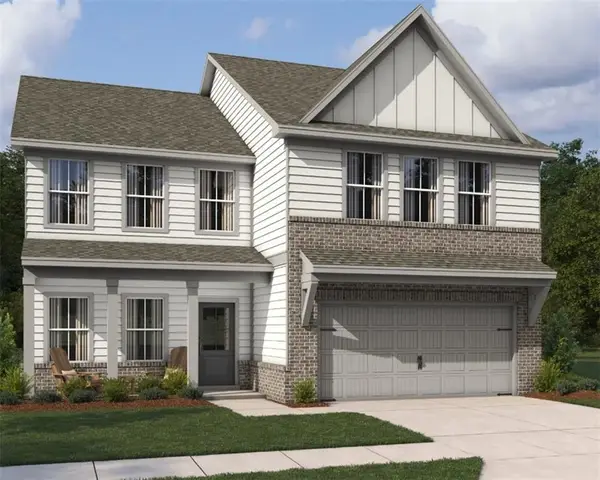 $399,900Active4 beds 3 baths2,503 sq. ft.
5343 Callahan Trace, Flowery Branch, GA 30542
MLS# 7831557Listed by: ASHTON WOODS REALTY, LLC $384,900Active4 beds 3 baths2,053 sq. ft.
5355 Callahan Trace, Flowery Branch, GA 30542
MLS# 7824853Listed by: ASHTON WOODS REALTY, LLC- New
 $699,900Active1.49 Acres
6336 Spout Springs Road, Flowery Branch, GA 30542
MLS# 10850724Listed by: BHHS Georgia Properties - New
 $485,000Active5 beds 3 baths2,812 sq. ft.
5703 Shore Isle Court, Flowery Branch, GA 30542
MLS# 10850614Listed by: Keller Williams Realty Atl. Partners - New
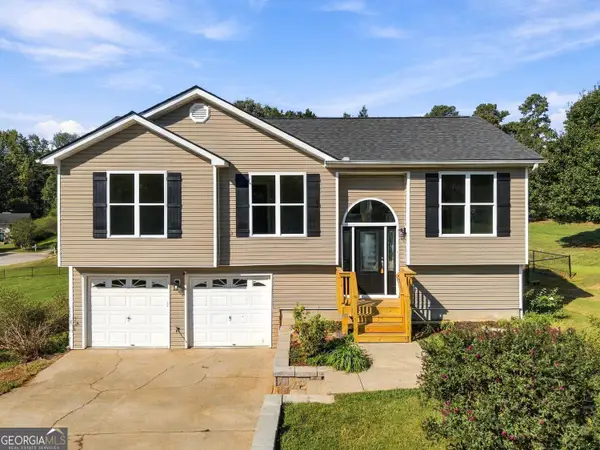 $359,900Active3 beds 2 baths2,392 sq. ft.
6035 Daffodil Drive, Flowery Branch, GA 30542
MLS# 10849459Listed by: eXp Realty - New
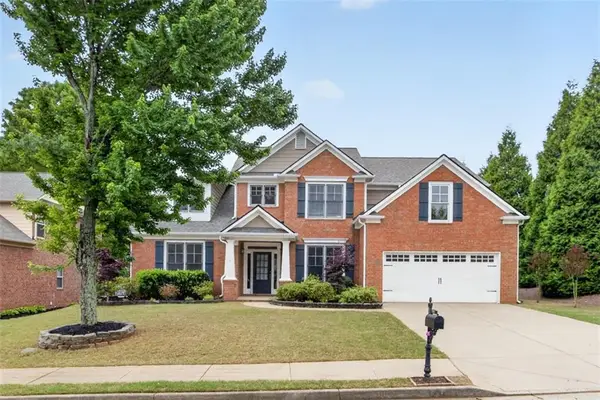 $539,990Active4 beds 3 baths2,511 sq. ft.
6121 Stillwater Trail, Flowery Branch, GA 30542
MLS# 7840144Listed by: ONEDOOR INC. - New
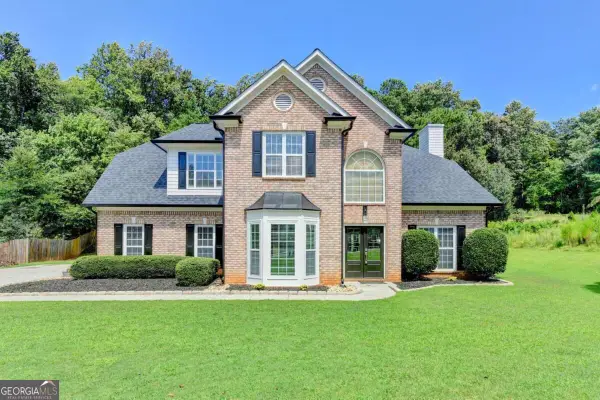 $599,000Active4 beds 3 baths3,100 sq. ft.
6336 Spring Lake Drive, Flowery Branch, GA 30542
MLS# 10848612Listed by: Keller Williams Realty Atl. Partners


Protect your home and budget from life's surprises with an Assurant Home Warranty, backed by a partner that supports you through every step of homeownership. Explore Plans.
© 2026 Better Homes and Gardens Real Estate LLC. An Anywhere Real Estate company. All rights reserved. Better Homes and Gardens® Real Estate is a registered trademark owned by Meredith Operations Corporation, licensed to Better Homes and Gardens Real Estate LLC and used with permission. Better Homes and Gardens Real Estate LLC fully supports the principles of the Fair Housing Act and the Equal Opportunity Act. Listing information is deemed reliable but is not guaranteed accurate.
Each office is independently owned and operated.
Any services or products provided by third parties are not provided by, affiliated with or related to Better Homes and Gardens Real Estate LLC, or its affiliated companies.