
6829 Bungalow Road, Flowery Branch, GA 30542
Local realty services provided by:Better Homes and Gardens Real Estate Metro Brokers
6829 Bungalow Road,Flowery Branch, GA 30542
$470,000
- 3 Beds
- 2 Baths
- - sq. ft.
- Single family
- Sold
Listed by: holly smith, go with joe and co
Office: century 21 results
MLS#:10804467
Source:METROMLS
Sorry, we are unable to map this address
Price summary
- Price:$470,000
- Monthly HOA dues:$242.25
About this home
Better than new and loaded with upgrades! Welcome to this beautifully appointed 3-bedroom, 2-bath ranch in the highly sought-after 55+ Retreat at Sterling on the Lake. Built in 2023, this stunning home offers effortless one-level living with exceptional craftsmanship and thoughtful designer finishes throughout. The open-concept floor plan is perfect for entertaining, featuring luxury vinyl plank flooring, upgraded cabinetry, quartz countertops, under-cabinet lighting, and a large center island. The gourmet kitchen is equipped with a 5-burner gas cooktop, built-in microwave and oven, premium stainless steel appliances, and a spacious pantry. Unwind in the luxurious owners suite with a spa-inspired bath showcasing a large walk-in shower and elegant finishes. Enjoy peaceful mornings or relaxing evenings on the screened rear porch overlooking the beautifully landscaped backyard. As a resident of The Retreat at Sterling on the Lake, you'll enjoy a truly resort-style lifestyle with exclusive 55+ amenities, including a private clubhouse, pool, fitness center, tennis and bocce courts, along with full access to Sterling on the Lakes incredible amenities, clubhouses, pickleball, walking trails, fishing, kayaking, playgrounds, a movie theater, and more. Lawn maintenance is included, allowing you to spend more time enjoying everything this vibrant community has to offer. This better-than-new home combines luxury, comfort, and low-maintenance living in one of Flowery Branch's most desirable communities. Don't miss your opportunity to make it yours!...
Contact an agent
Home facts
- Year built:2022
- Subdivision & Development:Sterling On The Lake
- Listing ID #:10804467
- Updated:September 25, 2026 at 06:25 AM
Rooms and interior
- Bedrooms:3
- Total bathrooms:2
- Full bathrooms:2
- Flooring:Carpet, Vinyl
- Bathrooms Description:Double Vanity
- Kitchen Description:Breakfast Area, Breakfast Bar, Dishwasher, Disposal, Kitchen Island, Microwave, Pantry, Refrigerator, Solid Surface Counters
- Bedroom Description:Master On Main Level, Walk-In Closet(s)
Heating and cooling
- Cooling:Ceiling Fan(s), Central Air
- Heating:Central
- Central air:Yes
Structure and exterior
- Roof:Composition
- Year built:2022
- Lot Features:Level
- Architectural Style:Brick Front, Traditional
- Exterior Features:Gas Grill, Screened
- Foundation Description:Slab
- Levels:1 Story
Schools
- High school:Flowery Branch
- Middle school:Cherokee Bluff
- Elementary school:Spout Springs
Utilities
- Water:Public, Water Available
- Sewer:Public Sewer, Sewer Available
Finances and disclosures
- Price:$470,000
- Tax amount:$1,913 (2025)
Features and amenities
- Appliances:Dishwasher, Disposal, Dryer, Microwave, Refrigerator, Washer
- Laundry features:Dryer, In Hall, Laundry, Washer
- Amenities:Smoke Detector(s)
Parking
- Total parking spaces:4
- Parking description:Attached, Garage, Garage Door Opener
- Garage:Yes
 2026 Georgia MLS. All rights reserved. Information Deem Reliable But Not Guaranteed September 25, 2026
New listings near 6829 Bungalow Road
- New
 $344,900Active3 beds 3 baths2,012 sq. ft.
5357 Gray Birch Bend, Flowery Branch, GA 30542
MLS# 7844097Listed by: MILLARD BOWEN REALTY GROUP 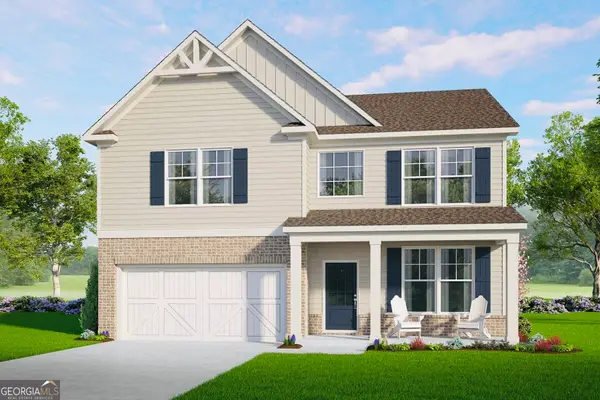 $468,500Active5 beds 3 baths
5548 Keswick Drive, Flowery Branch, GA 30542
MLS# 10836028Listed by: McKinley Properties LLC- New
 $344,900Active3 beds 3 baths2,100 sq. ft.
5357 Gray Birch Bend #91, Flowery Branch, GA 30542
MLS# 10852638Listed by: Millard Bowen Realty Group - New
 $305,000Active3 beds 2 baths1,068 sq. ft.
5511 Pond Mill Court, Flowery Branch, GA 30542
MLS# 10852716Listed by: Opendoor Brokerage - New
 $275,000Active3 beds 3 baths1,692 sq. ft.
4612 Beacon Ridge Lane, Flowery Branch, GA 30542
MLS# 7842573Listed by: ATLANTA COMMUNITIES - New
 $599,000Active5 beds 4 baths3,363 sq. ft.
4834 Upper Berkshire Road, Flowery Branch, GA 30542
MLS# 10852412Listed by: Keller Williams Lanier Partners - New
 $625,000Active5 beds 5 baths5,037 sq. ft.
4649 Windsor Drive, Flowery Branch, GA 30542
MLS# 10852207Listed by: Chris McCall Realty - New
 $469,000Active5 beds 3 baths2,483 sq. ft.
6749 Carriage Walk Lane, Flowery Branch, GA 30542
MLS# 7841108Listed by: KELLER WILLIAMS NORTH ATLANTA - New
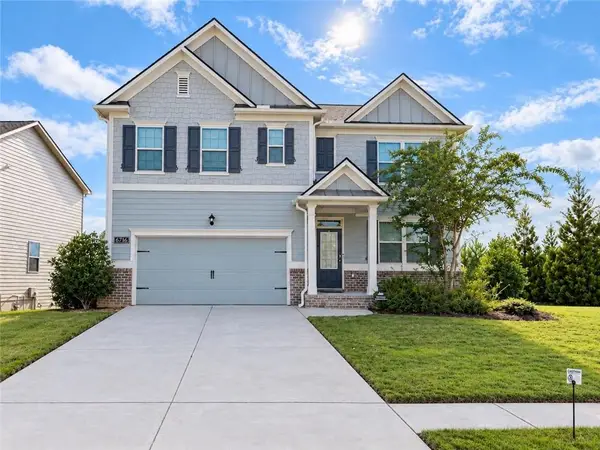 $439,000Active5 beds 3 baths2,556 sq. ft.
6716 Scarlet Oak Way, Flowery Branch, GA 30542
MLS# 7842043Listed by: VIRTUAL PROPERTIES REALTY.NET, LLC. - New
 $389,000Active3 beds 3 baths2,120 sq. ft.
5200 Parkwood Drive, Flowery Branch, GA 30542
MLS# 10851607Listed by: Virtual Properties Realty.com


Protect your home and budget from life's surprises with an Assurant Home Warranty, backed by a partner that supports you through every step of homeownership. Explore Plans.
© 2026 Better Homes and Gardens Real Estate LLC. An Anywhere Real Estate company. All rights reserved. Better Homes and Gardens® Real Estate is a registered trademark owned by Meredith Operations Corporation, licensed to Better Homes and Gardens Real Estate LLC and used with permission. Better Homes and Gardens Real Estate LLC fully supports the principles of the Fair Housing Act and the Equal Opportunity Act. Listing information is deemed reliable but is not guaranteed accurate.
Each office is independently owned and operated.
Any services or products provided by third parties are not provided by, affiliated with or related to Better Homes and Gardens Real Estate LLC, or its affiliated companies.