
7049 Deaton Henry Road, Flowery Branch, GA 30542
Local realty services provided by:Better Homes and Gardens Real Estate Metro Brokers
7049 Deaton Henry Road,Flowery Branch, GA 30542
$2,490,000
- 5 Beds
- 7 Baths
- 7,290 sq. ft.
- Single family
- Active
Listed by: tara brooks
Office: the real estate group of georgia
MLS#:7853873
Source:FIRSTMLS
Price summary
- Price:$2,490,000
- Price per sq. ft.:$341.56
About this home
Introducing The Deaton, a distinctive new-construction estate coming to Deaton Henry Road in Flowery Branch. Designed in a modern style, this approximately 7,200-square-foot residence will feature five bedrooms, thoughtfully designed living and entertaining spaces, a partially finished terrace level, resort-style pool and outdoor living, and five garage spaces. The main level includes the primary suite and a private guest suite, with additional bedroom suites and living space upstairs. Exceptional architecture, elevated finishes and a carefully planned indoor-outdoor lifestyle set The Deaton apart. Offered during construction with an opportunity for the buyer to participate in select finishes, depending on timing. Visit TheDeaton.com for plans, renderings and additional details. Proposed new construction; plans, specifications and finishes are subject to change.
Contact an agent
Home facts
- Year built:2026
- Subdivision & Development:None
- Listing ID #:7853873
- Updated:October 15, 2026 at 10:36 AM
Rooms and interior
- Bedrooms:5
- Total bathrooms:7
- Full bathrooms:5
- Half bathrooms:2
- Flooring:Hardwood
- Dining Description:Open Concept
- Bathrooms Description:Double Vanity, Separate Tub/Shower
- Kitchen Description:Cabinets Stain, Dishwasher, Disposal, Double Oven, Gas Cooktop, Microwave, Pantry Walk-In, Range Hood, Refrigerator, Second Kitchen, Solid Surface Counters, View to Family Room
- Bedroom Description:Master on Main
- Basement Description:Daylight, Exterior Entry, Finished, Full, Interior Entry
- Living area:7,290 sq. ft.
Heating and cooling
- Cooling:Ceiling Fan(s), Central Air
- Heating:Central
- Central air:Yes
Structure and exterior
- Roof:Shingle
- Year built:2026
- Building area:7,290 sq. ft.
- Lot area:1 Acres
- Lot Features:Back Yard, Private
- Architectural Style:Craftsman
- Construction Materials:Cement Siding
- Exterior Features:Covered, Front Porch, Private Yard, Rear Porch
- Levels:3+ Story
Schools
- High school:Cherokee Bluff
- Middle school:Cherokee Bluff
- Elementary school:Spout Springs
Utilities
- Water:Public, Water Available
- Sewer:Septic Tank
Finances and disclosures
- Price:$2,490,000
- Price per sq. ft.:$341.56
- Tax amount:$643 (2026)
Features and amenities
- Laundry features:Laundry Room, Main Level
- Amenities:Entrance Foyer, High Ceilings 10 ft Main, High Ceilings 9 ft Upper, His and Hers Closets, Walk-In Closet(s)
- Pool features:In Ground, Private Pool, Salt Water
Parking
- Parking description:Garage, Garage Faces Front, Garage Faces Side
- Garage spaces:5
 Listings identified with the FMLS IDX logo come from FMLS and are held by brokerage firms other than the owner of this website. The listing brokerage is identified in any listing details. Information is deemed reliable but is not guaranteed. If you believe any FMLS listing contains material that infringes your copyrighted work please click here (https://www.fmls.com/dmca) to review our DMCA policy and learn how to submit a takedown request. ©2026 First Multiple Listing Service, Inc.
New listings near 7049 Deaton Henry Road
- Coming Soon
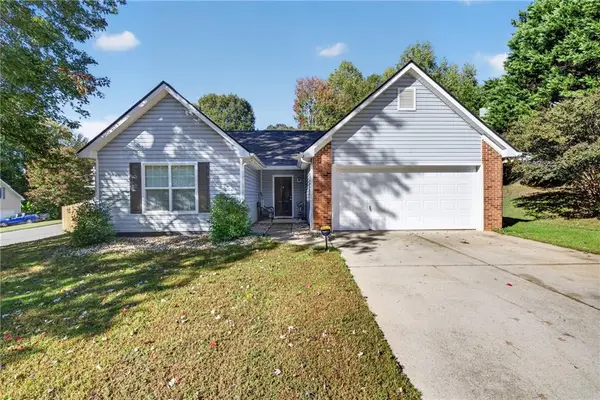 $365,000Coming Soon3 beds 2 baths1,539 sq. ft.
7101 Independence Drive, Flowery Branch, GA 30542
MLS# 7853587Listed by: GA REALTY, LLC. - Coming Soon
 $629,900Coming Soon5 beds 4 baths3,575 sq. ft.
7451 Shady Glenn Drive, Flowery Branch, GA 30542
MLS# 7848985Listed by: GEORGIA REAL ESTATE DEPOT  $578,480Active5 beds 4 baths3,017 sq. ft.
5613 Ernest Way, Flowery Branch, GA 30542
MLS# 10834101Listed by: Re/Max Tru, Inc.- New
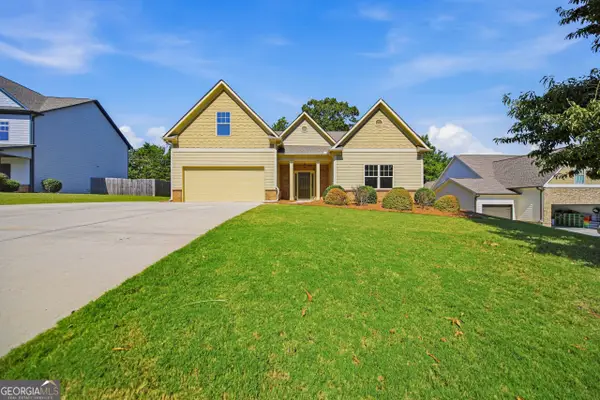 $483,000Active4 beds 3 baths2,440 sq. ft.
6372 Spring Cove Drive, Flowery Branch, GA 30542
MLS# 10872644Listed by: Opendoor Brokerage - New
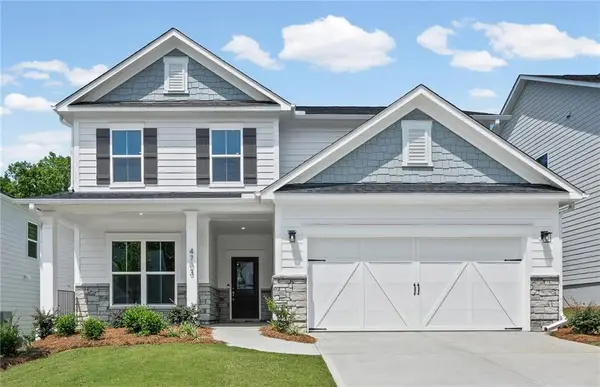 $478,418Active3 beds 3 baths2,444 sq. ft.
4703 Wilderness Trail, Flowery Branch, GA 30542
MLS# 7853970Listed by: PULTE REALTY OF GEORGIA, INC. - New
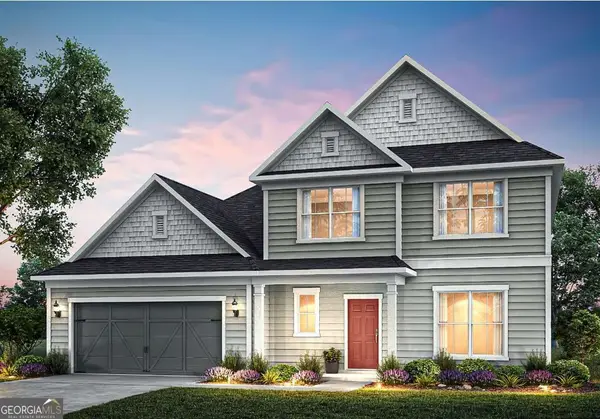 $619,842Active4 beds 4 baths3,158 sq. ft.
7236 Maple Brook Lane, Flowery Branch, GA 30542
MLS# 10871735Listed by: Pulte Realty of Georgia, Inc - New
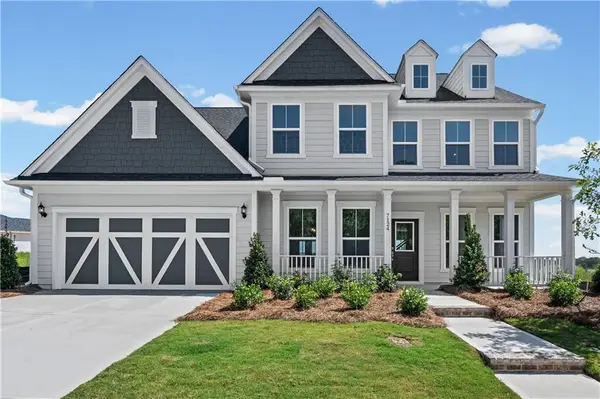 $639,848Active5 beds 5 baths3,554 sq. ft.
7124 Maple Brook Lane, Flowery Branch, GA 30542
MLS# 7853290Listed by: PULTE REALTY OF GEORGIA, INC. - New
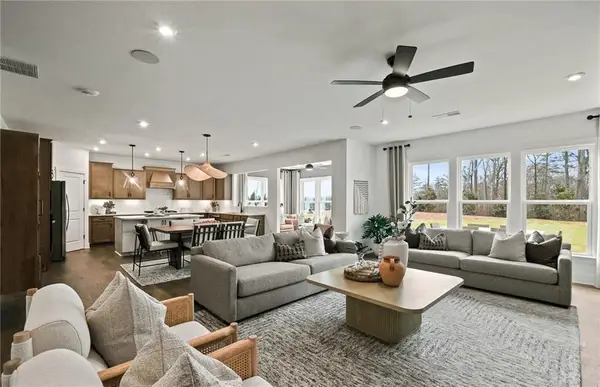 $663,534Active5 beds 4 baths3,554 sq. ft.
7266 Thistle Down Way, Flowery Branch, GA 30542
MLS# 7853227Listed by: PULTE REALTY OF GEORGIA, INC. - New
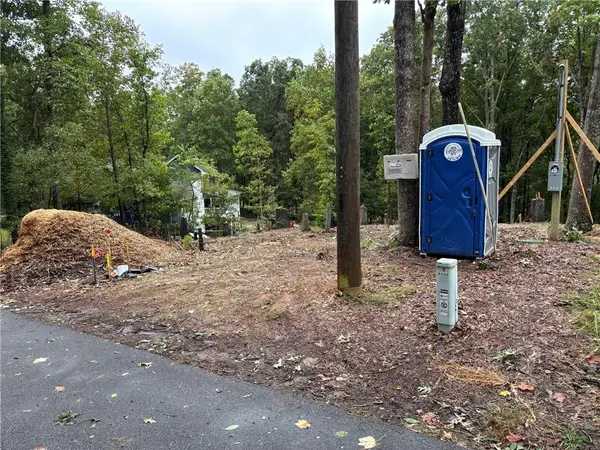 $329,000Active0.43 Acres
Address Withheld By Seller, Flowery Branch, GA 30542
MLS# 7852495Listed by: KELLER WILLIAMS REALTY COMMUNITY PARTNERS


Protect your home and budget from life's surprises with an Assurant Home Warranty, backed by a partner that supports you through every step of homeownership. Explore Plans.
© 2026 Better Homes and Gardens Real Estate LLC. An Anywhere Real Estate company. All rights reserved. Better Homes and Gardens® Real Estate is a registered trademark owned by Meredith Operations Corporation, licensed to Better Homes and Gardens Real Estate LLC and used with permission. Better Homes and Gardens Real Estate LLC fully supports the principles of the Fair Housing Act and the Equal Opportunity Act. Listing information is deemed reliable but is not guaranteed accurate.
Each office is independently owned and operated.
Any services or products provided by third parties are not provided by, affiliated with or related to Better Homes and Gardens Real Estate LLC, or its affiliated companies.