
7066 Tree House Way, Flowery Branch, GA 30542
Local realty services provided by:Better Homes and Gardens Real Estate Metro Brokers
7066 Tree House Way,Flowery Branch, GA 30542
$600,000
- 4 Beds
- 4 Baths
- - sq. ft.
- Single family
- Sold
Listed by: kerri leland
Office: heartland real estate, llc.
MLS#:7816898
Source:FIRSTMLS
Sorry, we are unable to map this address
Price summary
- Price:$600,000
- Monthly HOA dues:$135.42
About this home
Welcome home to this beautifully appointed 4-bedroom, 3.5-bath home in the highly sought-after Sterling on the Lake community, where timeless design meets everyday comfort. From the moment you step inside, you'll appreciate the gorgeous hardwood floors that flow throughout the home and the thoughtful details at every turn. The inviting family room features an exposed-beam ceiling, a cozy fireplace, and custom built-in bookcases that create the perfect space for gathering with family and friends. The gourmet kitchen is truly the heart of the home, offering a large quartz-topped island, double ovens, a five-burner gas range, abundant cabinetry, and plenty of space for cooking, entertaining, and making memories. Working from home is a breeze in the private office, complete with custom barn doors that add both style and functionality. A convenient mudroom helps keep daily life organized. The spacious primary suite is a true retreat, featuring separate his-and-hers walk-in closets and a luxurious spa-inspired ensuite with a frameless glass shower, soaking tub, and dual vanities. Upstairs, you'll find generously sized secondary bedrooms, including two connected by a Jack-and-Jill bathroom with double sinks, plus a fourth bedroom with its own private ensuite-perfect for guests or multigenerational living. You will find custom closets and storage throughout. Step outside to your covered back porch overlooking the fenced backyard that has been professionally landscaped. Enjoy year-round outdoor living beside the stunning brick fireplace-the perfect setting for relaxing evenings, football Saturdays, or entertaining guests. Located in the award-winning Sterling on the Lake community, residents enjoy exceptional amenities, scenic walking trails, lakes, fitness center, pools, tennis courts, pickleball courts, playgrounds, and an active lifestyle just minutes from shopping, dining, and top-rated schools. Your new home is walking distance to the neighborhood tree house, and main pool/ This exceptional home offers the perfect combination of luxury, comfort, and location. Don't miss your opportunity to make it yours!...
Contact an agent
Home facts
- Year built:2020
- Subdivision & Development:STERLING ON THE LAKE
- Listing ID #:7816898
- Updated:September 25, 2026 at 06:26 AM
Rooms and interior
- Bedrooms:4
- Total bathrooms:4
- Full bathrooms:3
- Half bathrooms:1
- Flooring:Hardwood
- Dining Description:Separate Dining Room
- Bathrooms Description:Double Vanity, Separate His/Hers, Separate Tub/Shower
- Kitchen Description:Breakfast Bar, Cabinets White, Dishwasher, Disposal, Double Oven, Eat-in Kitchen, Gas Cooktop, Kitchen Island, Microwave, Pantry Walk-In, Range Hood, Solid Surface Counters, View to Family Room
- Bedroom Description:Oversized Master
Heating and cooling
- Cooling:Central Air
- Heating:Central
- Central air:Yes
Structure and exterior
- Roof:Shingle
- Year built:2020
- Lot Features:Back Yard
- Architectural Style:Craftsman
- Construction Materials:Stone
- Exterior Features:Front Porch
- Levels:2 Story
Schools
- High school:Flowery Branch
- Middle school:C.W. Davis
- Elementary school:Spout Springs
Utilities
- Water:Public
- Sewer:Public Sewer
Finances and disclosures
- Price:$600,000
- Tax amount:$5,546 (2025)
Features and amenities
- Appliances:Irrigation Equipment
- Laundry features:Laundry Room
- Amenities:Coffered Ceiling(s), Disappearing Attic Stairs, Entrance Foyer, His and Hers Closets, Walk-In Closet(s)
Parking
- Total parking spaces:4
- Parking description:Garage
- Garage spaces:2
 Listings identified with the FMLS IDX logo come from FMLS and are held by brokerage firms other than the owner of this website. The listing brokerage is identified in any listing details. Information is deemed reliable but is not guaranteed. If you believe any FMLS listing contains material that infringes your copyrighted work please click here (https://www.fmls.com/dmca) to review our DMCA policy and learn how to submit a takedown request. ©2026 First Multiple Listing Service, Inc.
New listings near 7066 Tree House Way
- New
 $344,900Active3 beds 3 baths2,012 sq. ft.
5357 Gray Birch Bend, Flowery Branch, GA 30542
MLS# 7844097Listed by: MILLARD BOWEN REALTY GROUP 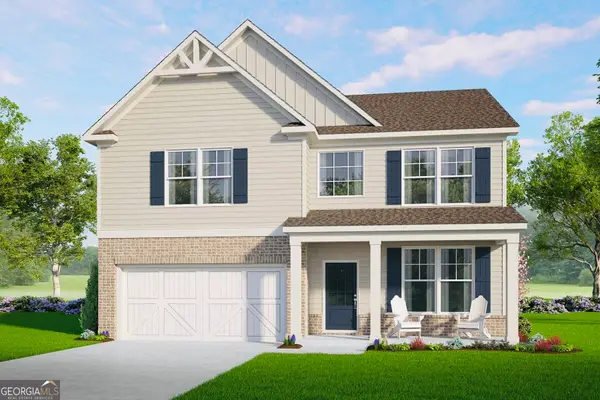 $468,500Active5 beds 3 baths
5548 Keswick Drive, Flowery Branch, GA 30542
MLS# 10836028Listed by: McKinley Properties LLC- New
 $344,900Active3 beds 3 baths2,100 sq. ft.
5357 Gray Birch Bend #91, Flowery Branch, GA 30542
MLS# 10852638Listed by: Millard Bowen Realty Group - New
 $305,000Active3 beds 2 baths1,068 sq. ft.
5511 Pond Mill Court, Flowery Branch, GA 30542
MLS# 10852716Listed by: Opendoor Brokerage - New
 $275,000Active3 beds 3 baths1,692 sq. ft.
4612 Beacon Ridge Lane, Flowery Branch, GA 30542
MLS# 7842573Listed by: ATLANTA COMMUNITIES - New
 $599,000Active5 beds 4 baths3,363 sq. ft.
4834 Upper Berkshire Road, Flowery Branch, GA 30542
MLS# 10852412Listed by: Keller Williams Lanier Partners - New
 $625,000Active5 beds 5 baths5,037 sq. ft.
4649 Windsor Drive, Flowery Branch, GA 30542
MLS# 10852207Listed by: Chris McCall Realty - New
 $469,000Active5 beds 3 baths2,483 sq. ft.
6749 Carriage Walk Lane, Flowery Branch, GA 30542
MLS# 7841108Listed by: KELLER WILLIAMS NORTH ATLANTA - New
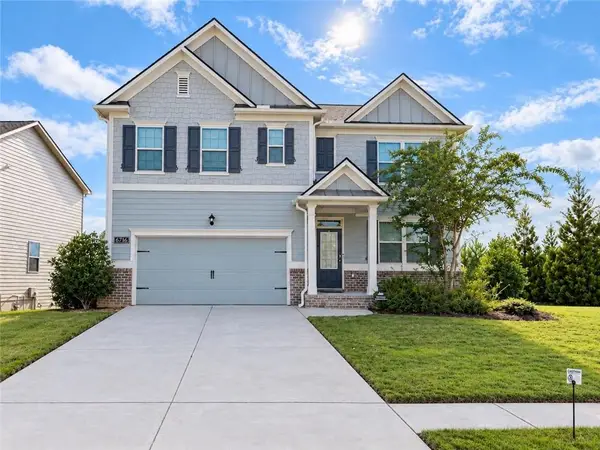 $439,000Active5 beds 3 baths2,556 sq. ft.
6716 Scarlet Oak Way, Flowery Branch, GA 30542
MLS# 7842043Listed by: VIRTUAL PROPERTIES REALTY.NET, LLC. - New
 $389,000Active3 beds 3 baths2,120 sq. ft.
5200 Parkwood Drive, Flowery Branch, GA 30542
MLS# 10851607Listed by: Virtual Properties Realty.com


Protect your home and budget from life's surprises with an Assurant Home Warranty, backed by a partner that supports you through every step of homeownership. Explore Plans.
© 2026 Better Homes and Gardens Real Estate LLC. An Anywhere Real Estate company. All rights reserved. Better Homes and Gardens® Real Estate is a registered trademark owned by Meredith Operations Corporation, licensed to Better Homes and Gardens Real Estate LLC and used with permission. Better Homes and Gardens Real Estate LLC fully supports the principles of the Fair Housing Act and the Equal Opportunity Act. Listing information is deemed reliable but is not guaranteed accurate.
Each office is independently owned and operated.
Any services or products provided by third parties are not provided by, affiliated with or related to Better Homes and Gardens Real Estate LLC, or its affiliated companies.