
7426 Mockingbird Lane, Flowery Branch, GA 30542
Local realty services provided by:Better Homes and Gardens Real Estate Metro Brokers
Listed by: mandy sayles
Office: bhhs georgia properties
MLS#:10883169
Source:METROMLS
Price summary
- Price:$525,000
- Price per sq. ft.:$196.48
- Monthly HOA dues:$143.75
About this home
Better than new and impeccably clean on this one owner home. 4 Bedroom 3 Bath Ranch with very open floor plan excellent for entertaining. Featuring hardwood floors through entire main floor (except bathrooms). 12' ceilings in living room and dining room otherwise 10' throughout. The spacious kitchen includes new stainless refrigerator and upgraded stainless steel appliances; pull out drawers in cabinets and island and a very large breakfast area. Motion sensor on kitchen faucet. Gas fireplace in living room/great room whereas if the power goes out fireplace can be used for heat. Generous owners' suite with walk in custom closet. A lovely 11x27 three season room and outdoor deck that overlooks the private wooded rear yard and 3 car garage completes this dream home. Owners have installed a tankless hot water heater, nest thermostat, and security system. Yard has irrigation system. Sterling on the Lake's many amenities include lakes, four pools one with waterslide, three tennis courts, pickle ball and bocce ball courts, a clubhouse, fitness center, playgrounds and outdoor pavilion. Enjoy the many miles of nature trails, fish off the lake dock or kayak the 45 acre private lake. Convenient to Hwy 985/85. Minutes to Lake Lanier....
Contact an agent
Home facts
- Year built:2011
- Subdivision & Development:Sterling on the Lake
- Listing ID #:10883169
- Updated:November 03, 2026 at 05:10 PM
Rooms and interior
- Bedrooms:4
- Total bathrooms:3
- Full bathrooms:3
- Flooring:Hardwood, Tile
- Dining Description:Seats 12+
- Bathrooms Description:Double Vanity
- Kitchen Description:Breakfast Room, Dishwasher, Kitchen Island, Pantry
- Bedroom Description:Master On Main Level, Split Bedroom Plan, Walk-In Closet(s)
- Living area:2,672 sq. ft.
Heating and cooling
- Cooling:Ceiling Fan(s), Central Air, Electric
- Heating:Electric
- Central air:Yes
Structure and exterior
- Year built:2011
- Building area:2,672 sq. ft.
- Lot area:0.21 Acres
- Lot Features:Private
- Architectural Style:Brick Front, Ranch
- Construction Materials:Brick
- Exterior Features:Deck
- Levels:1 Story
Schools
- High school:Flowery Branch
- Middle school:C W Davis
- Elementary school:Spout Springs
Utilities
- Water:Public
- Sewer:Public Sewer
Finances and disclosures
- Price:$525,000
- Price per sq. ft.:$196.48
- Tax amount:$1,403 (2025)
Features and amenities
- Appliances:Dishwasher
- Laundry features:Laundry
- Amenities:Double Pane Windows, Smoke Detector(s)
Parking
- Total parking spaces:3
- Parking description:Attached, Garage, Garage Door Opener, Kitchen Level
- Garage:Yes
 2026 Georgia MLS. All rights reserved. Information Deem Reliable But Not Guaranteed November 3, 2026
New listings near 7426 Mockingbird Lane
- New
 $485,000Active4 beds 3 baths3,504 sq. ft.
4688 Cantrell Road, Flowery Branch, GA 30542
MLS# 7863209Listed by: VIRTUAL PROPERTIES REALTY.COM - New
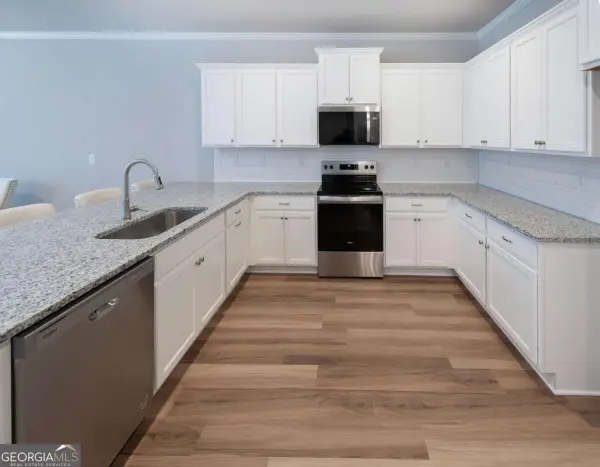 $324,900Active3 beds 3 baths1,900 sq. ft.
5525 Leyland Drive, Flowery Branch, GA 30542
MLS# 10883567Listed by: Millard Bowen Realty Group - New
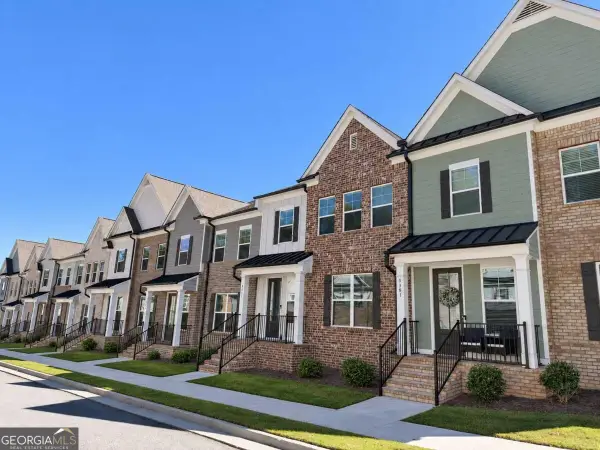 $354,900Active3 beds 3 baths2,100 sq. ft.
5369 Gray Birch Bend, Flowery Branch, GA 30542
MLS# 10883521Listed by: Millard Bowen Realty Group - New
 $359,900Active3 beds 3 baths
5361 Gray Birch Bend, Flowery Branch, GA 30542
MLS# 10883558Listed by: Millard Bowen Realty Group - New
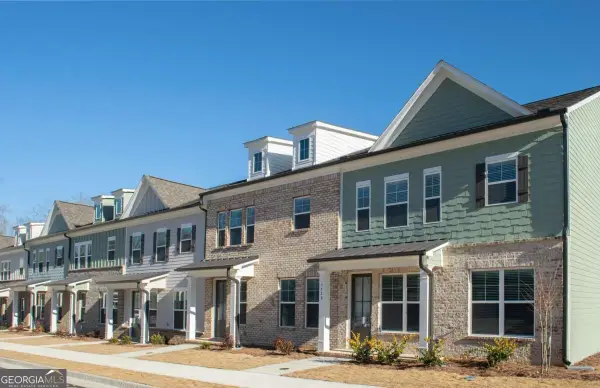 $324,900Active3 beds 3 baths1,900 sq. ft.
5509 Leyland Drive, Flowery Branch, GA 30542
MLS# 10883467Listed by: Millard Bowen Realty Group - New
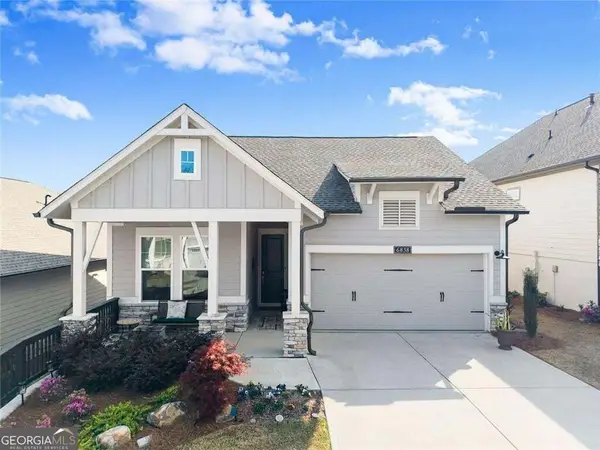 $469,900Active2 beds 2 baths1,712 sq. ft.
6838 Welcome Road, Flowery Branch, GA 30542
MLS# 10883214Listed by: Keller Williams Lanier Partners - New
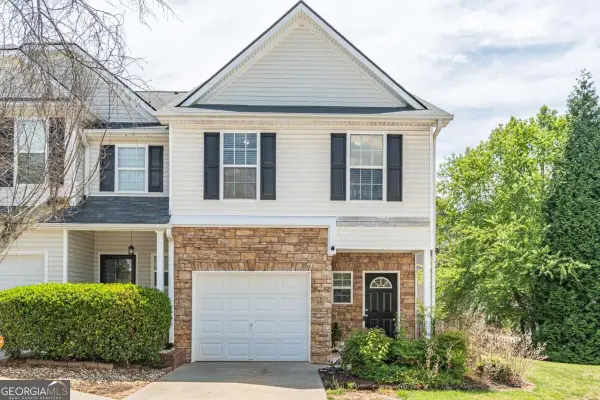 $275,000Active3 beds 3 baths1,740 sq. ft.
4834 Zephyr Cove Place, Flowery Branch, GA 30542
MLS# 10883086Listed by: Keller Williams Realty Atl. Partners - New
 $395,000Active1.39 Acres
5531 Radford Road, Flowery Branch, GA 30542
MLS# 10882895Listed by: UC Premier Properties - New
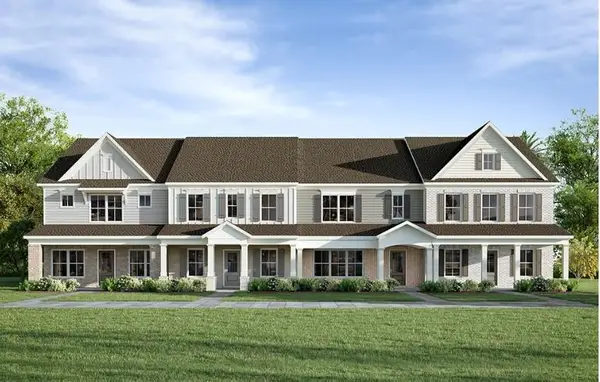 $395,161Active3 beds 3 baths1,800 sq. ft.
5414 Sunnybrook Alley, Flowery Branch, GA 30542
MLS# 7862140Listed by: TRATON HOMES REALTY, INC.


Protect your home and budget from life's surprises with an Assurant Home Warranty, backed by a partner that supports you through every step of homeownership. Explore Plans.
© 2026 Better Homes and Gardens Real Estate LLC. An Anywhere Real Estate company. All rights reserved. Better Homes and Gardens® Real Estate is a registered trademark owned by Meredith Operations Corporation, licensed to Better Homes and Gardens Real Estate LLC and used with permission. Better Homes and Gardens Real Estate LLC fully supports the principles of the Fair Housing Act and the Equal Opportunity Act. Listing information is deemed reliable but is not guaranteed accurate.
Each office is independently owned and operated.
Any services or products provided by third parties are not provided by, affiliated with or related to Better Homes and Gardens Real Estate LLC, or its affiliated companies.