
7862 Brass Lantern Drive, Flowery Branch, GA 30542
Local realty services provided by:Better Homes and Gardens Real Estate Jackson Realty
7862 Brass Lantern Drive,Flowery Branch, GA 30542
$450,000
- 4 Beds
- 3 Baths
- 2,718 sq. ft.
- Single family
- Active
Listed by: eric urmanski
Office: heartland real estate
MLS#:10893667
Source:METROMLS
Price summary
- Price:$450,000
- Price per sq. ft.:$165.56
- Monthly HOA dues:$139.58
About this home
Welcome to an exceptional house in sought after Sterling on the Lake featuring amazing updates with a functional and well thought out living space. There is a large covered front porch that welcomes you and your guests and a welcoming foyer that opens to a formal dining room and a bedroom/flex room. The kitchen has been completely remodeled and features a massive island/breakfast bar, five burner gas cooktop, double wall ovens, a massive wall of pantry/cabinets, and is open to a vaulted two story family room with gas logs fireplace and lots of windows allowing for great natural light. The upper level features an oversized owner's suite that has been updated with new tile and shower with frameless glass and large walk in closet. There are two additional upper level bedrooms, a convenient laundry room, and updated hall bathroom. The rear yard is private and fenced and the oversized patio is partially covered for a perfect place to entertain or watch the kids run around. The roof was replaced two years ago and there is a newer tankless water heater. Sterling on the Lake is an outstanding community that features several lakes, pools, tennis courts, fitness center, playground, and miles of walking trails....
Contact an agent
Home facts
- Year built:2007
- Subdivision & Development:Sterling On The Lake
- Listing ID #:10893667
- Updated:November 22, 2026 at 12:33 PM
Rooms and interior
- Bedrooms:4
- Total bathrooms:3
- Full bathrooms:2
- Half bathrooms:1
- Flooring:Carpet, Laminate, Tile
- Dining Description:Separate Room
- Bathrooms Description:Double Vanity, Separate Shower, Soaking Tub, Tile Bath
- Kitchen Description:Breakfast Area, Breakfast Bar, Cooktop, Dishwasher, Kitchen Island, Microwave, Oven (Wall), Pantry, Stainless Steel Appliance(s)
- Bedroom Description:Walk-In Closet(s)
- Living area:2,718 sq. ft.
Heating and cooling
- Cooling:Ceiling Fan(s), Central Air, Zoned
- Heating:Forced Air, Natural Gas, Zoned
- Central air:Yes
Structure and exterior
- Roof:Composition
- Year built:2007
- Building area:2,718 sq. ft.
- Lot area:0.27 Acres
- Lot Features:Level, Private
- Architectural Style:Traditional
- Construction Materials:Brick, Concrete
- Exterior Features:Deck/Patio
- Foundation Description:Slab
- Levels:2 Story
Schools
- High school:Flowery Branch
- Middle school:C W Davis
- Elementary school:Spout Springs
Utilities
- Water:Public, Water Available
- Sewer:Public Sewer, Sewer Connected
Finances and disclosures
- Price:$450,000
- Price per sq. ft.:$165.56
- Tax amount:$4,949 (2026)
Features and amenities
- Appliances:Cooktop, Dishwasher, Gas Water Heater, Microwave, Oven (Wall), Stainless Steel Appliance(s), Tankless Water Heater
- Laundry features:Laundry, Upper Level
- Amenities:Double Pane Windows, Gas Water Heater, High Ceilings, Pulldown Attic Stairs, Smoke Detector(s), Tankless Water Heater, Tray Ceiling(s), Window Treatments
Parking
- Total parking spaces:2
- Parking description:Attached, Garage, Garage Door Opener
- Garage:Yes
 2026 Georgia MLS. All rights reserved. Information Deem Reliable But Not Guaranteed November 22, 2026
New listings near 7862 Brass Lantern Drive
- Coming Soon
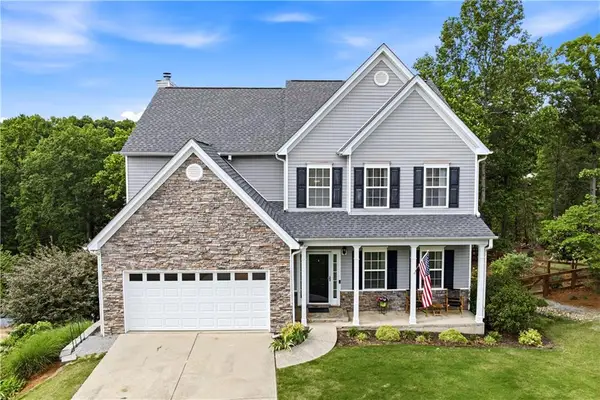 $509,900Coming Soon5 beds 4 baths3,876 sq. ft.
6540 Boulder Crest Court, Flowery Branch, GA 30542
MLS# 7871416Listed by: KELLY O'KELLEY RE CONSULTANTS - New
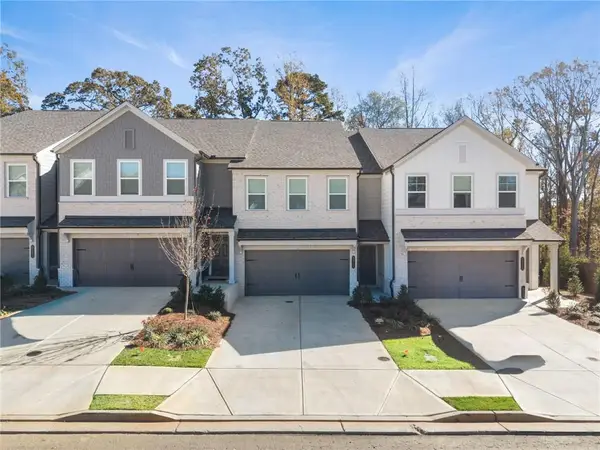 $348,000Active3 beds 4 baths1,801 sq. ft.
5511 Allegro Lane, Flowery Branch, GA 30542
MLS# 7870505Listed by: VIRTUAL PROPERTIES REALTY.COM - New
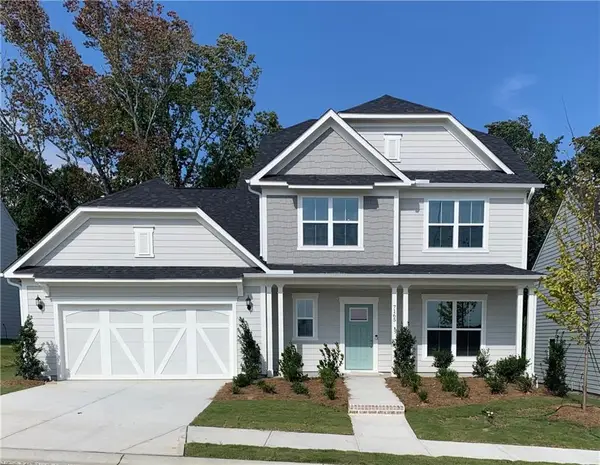 $753,087Active4 beds 4 baths3,158 sq. ft.
7253 Maple Brook Lane, Flowery Branch, GA 30542
MLS# 7871168Listed by: PULTE REALTY OF GEORGIA, INC. - New
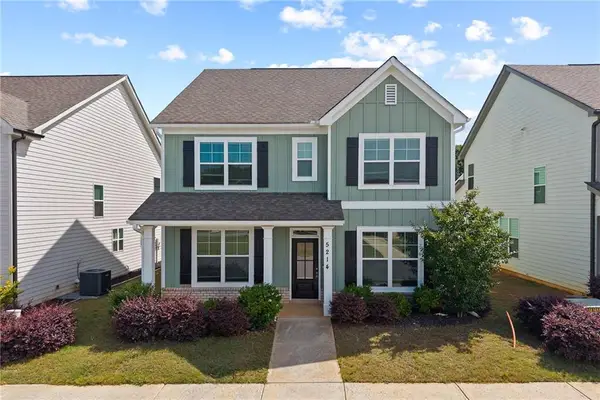 $395,000Active4 beds 3 baths2,552 sq. ft.
5214 Blake Branch, Flowery Branch, GA 30542
MLS# 7871001Listed by: PARMENTER REALTY, LLC - New
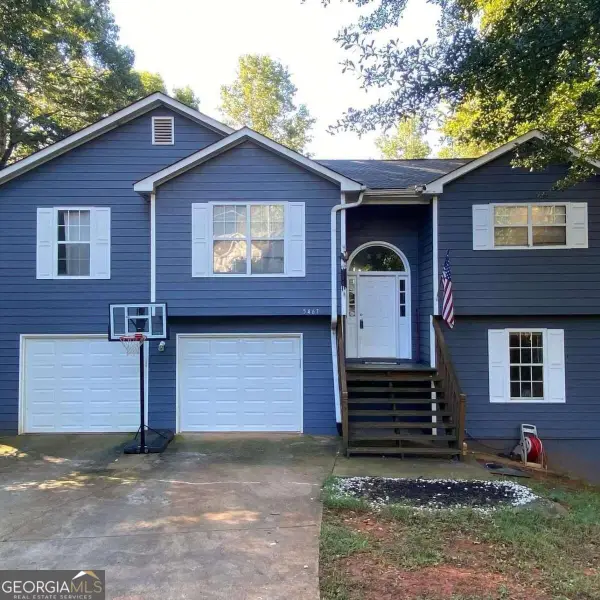 $499,000Active4 beds 3 baths
5467 Hunnington Mill Drive, Flowery Branch, GA 30542
MLS# 10893709Listed by: Sanders Real Estate - New
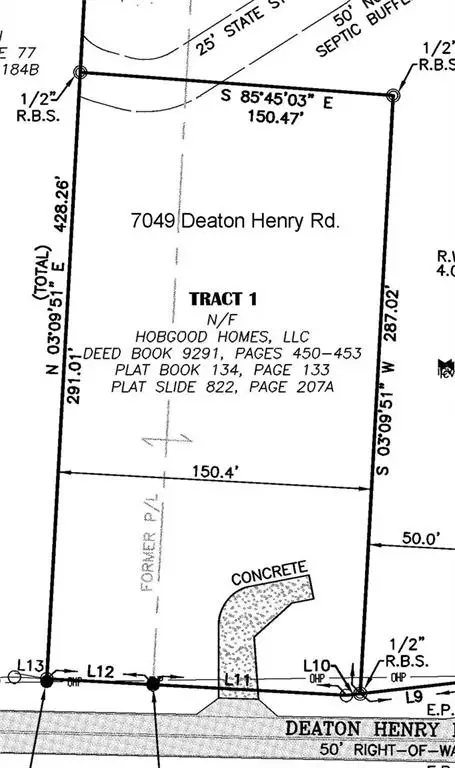 $295,000Active1 Acres
7049 Deaton Henry Road, Flowery Branch, GA 30542
MLS# 7870697Listed by: THE REAL ESTATE GROUP OF GEORGIA - New
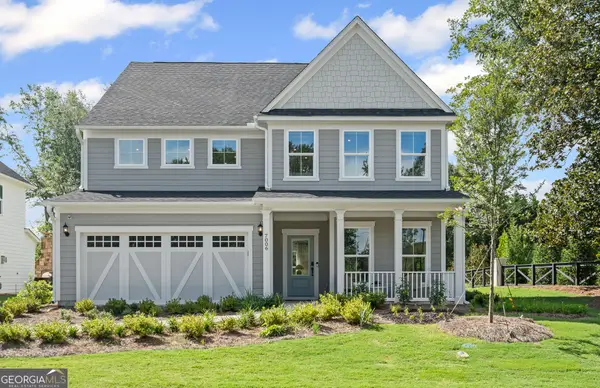 $623,975Active5 beds 4 baths3,044 sq. ft.
7006 Pine Top Court, Flowery Branch, GA 30542
MLS# 10893421Listed by: Pulte Realty of Georgia, Inc 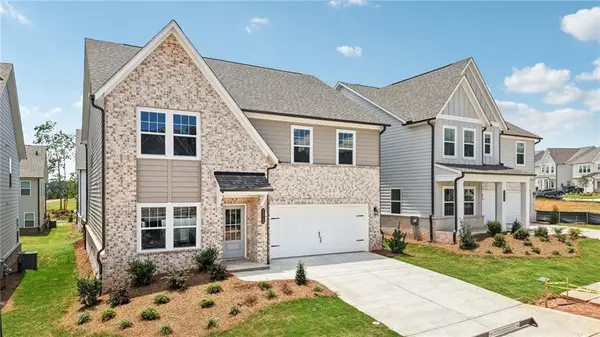 $424,900Active5 beds 4 baths2,843 sq. ft.
5464 Hargrove Way, Flowery Branch, GA 30542
MLS# 7831561Listed by: ASHTON WOODS REALTY, LLC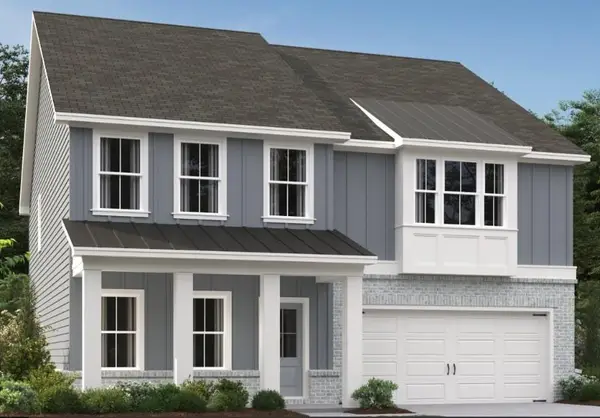 $424,900Pending5 beds 4 baths2,843 sq. ft.
5452 Hargrove Way, Flowery Branch, GA 30542
MLS# 7836565Listed by: ASHTON WOODS REALTY, LLC


Protect your home and budget from life's surprises with an Assurant Home Warranty, backed by a partner that supports you through every step of homeownership. Explore Plans.
© 2026 Better Homes and Gardens Real Estate LLC. An Anywhere Real Estate company. All rights reserved. Better Homes and Gardens® Real Estate is a registered trademark owned by Meredith Operations Corporation, licensed to Better Homes and Gardens Real Estate LLC and used with permission. Better Homes and Gardens Real Estate LLC fully supports the principles of the Fair Housing Act and the Equal Opportunity Act. Listing information is deemed reliable but is not guaranteed accurate.
Each office is independently owned and operated.
Any services or products provided by third parties are not provided by, affiliated with or related to Better Homes and Gardens Real Estate LLC, or its affiliated companies.