
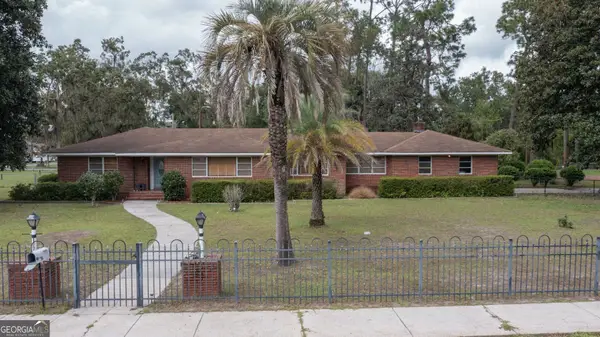
720 Palmhurst Drive, Folkston, GA 31537
Local realty services provided by:Better Homes and Gardens Real Estate Jackson Realty
720 Palmhurst Drive,Folkston, GA 31537
$162,000
- 3 Beds
- 2 Baths
- 1,456 sq. ft.
- Single family
- Pending
Listed by: lanesha smith, yuoshondy monroe
Office: beacon living real estate
MLS#:10869776
Source:METROMLS
Price summary
- Price:$162,000
- Price per sq. ft.:$111.26
About this home
Welcome Home to this newly renovated home, where refreshed interiors and room to enjoy the outdoors come together! Situated on approximately 0.63 acres in Oak Ridge Estates, this updated 3-bedroom, 2-bath home offers approximately comfortable, single-level living, nestled on a cul-de-sac. Inside, the living and dining areas provide space to gather, entertain, and unwind. The kitchen features stainless steel appliances and a breakfast area for casual meals. A split-bedroom layout separates the primary suite from the additional bedrooms, offering privacy and flexibility. The primary suite includes a walk-in closet and a bathroom with a double vanity and separate shower. Two additional bedrooms provide options for guests, a home office, or creative space. Outside, the level, grassed lot offers possibilities for gardening, outdoor seating, and weekend gatherings. Enjoy a morning coffee on the porch, while the storage shed provides space for tools and outdoor equipment. Positioned on a cul-de-sac with no HOA, this property combines updated living space with a generous yard. 100% financing (zero down payment) and closing cost assistance programs are available, along with a potential lender credit opportunity when using the seller's preferred lender-making homeownership more accessible than ever. Perfectly situated, this property offers exceptional proximity to local and regional destinations: just 5 minutes to the Florida border and the St. Marys River, 25 minutes to I-95 and Kingsland, 30 minutes to Kings Bay and Waycross, and approximately 45 minutes to Jacksonville, FL. Enjoy easy access to coastal destinations including Jekyll Island, St. Simons Island, Amelia Island, and Cumberland Island, as well as nearby schools, parks, shopping, and natural attractions such as GA Wonder-the Okefenokee Swamp. Don't miss the opportunity to own this incredible new home in a convenient and desirable location. Discover the possibilities - Contact the listing agent for additional details or to schedule your private showing today....
Contact an agent
Home facts
- Year built:2001
- Subdivision & Development:Oak Ridge Estates
- Listing ID #:10869776
- Updated:October 09, 2026 at 10:46 AM
Rooms and interior
- Bedrooms:3
- Total bathrooms:2
- Full bathrooms:2
- Flooring:Carpet, Tile, Vinyl
- Dining Description:Living Room/Dining Room Combo
- Bathrooms Description:Double Vanity, Separate Shower, Tile Bath
- Kitchen Description:Breakfast Area, Oven/Range (Combo), Refrigerator, Stainless Steel Appliance(s)
- Bedroom Description:Master On Main Level, Roommate Plan, Split Bedroom Plan, Walk-In Closet(s)
- Living area:1,456 sq. ft.
Heating and cooling
- Cooling:Ceiling Fan(s), Central Air, Electric
- Heating:Central, Electric
- Central air:Yes
Structure and exterior
- Roof:Composition, Metal
- Year built:2001
- Building area:1,456 sq. ft.
- Lot area:0.63 Acres
- Lot Features:Cul-De-Sac, Level
- Architectural Style:Traditional
- Construction Materials:Vinyl Siding
- Foundation Description:Pillar/Post/Pier
- Levels:1 Story
Schools
- High school:Charlton
- Middle school:Bethune Bowman
- Elementary school:Folkston
Utilities
- Water:Public, Water Available
- Sewer:Septic Tank
Finances and disclosures
- Price:$162,000
- Price per sq. ft.:$111.26
- Tax amount:$562 (2026)
Features and amenities
- Appliances:Oven/Range (Combo), Refrigerator, Stainless Steel Appliance(s)
- Laundry features:In Kitchen, Laundry
 2026 Georgia MLS. All rights reserved. Information Deem Reliable But Not Guaranteed October 9, 2026
New listings near 720 Palmhurst Drive
- New
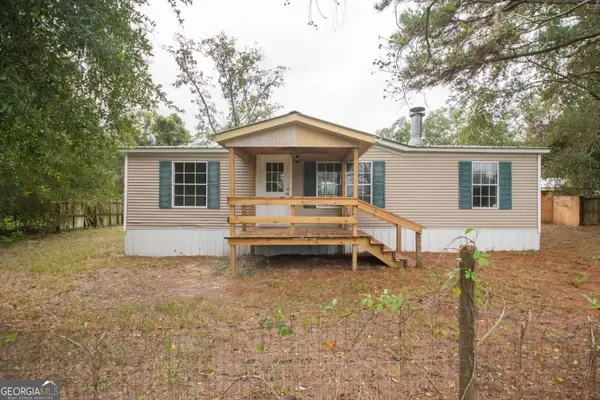 $169,900Active3 beds 2 baths960 sq. ft.
438 Pinehurst Drive, Folkston, GA 31537
MLS# 10868383Listed by: RE/MAX First Coast - New
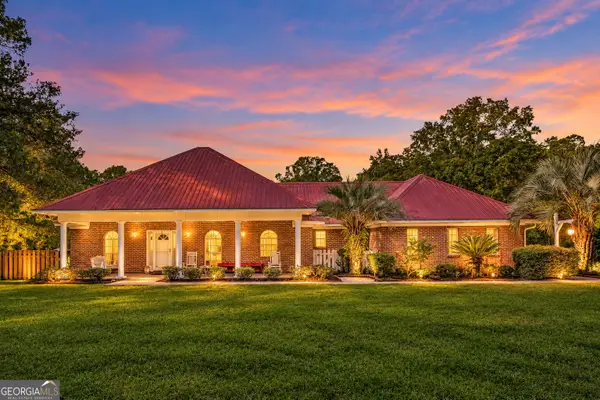 $530,000Active3 beds 3 baths1,902 sq. ft.
480 Mallett Street, Folkston, GA 31537
MLS# 10867472Listed by: Coastal Roots Realty - New
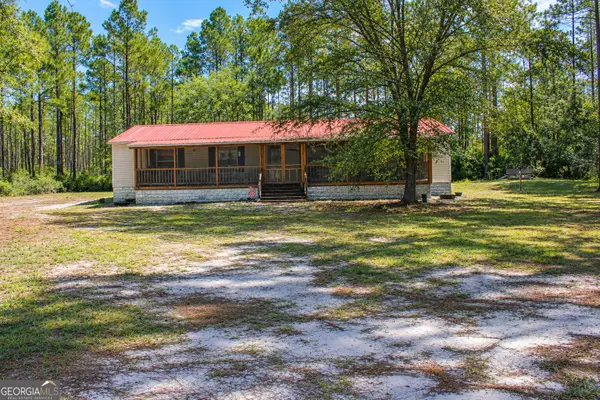 $165,000Active4 beds 2 baths
820 Ira Crews Rd, Folkston, GA 31537
MLS# 10858290Listed by: Keller Williams Georgia Communities - New
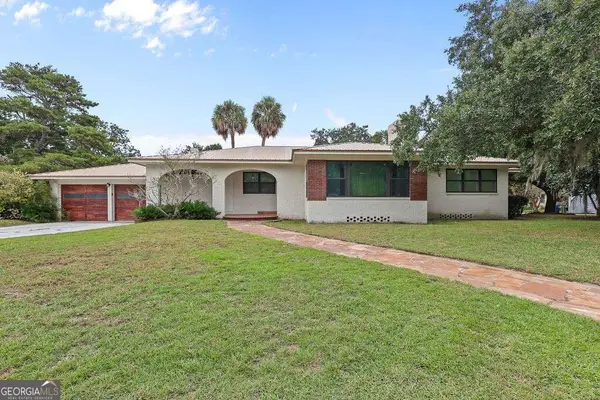 $449,900Active4 beds 3 baths3,005 sq. ft.
212 Kingsland Drive, Folkston, GA 31537
MLS# 10856695Listed by: Keller Williams Golden Isles - New
 $308,900Active3 beds 2 baths2,257 sq. ft.
177 Pinewood Street, Folkston, GA 31537
MLS# 10855138Listed by: RE/MAX First Coast  $235,900Active2 beds 1 baths900 sq. ft.
5507 Highway 1 Highway #LOT 1,2 & 3, Folkston, GA 31537
MLS# 10852899Listed by: RE/MAX First Coast $197,500Active3 beds 2 baths1,144 sq. ft.
241 Mary M Bethune Drive, Folkston, GA 31537
MLS# 10852783Listed by: Realty Pros Camden, LLC $299,900Active3 beds 2 baths1,402 sq. ft.
121 Jenny Court #LOT 11, Folkston, GA 31537
MLS# 10851922Listed by: RE/MAX First Coast $319,900Active3 beds 2 baths1,500 sq. ft.
176 Jenny Court #LOT 16, Folkston, GA 31537
MLS# 10851830Listed by: RE/MAX First Coast


Protect your home and budget from life's surprises with an Assurant Home Warranty, backed by a partner that supports you through every step of homeownership. Explore Plans.
© 2026 Better Homes and Gardens Real Estate LLC. An Anywhere Real Estate company. All rights reserved. Better Homes and Gardens® Real Estate is a registered trademark owned by Meredith Operations Corporation, licensed to Better Homes and Gardens Real Estate LLC and used with permission. Better Homes and Gardens Real Estate LLC fully supports the principles of the Fair Housing Act and the Equal Opportunity Act. Listing information is deemed reliable but is not guaranteed accurate.
Each office is independently owned and operated.
Any services or products provided by third parties are not provided by, affiliated with or related to Better Homes and Gardens Real Estate LLC, or its affiliated companies.