
1189 Rock Cut Road, Forest Park, GA 30297
Local realty services provided by:Better Homes and Gardens Real Estate Metro Brokers
1189 Rock Cut Road,Forest Park, GA 30297
$215,000
- 3 Beds
- 2 Baths
- 1,250 sq. ft.
- Single family
- Active
Listed by: timmothy b mccann
Office: coldwell banker realty
MLS#:7833949
Source:FIRSTMLS
Price summary
- Price:$215,000
- Price per sq. ft.:$172
About this home
100% FINANCING AVAILABLE FOR QUALIFIED BUYERS! Discover the possibilities at 1189 Rock Cut Road in Forest Park—a 3-bedroom, 2-bath, four-sided brick ranch situated on approximately 1 acre with convenient access to Metro Atlanta. This one-level home offers the space, location, and potential to make it your own. Features include central heating and air, carport parking, public sewer, a functional ranch floor plan, and a generous lot with room for outdoor living, gardening, recreation, or entertaining.
Whether you're a first-time homebuyer, owner-occupant, or investor, this property offers an opportunity to update, personalize, and build equity. Imagine refreshed flooring, an updated kitchen and baths, modern finishes, and an outdoor space designed around your lifestyle.
Conveniently located near I-75, I-285, Hartsfield-Jackson Atlanta International Airport, Atlanta State Farmers Market, shopping, dining, employment centers, and the growing South Metro Atlanta corridor.
Approximately 1 acre. Four-sided brick. 3 bedrooms. 2 baths. One-level living. Metro Atlanta convenience. 100% financing available for qualified buyers.
Bring your vision and make 1189 Rock Cut Road your own. Schedule your showing today!
Buyer should independently verify all property details, including square footage, lot size, schools, utilities, zoning, property condition, financing eligibility, and intended use during due diligence....
Contact an agent
Home facts
- Year built:1957
- Subdivision & Development:Waverly Hills
- Listing ID #:7833949
- Updated:September 08, 2026 at 04:49 PM
Rooms and interior
- Bedrooms:3
- Total bathrooms:2
- Full bathrooms:2
- Dining Description:Open Concept
- Bathrooms Description:Tub/Shower Combo
- Kitchen Description:Breakfast Bar, Cabinets Other, Gas Oven, Gas Range, Refrigerator
- Bedroom Description:Master on Main
- Living area:1,250 sq. ft.
Heating and cooling
- Cooling:Central Air
- Heating:Central
- Central air:Yes
Structure and exterior
- Roof:Composition
- Year built:1957
- Building area:1,250 sq. ft.
- Lot area:1 Acres
- Lot Features:Back Yard, Front Yard
- Architectural Style:Ranch
- Construction Materials:Brick 4 Sides
- Levels:1 Story
Schools
- High school:Forest Park
- Middle school:Forest Park
- Elementary school:Huie
Utilities
- Water:Public, Water Available
- Sewer:Public Sewer
Finances and disclosures
- Price:$215,000
- Price per sq. ft.:$172
- Tax amount:$110,028 (2024)
Features and amenities
- Amenities:High Ceilings 9 ft Main
Parking
- Parking description:3 Carport Space(s), Carport, Driveway
- Carport spaces:3
 Listings identified with the FMLS IDX logo come from FMLS and are held by brokerage firms other than the owner of this website. The listing brokerage is identified in any listing details. Information is deemed reliable but is not guaranteed. If you believe any FMLS listing contains material that infringes your copyrighted work please click here (https://www.fmls.com/dmca) to review our DMCA policy and learn how to submit a takedown request. ©2026 First Multiple Listing Service, Inc.
New listings near 1189 Rock Cut Road
- Coming Soon
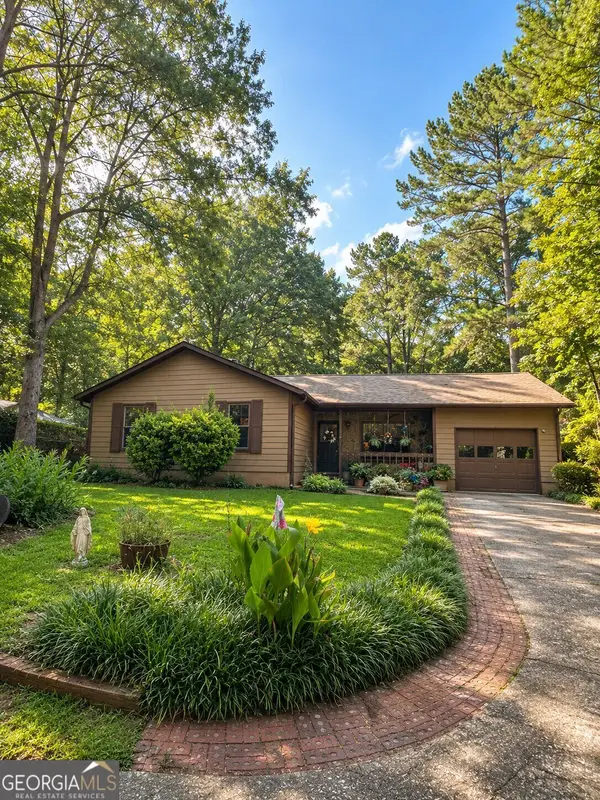 $239,000Coming Soon3 beds 2 baths1,360 sq. ft.
659 Morrow Road, Forest Park, GA 30297
MLS# 10834465Listed by: Mark Spain Real Estate - Coming Soon
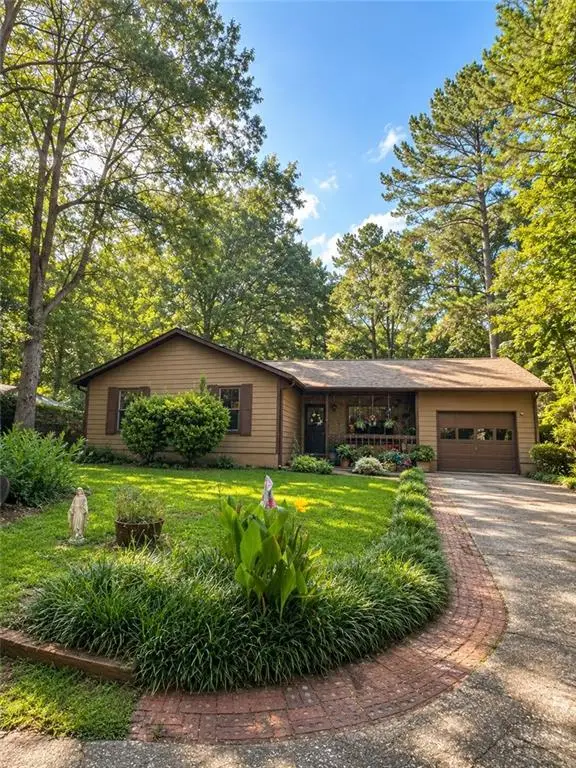 $239,000Coming Soon3 beds 2 baths1,353 sq. ft.
659 Morrow Road, Forest Park, GA 30297
MLS# 7828512Listed by: MARK SPAIN REAL ESTATE - New
 $179,000Active3 beds 3 baths2,560 sq. ft.
4940 West Street, FOREST, GA 30297
MLS# 10841802Listed by: JD Homes - New
 $159,900Active4 beds 1 baths1,757 sq. ft.
4429 Glade Road, Forest Park, GA 30297
MLS# 7833600Listed by: EXP REALTY, LLC. 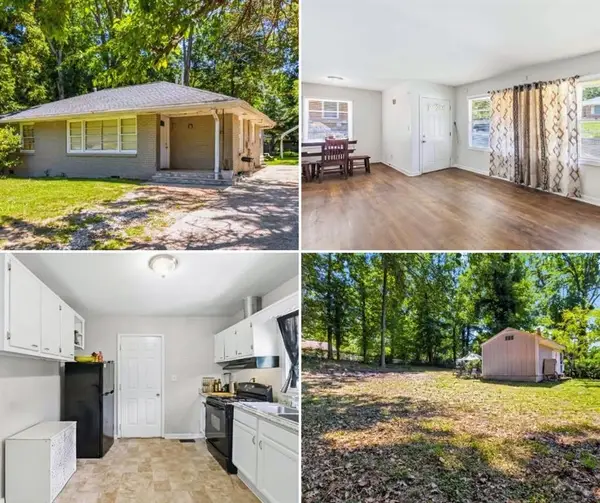 $165,899Active4 beds 2 baths1,423 sq. ft.
1254 Lloyd Drive, Forest Park, GA 30297
MLS# 7815954Listed by: YOUR HOME SOLD GUARANTEED REALTY CROWN GROUP- New
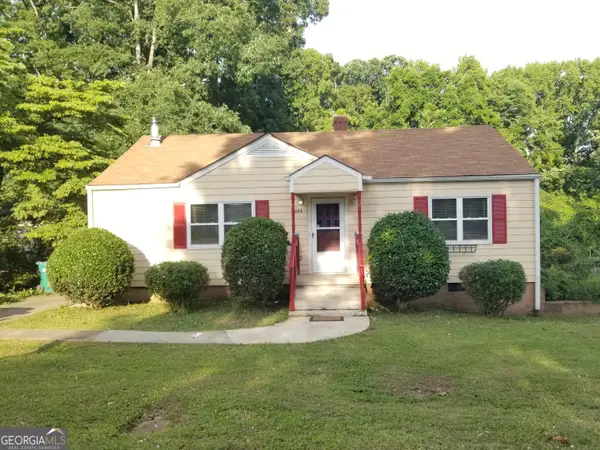 $250,000Active-- beds -- baths
5066 Phillips Drive, Forest Park, GA 30297
MLS# 10840639Listed by: O. Realty, LLC - New
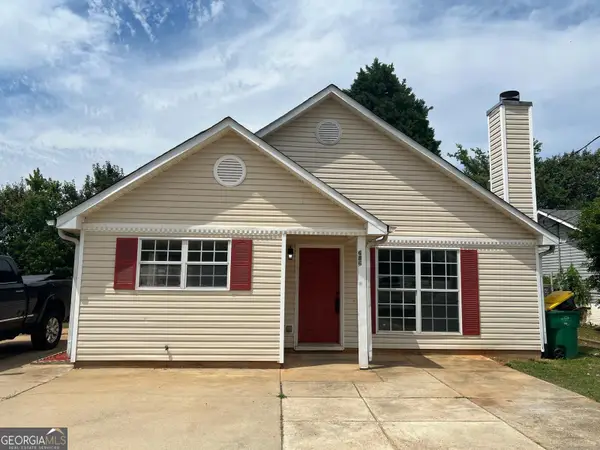 $250,000Active-- beds -- baths
686 Morrow Road, Forest Park, GA 30297
MLS# 10840643Listed by: O. Realty, LLC - New
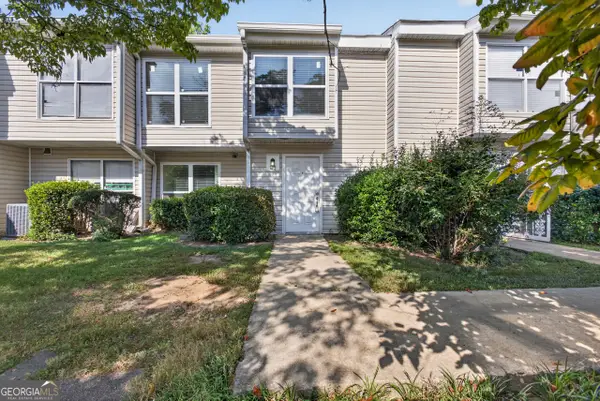 $159,000Active3 beds 3 baths1,431 sq. ft.
125 Governors Drive, Forest Park, GA 30297
MLS# 10840197Listed by: eXp Realty 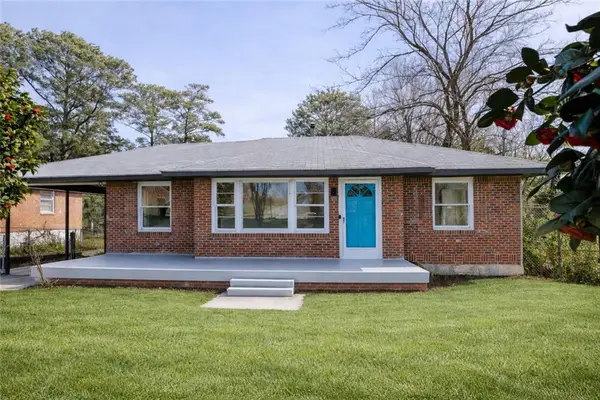 $188,449Active3 beds 1 baths1,080 sq. ft.
4624 College Street, Forest Park, GA 30297
MLS# 7728010Listed by: REVIVAL PROPERTIES ATLANTA, LLC


Protect your home and budget from life's surprises with an Assurant Home Warranty, backed by a partner that supports you through every step of homeownership. Explore Plans.
© 2026 Better Homes and Gardens Real Estate LLC. An Anywhere Real Estate company. All rights reserved. Better Homes and Gardens® Real Estate is a registered trademark owned by Meredith Operations Corporation, licensed to Better Homes and Gardens Real Estate LLC and used with permission. Better Homes and Gardens Real Estate LLC fully supports the principles of the Fair Housing Act and the Equal Opportunity Act. Listing information is deemed reliable but is not guaranteed accurate.
Each office is independently owned and operated.
Any services or products provided by third parties are not provided by, affiliated with or related to Better Homes and Gardens Real Estate LLC, or its affiliated companies.