
493 Shady Lane, Forest Park, GA 30297
Local realty services provided by:Better Homes and Gardens Real Estate Jackson Realty
Listed by: kyle duncan
Office: re/max pure
MLS#:10878305
Source:METROMLS
Price summary
- Price:$179,900
- Price per sq. ft.:$128.96
About this home
Welcome to 439 Shady Lane! This charming 4-bedroom, 2-bath brick ranch offers more space than you might expect, a comfortable single-level layout, and plenty of features to love! Inside, you'll find fresh neutral paint, beautiful hardwood floors, and a bright, inviting interior that's ready for its next owner. The spacious living room flows into a separate dining area and kitchen featuring white cabinetry, generous storage, solid surface countertops, a gas cooktop, and stainless steel wall oven. One of the home's best features is the oversized primary suite, privately situated away from the three additional bedrooms. This spacious retreat includes its own fireplace, walk-in closet, and private bathroom with a jetted soaking tub, separate shower, and dual vanities. Three additional bedrooms offer flexibility for guests, a home office, or whatever suits your needs. Outside, the large rear deck overlooks a shaded backyard with mature trees, providing a great setting for grilling, entertaining, or simply relaxing. An attached carport with additional storage adds everyday convenience, while the classic brick exterior offers timeless curb appeal. Conveniently located in Forest Park with easy access to I-75, I-285, Hartsfield-Jackson Atlanta International Airport, and the greater Atlanta area. Whether you're looking for a place to call home or an addition to your investment portfolio, 439 Shady Lane offers a lot to appreciate. Schedule your showing today!...
Contact an agent
Home facts
- Year built:1961
- Subdivision & Development:Springview
- Listing ID #:10878305
- Updated:October 24, 2026 at 04:31 AM
Rooms and interior
- Bedrooms:4
- Total bathrooms:2
- Full bathrooms:2
- Kitchen Description:Breakfast Area, Cooktop, Oven (Wall)
- Bedroom Description:Master On Main Level, Split Bedroom Plan
- Basement Description:Crawl Space
- Living area:1,395 sq. ft.
Heating and cooling
- Cooling:Ceiling Fan(s), Central Air
- Heating:Central
- Central air:Yes
Structure and exterior
- Roof:Composition
- Year built:1961
- Building area:1,395 sq. ft.
- Lot area:0.26 Acres
- Lot Features:Level
- Architectural Style:Brick 4 Side, Ranch, Traditional
- Construction Materials:Brick
- Exterior Features:Deck
- Foundation Description:Pillar/Post/Pier
- Levels:1 Story
Schools
- High school:Forest Park
- Middle school:Babb
- Elementary school:Haynie
Utilities
- Water:Public, Water Available
- Sewer:Public Sewer
Finances and disclosures
- Price:$179,900
- Price per sq. ft.:$128.96
- Tax amount:$1,033 (2025)
Features and amenities
- Appliances:Cooktop, Oven (Wall)
- Laundry features:Laundry
- Amenities:Double Pane Windows
Parking
- Total parking spaces:1
- Parking description:Carport
 2026 Georgia MLS. All rights reserved. Information Deem Reliable But Not Guaranteed October 24, 2026
New listings near 493 Shady Lane
- Coming Soon
 $199,000Coming Soon3 beds 2 baths1,448 sq. ft.
1046 Cheaves Drive, Forest Park, GA 30297
MLS# 10872385Listed by: Atlanta Communities - New
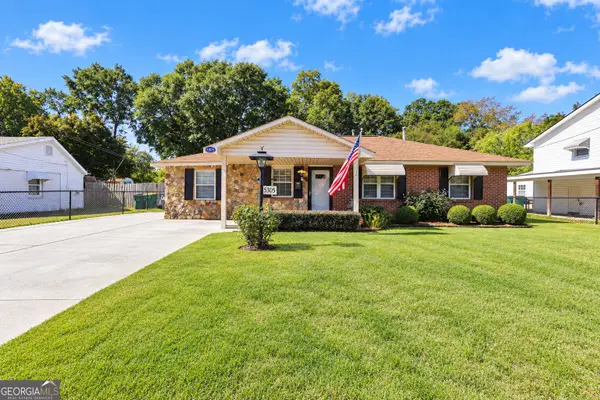 $185,000Active3 beds 1 baths1,110 sq. ft.
5305 Sharon Street, Forest Park, GA 30297
MLS# 10878481Listed by: HR Heritage Realty, Inc. - New
 $189,900Active2 beds 2 baths1,000 sq. ft.
5316 Ash Street, Forest Park, GA 30297
MLS# 10877599Listed by: Villa Realty Group LLC - New
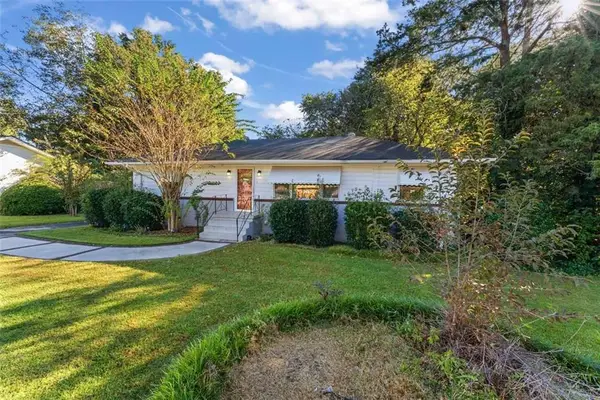 $169,000Active2 beds 1 baths
5324 Ash Street, Forest Park, GA 30297
MLS# 7857938Listed by: CHAPMAN GROUP REALTY, INC. - New
 $239,900Active3 beds 2 baths1,320 sq. ft.
642 Morrow Road, Forest Park, GA 30297
MLS# 10877472Listed by: Southern Classic Realtors - New
 $70,000Active3 beds 1 baths1,175 sq. ft.
779 Conley Road, Forest Park, GA 30297
MLS# 10876729Listed by: Adams Asset Management Inc. - New
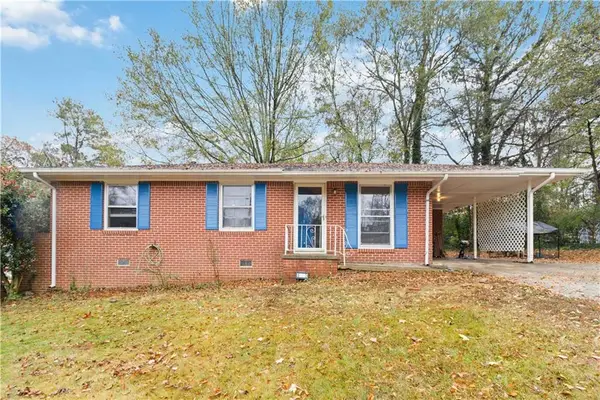 $125,000Active3 beds 1 baths1,014 sq. ft.
913 Longleaf Drive, Forest Park, GA 30297
MLS# 7857090Listed by: KELLER WILLIAMS ATLANTA CLASSIC - New
 $224,900Active3 beds 2 baths
781 Cone Road, Forest Park, GA 30297
MLS# 10875934Listed by: Academy Properties - New
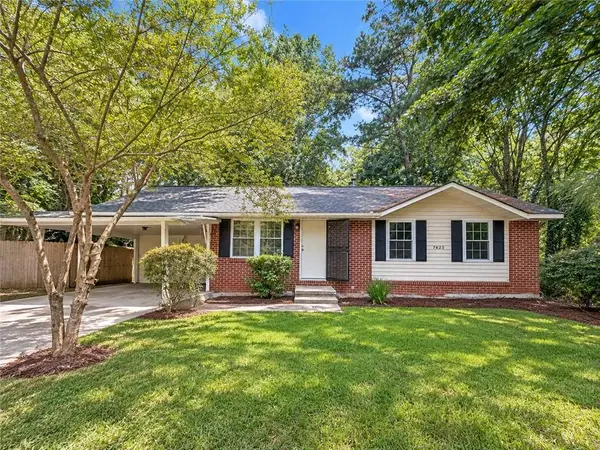 $149,000Active4 beds 1 baths1,757 sq. ft.
4429 Glade Road, Forest Park, GA 30297
MLS# 7855009Listed by: EXP REALTY, LLC.


Protect your home and budget from life's surprises with an Assurant Home Warranty, backed by a partner that supports you through every step of homeownership. Explore Plans.
© 2026 Better Homes and Gardens Real Estate LLC. An Anywhere Real Estate company. All rights reserved. Better Homes and Gardens® Real Estate is a registered trademark owned by Meredith Operations Corporation, licensed to Better Homes and Gardens Real Estate LLC and used with permission. Better Homes and Gardens Real Estate LLC fully supports the principles of the Fair Housing Act and the Equal Opportunity Act. Listing information is deemed reliable but is not guaranteed accurate.
Each office is independently owned and operated.
Any services or products provided by third parties are not provided by, affiliated with or related to Better Homes and Gardens Real Estate LLC, or its affiliated companies.