
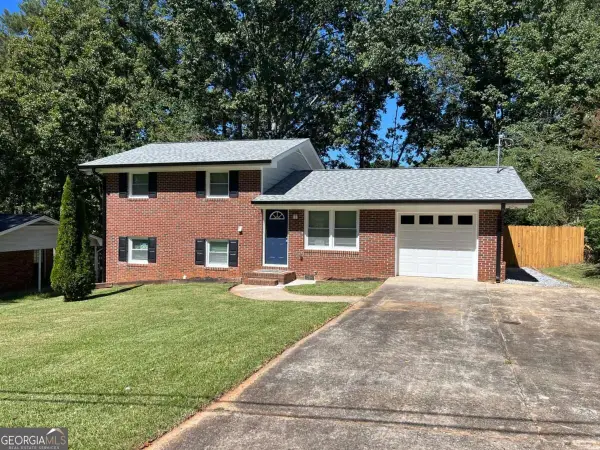
5918 Pinecreek Road, Forest Park, GA 30297
Local realty services provided by:Better Homes and Gardens Real Estate Metro Brokers
Listed by: sharon bevins
Office: your home sold guaranteed realty heritage oaks
MLS#:7851011
Source:FIRSTMLS
Price summary
- Price:$249,999
- Price per sq. ft.:$142.77
About this home
4 bedrooms, 2 full baths, multiple living spaces, and a spacious backyard! This four sided brick home in Forest Park offers over 1700 SQFT and a flexible multi level layout with plenty of room to spread out! The main level features the kitchen, dining area, a large den, family room, and sunroom, giving you several options for everyday living, entertaining, a home office, or additional gathering space. The upper level includes 2 bedrooms and 1 full bath, while the lower level offers 2 additional bedrooms and another full bath, creating a layout that works well for guests, extended living, or added privacy. Outside, enjoy a large level backyard with a deck and storage building. The roof was replaced in 2021, and the HVAC was installed around 2019. Conveniently located near I-75, I-85, and I-285 with easy access to shopping, dining, Clayton State University, Hartsfield-Jackson Atlanta International Airport, and surrounding areas. If you are looking for a solid brick home with plenty of space and a versatile floor plan, 5918 Pinecreek Road is one to see!...
Contact an agent
Home facts
- Year built:1967
- Subdivision & Development:Pineland
- Listing ID #:7851011
- Updated:October 08, 2026 at 04:56 PM
Rooms and interior
- Bedrooms:4
- Total bathrooms:2
- Full bathrooms:2
- Flooring:Carpet, Ceramic Tile
- Bathrooms Description:Tub/Shower Combo
- Kitchen Description:Cabinets Stain, Dishwasher, Electric Range
- Bedroom Description:In-Law Floorplan, Roommate Floor Plan, Split Bedroom Plan
- Basement Description:Daylight, Finished, Partial
- Living area:1,751 sq. ft.
Heating and cooling
- Cooling:Central Air
- Heating:Central, Natural Gas
- Central air:Yes
Structure and exterior
- Roof:Composition
- Year built:1967
- Building area:1,751 sq. ft.
- Lot Features:Back Yard, Level, Private
- Architectural Style:Colonial
- Construction Materials:Brick 4 Sides
- Exterior Features:Patio, Private Yard, Rear Porch
- Levels:1.5 Story
Schools
- High school:Forest Park
- Middle school:Babb
- Elementary school:Haynie
Utilities
- Water:Public
- Sewer:Public Sewer
Finances and disclosures
- Price:$249,999
- Price per sq. ft.:$142.77
- Tax amount:$3,066 (2025)
Features and amenities
- Laundry features:Main Level
- Amenities:Disappearing Attic Stairs, Gas Water Heater, High Speed Internet
Parking
- Total parking spaces:2
- Parking description:Driveway, Level Driveway
 Listings identified with the FMLS IDX logo come from FMLS and are held by brokerage firms other than the owner of this website. The listing brokerage is identified in any listing details. Information is deemed reliable but is not guaranteed. If you believe any FMLS listing contains material that infringes your copyrighted work please click here (https://www.fmls.com/dmca) to review our DMCA policy and learn how to submit a takedown request. ©2026 First Multiple Listing Service, Inc.
New listings near 5918 Pinecreek Road
- Coming Soon
 $250,000Coming Soon4 beds 2 baths1,373 sq. ft.
4273 Shady Lane Way, Forest Park, GA 30297
MLS# 7841868Listed by: REALTY HUB, LLC - New
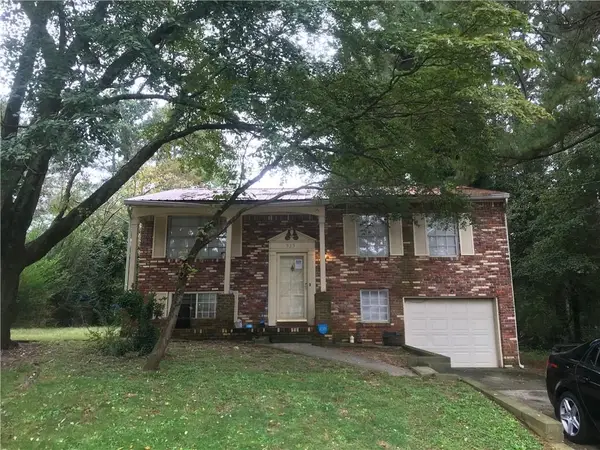 $205,000Active4 beds 11 baths1,575 sq. ft.
935 Bimini Lane, Forest Park, GA 30297
MLS# 7850983Listed by: REALTY HUB OF GEORGIA, LLC - New
 $260,000Active5 beds 3 baths2,050 sq. ft.
1004 Cone Road, Forest Park, GA 30297
MLS# 10867754Listed by: Virtual Properties Realty.com - New
 $250,000Active4 beds 3 baths1,560 sq. ft.
5941 Pinecreek Road, Forest Park, GA 30297
MLS# 10867650Listed by: Phong Duong Group - New
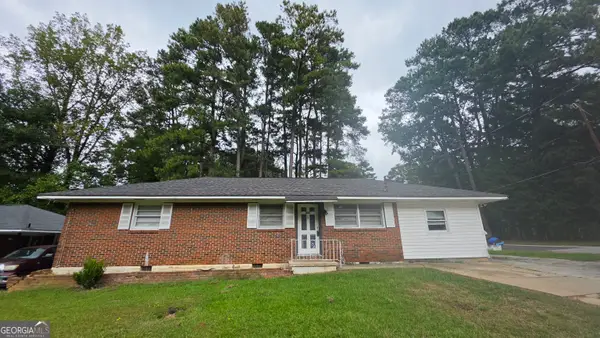 $150,000Active3 beds 2 baths1,375 sq. ft.
632 Pineridge Drive, Forest Park, GA 30297
MLS# 10867655Listed by: Nguyen Realty LLC - New
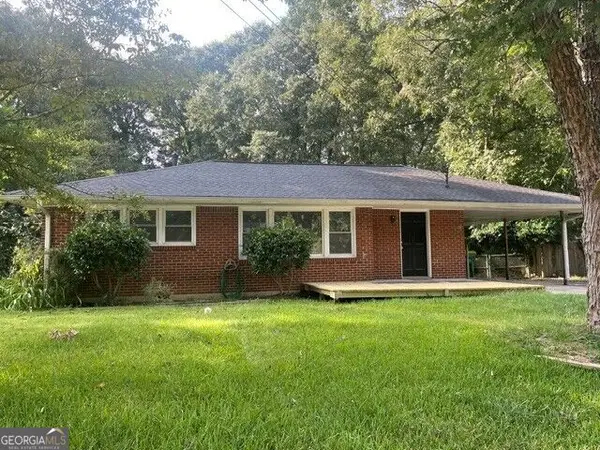 $185,000Active3 beds 1 baths1,043 sq. ft.
4713 Ruby Lane, Forest Park, GA 30297
MLS# 10867579Listed by: Maximum One Grt. Atl. REALTORS - New
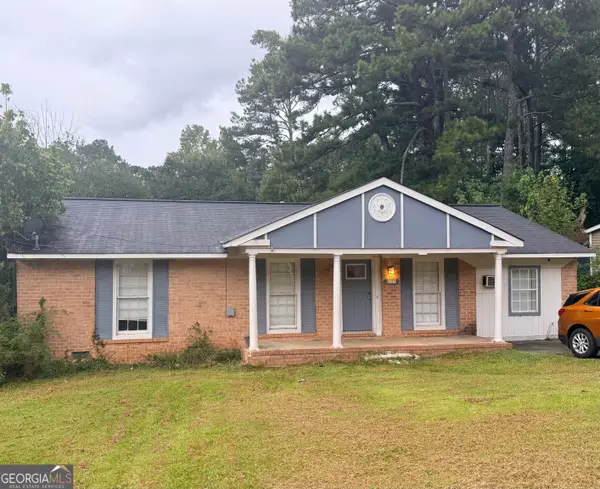 $160,000Active4 beds 2 baths1,352 sq. ft.
6537 Bimini Drive, Forest Park, GA 30297
MLS# 10866944Listed by: 1st Class Realty Professionals - New
 $395,000Active-- beds -- baths
623 Nassau Street, Forest Park, GA 30297
MLS# 10866634Listed by: Keller Williams Realty Atl. Partners - New
 $269,900Active4 beds 2 baths
988 Tamarack Trail, Forest Park, GA 30297
MLS# 10858042Listed by: Red Rhino Realty


Protect your home and budget from life's surprises with an Assurant Home Warranty, backed by a partner that supports you through every step of homeownership. Explore Plans.
© 2026 Better Homes and Gardens Real Estate LLC. An Anywhere Real Estate company. All rights reserved. Better Homes and Gardens® Real Estate is a registered trademark owned by Meredith Operations Corporation, licensed to Better Homes and Gardens Real Estate LLC and used with permission. Better Homes and Gardens Real Estate LLC fully supports the principles of the Fair Housing Act and the Equal Opportunity Act. Listing information is deemed reliable but is not guaranteed accurate.
Each office is independently owned and operated.
Any services or products provided by third parties are not provided by, affiliated with or related to Better Homes and Gardens Real Estate LLC, or its affiliated companies.