
5960 Ash Street, Forest Park, GA 30297
Local realty services provided by:Better Homes and Gardens Real Estate Jackson Realty
5960 Ash Street,Forest Park, GA 30297
$200,000
- 6 Beds
- 2 Baths
- 1,014 sq. ft.
- Single family
- Active
Listed by: jacqueline mcswain
Office: h2h realty & property management
MLS#:10849399
Source:METROMLS
Price summary
- Price:$200,000
- Price per sq. ft.:$197.24
About this home
Welcome Home to 5920 Ash Street in Forest Park! Discover the charm and potential of this 3-bedroom, 1.5-bath brick home conveniently located in Forest Park, Georgia. Step inside to find beautiful hardwood floors that add warmth and character throughout the home. This comfortable floor plan offers three bedrooms, a full bath plus a convenient half bath, and plenty of opportunity to make the space your own. The classic brick exterior provides timeless curb appeal, while the property offers an excellent option for a first-time homebuyer, downsizer, or investor looking to add to their portfolio. Conveniently situated near shopping, dining, schools, major roadways, and everyday necessities, this home provides easy access to the surrounding Atlanta metro area. 5920 Ash Street is ready for its next chapter-come see the possibilities and make it yours!
Contact an agent
Home facts
- Year built:1963
- Subdivision & Development:Pineland
- Listing ID #:10849399
- Updated:September 19, 2026 at 11:33 AM
Rooms and interior
- Bedrooms:6
- Total bathrooms:2
- Full bathrooms:1
- Half bathrooms:1
- Flooring:Hardwood
- Dining Description:Living Room/Dining Room Combo
- Kitchen Description:Dishwasher, Oven (Wall), Refrigerator
- Living area:1,014 sq. ft.
Heating and cooling
- Cooling:Ceiling Fan(s), Central Air
- Heating:Central, Forced Air, Natural Gas
- Central air:Yes
Structure and exterior
- Roof:Tile
- Year built:1963
- Building area:1,014 sq. ft.
- Lot area:0.25 Acres
- Lot Features:Corner Lot, Level, Private
- Architectural Style:Brick 4 Side, Ranch, Traditional
- Construction Materials:Brick
- Foundation Description:Slab
- Levels:1 Story
Schools
- High school:Forest Park
- Middle school:Babb
- Elementary school:Haynie
Utilities
- Water:Public, Water Available
- Sewer:Public Sewer, Sewer Connected
Finances and disclosures
- Price:$200,000
- Price per sq. ft.:$197.24
- Tax amount:$2,968 (2025)
Features and amenities
- Appliances:Dishwasher, Oven (Wall), Refrigerator
- Laundry features:Laundry Closet
- Amenities:Attic Expandable
Parking
- Parking description:Carport, Off Street Parking
 2026 Georgia MLS. All rights reserved. Information Deem Reliable But Not Guaranteed September 19, 2026
New listings near 5960 Ash Street
- New
 $209,000Active4 beds 4 baths1,720 sq. ft.
935 Bimini Lane, Forest Park, GA 30297
MLS# 10849193Listed by: Realty Hub of Georgia, LLC - New
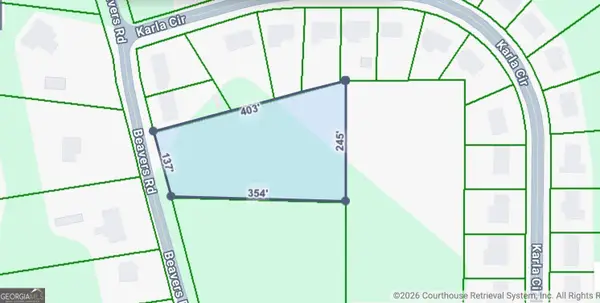 $180,000Active1.6 Acres
4580 Beavers Road, Forest Park, GA 30297
MLS# 10848411Listed by: eXp Realty - New
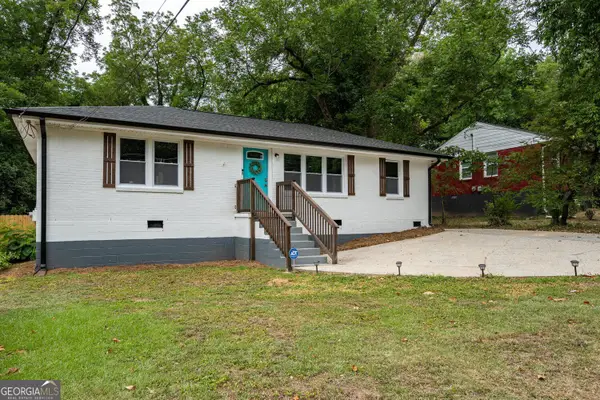 $165,000Active3 beds 2 baths1,080 sq. ft.
831 Catherine Street, Forest Park, GA 30297
MLS# 10846455Listed by: eXp Realty - New
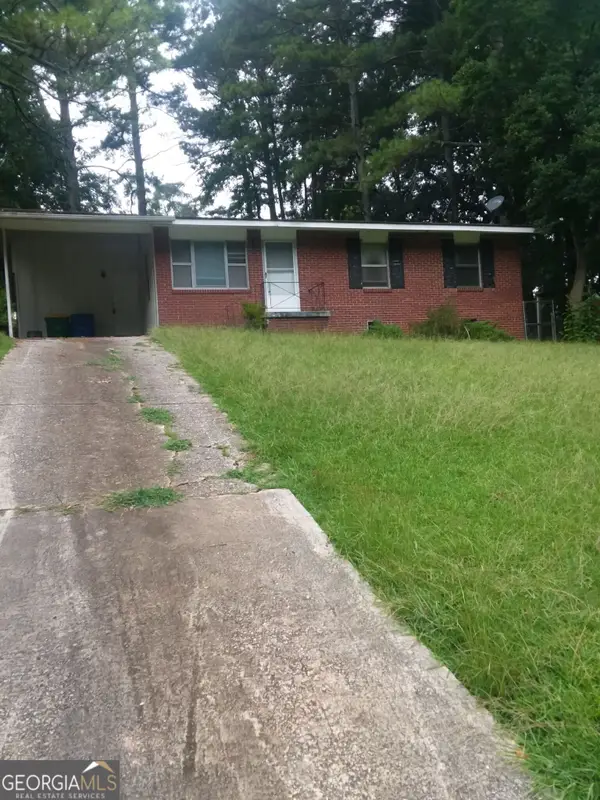 $99,000Active3 beds 1 baths925 sq. ft.
4119 Tara Drive, Forest Park, GA 30297
MLS# 10844373Listed by: Neighborhood Realty LLC - New
 $239,900Active3 beds 2 baths1,612 sq. ft.
546 Lamar Drive, Forest Park, GA 30297
MLS# 10843809Listed by: RE/MAX Center - New
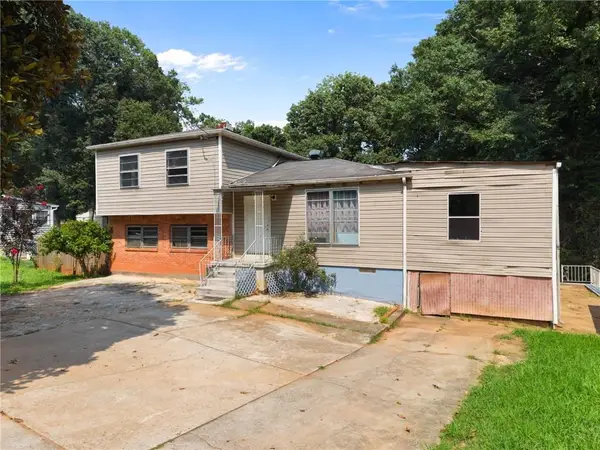 $260,000Active5 beds 3 baths1,676 sq. ft.
6186 Holiday Boulevard, Forest Park, GA 30297
MLS# 7835115Listed by: VERIBAS REAL ESTATE, LLC - New
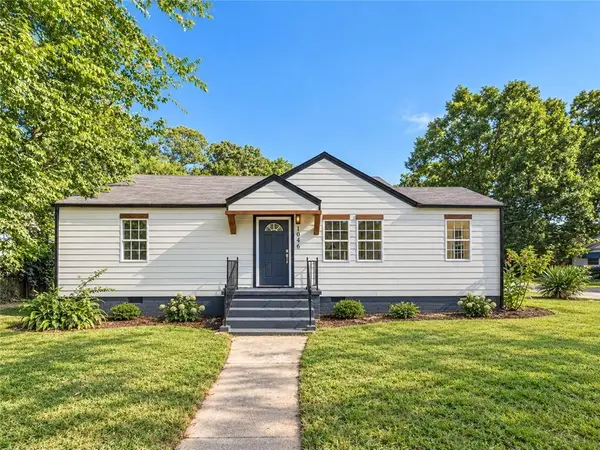 $239,900Active3 beds 2 baths1,448 sq. ft.
1046 Cheaves Street, Forest Park, GA 30297
MLS# 7835099Listed by: ATLANTA COMMUNITIES - New
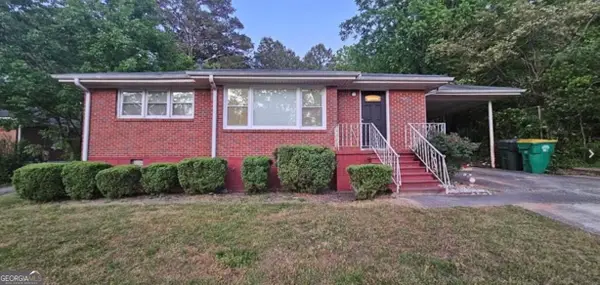 $210,000Active3 beds 1 baths951 sq. ft.
5652 Ash Street, Forest Park, GA 30297
MLS# 10842077Listed by: Veribas Real Estate - New
 $179,000Active3 beds 3 baths2,560 sq. ft.
4940 West Street, Forest Park, GA 30297
MLS# 10841802Listed by: JD Homes


Protect your home and budget from life's surprises with an Assurant Home Warranty, backed by a partner that supports you through every step of homeownership. Explore Plans.
© 2026 Better Homes and Gardens Real Estate LLC. An Anywhere Real Estate company. All rights reserved. Better Homes and Gardens® Real Estate is a registered trademark owned by Meredith Operations Corporation, licensed to Better Homes and Gardens Real Estate LLC and used with permission. Better Homes and Gardens Real Estate LLC fully supports the principles of the Fair Housing Act and the Equal Opportunity Act. Listing information is deemed reliable but is not guaranteed accurate.
Each office is independently owned and operated.
Any services or products provided by third parties are not provided by, affiliated with or related to Better Homes and Gardens Real Estate LLC, or its affiliated companies.