
984 Castleton Way, Forest Park, GA 30297
Local realty services provided by:Better Homes and Gardens Real Estate Metro Brokers
984 Castleton Way,Forest Park, GA 30297
$230,000
- 3 Beds
- 2 Baths
- 2,110 sq. ft.
- Single family
- Active
Listed by: david m mcculloch
Office: list for 1%
MLS#:7864127
Source:FIRSTMLS
Price summary
- Price:$230,000
- Price per sq. ft.:$109
About this home
**NO HOA** WOW, THE SELLER IS OFFERING A NICE CLOSING CREDIT TO SAVY BUYERS/INVESTORS WHO DONT NEED TO WORK WITH A BUYER AGENT. YOU CAN SAVE BIG! CALL TO SET UP YOUR PRIVATE TOUR & FOR MORE DETAILS. Welcome home to this gorgeous and completely updated, move-in-ready property! This would be a great primary residence or an incredible investment opportunity to cash flow for years since everything has been completed for you. It comes complete with all the updates you've been looking for. This house also has a large backyard ready for your garden and room for the kids and furry friends to play. You'll love the flow and privacy of each room, including the Primary Suite and the updated kitchen with a view to the family room. This home is a must-see. Close to shopping, food and so much more. CALL TO SET UP YOUR PRIVATE TOUR TODAY!
Contact an agent
Home facts
- Year built:1967
- Subdivision & Development:Woodview Estates
- Listing ID #:7864127
- Updated:November 05, 2026 at 07:50 PM
Rooms and interior
- Bedrooms:3
- Total bathrooms:2
- Full bathrooms:2
- Flooring:Carpet, Laminate
- Dining Description:Open Concept
- Bathrooms Description:Tub/Shower Combo
- Kitchen Description:Cabinets White, Dishwasher, Stone Counters
- Basement Description:Finished
- Living area:2,110 sq. ft.
Heating and cooling
- Cooling:Ceiling Fan(s), Central Air
- Heating:Central
- Central air:Yes
Structure and exterior
- Roof:Shingle
- Year built:1967
- Building area:2,110 sq. ft.
- Lot area:0.3 Acres
- Lot Features:Back Yard
- Architectural Style:Traditional
- Construction Materials:Vinyl Siding
- Exterior Features:Patio, Private Yard, Rear Porch
- Levels:2 Story
Schools
- High school:Forest Park
- Middle school:Babb
- Elementary school:Haynie
Utilities
- Water:Public
- Sewer:Public Sewer
Finances and disclosures
- Price:$230,000
- Price per sq. ft.:$109
- Tax amount:$1,530 (2025)
Features and amenities
- Laundry features:Common Area
- Amenities:High Ceilings 10 ft Main, High Ceilings 10 ft Upper
Parking
- Parking description:1 Carport Space(s), Carport, Driveway
- Carport spaces:1
 Listings identified with the FMLS IDX logo come from FMLS and are held by brokerage firms other than the owner of this website. The listing brokerage is identified in any listing details. Information is deemed reliable but is not guaranteed. If you believe any FMLS listing contains material that infringes your copyrighted work please click here (https://www.fmls.com/dmca) to review our DMCA policy and learn how to submit a takedown request. ©2026 First Multiple Listing Service, Inc.
New listings near 984 Castleton Way
- New
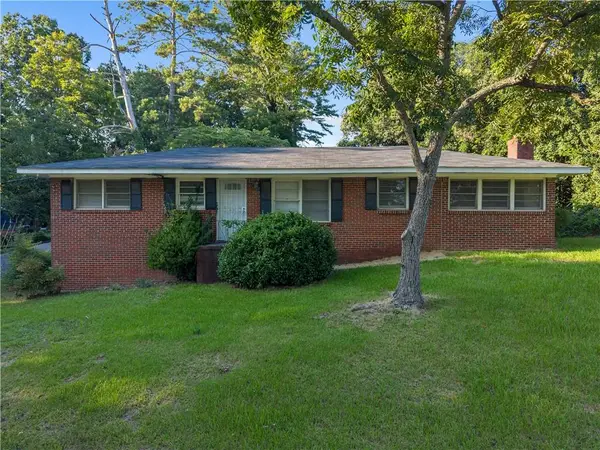 $225,000Active3 beds 2 baths1,350 sq. ft.
506 Pineridge Drive, Forest Park, GA 30297
MLS# 7863429Listed by: SMG REALTY - New
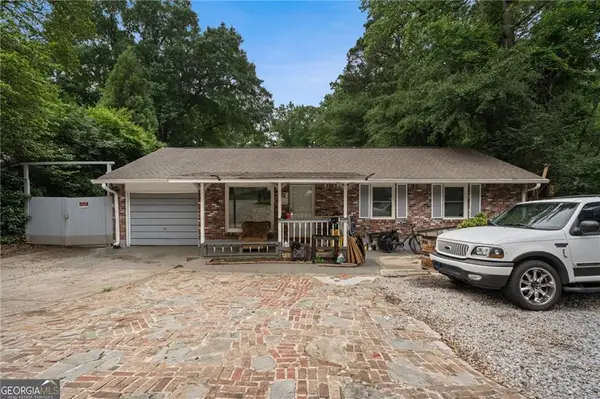 $395,000Active3 beds 2 baths
623 Nassau St, Forest Park, GA 30297
MLS# 7862616Listed by: KELLER WILLIAMS REALTY ATL PART - New
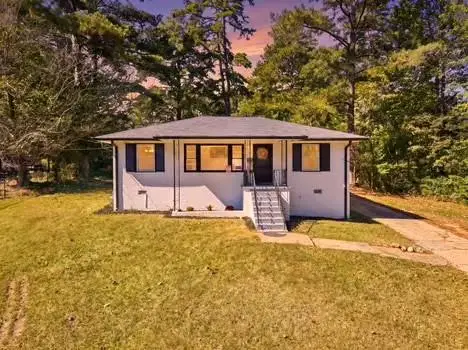 $249,000Active4 beds 2 baths1,373 sq. ft.
4273 Shady Lane Way, Forest Park, GA 30297
MLS# 7862383Listed by: REALTY HUB, LLC - New
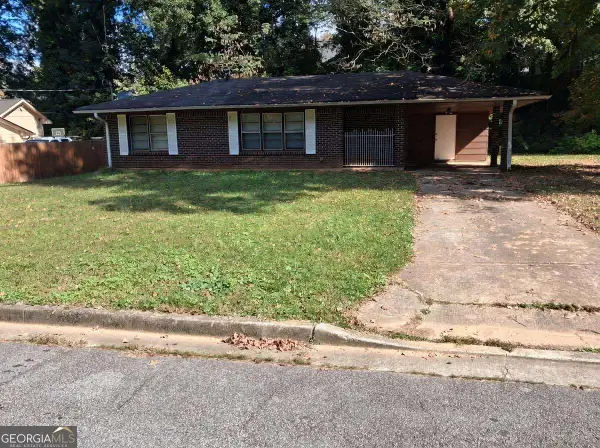 $170,000Active3 beds 1 baths908 sq. ft.
4830 Pinedale Drive, Forest Park, GA 30297
MLS# 10883429Listed by: TOP Brokerage - Open Fri, 11am to 5pmNew
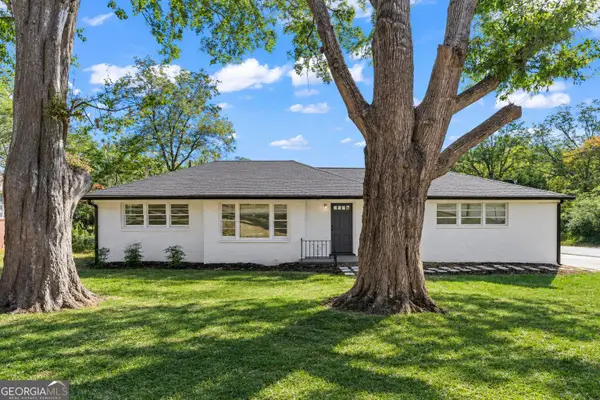 $239,000Active3 beds 2 baths1,570 sq. ft.
5432 Ash Street, Forest Park, GA 30297
MLS# 10882656Listed by: Keller Williams West Atlanta - New
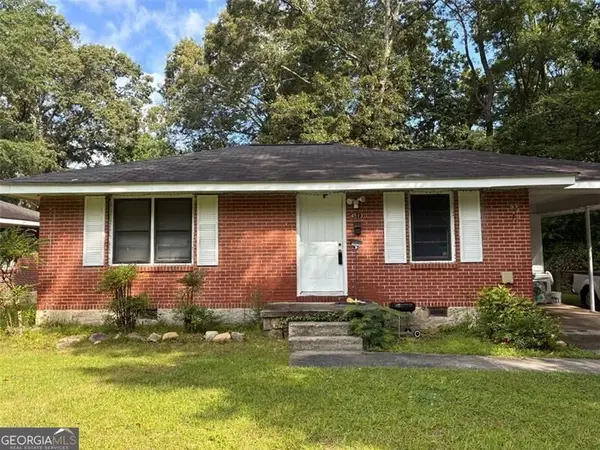 $165,000Active2 beds 1 baths888 sq. ft.
4513 College Street, Forest Park, GA 30297
MLS# 10882637Listed by: Joe Stockdale Real Estate - New
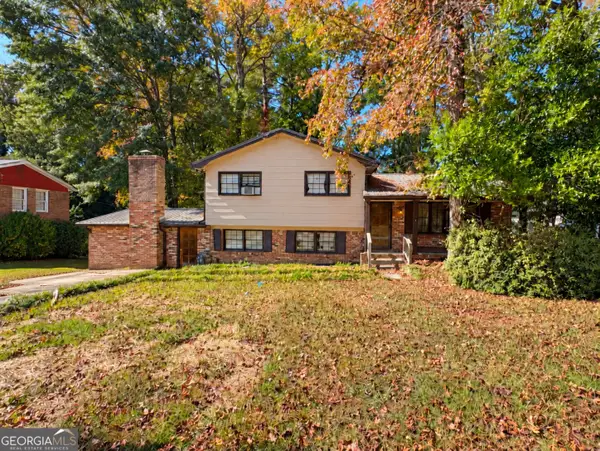 $120,000Active5 beds 2 baths2,220 sq. ft.
5689 Sandhurst Drive, Forest Park, GA 30297
MLS# 10882462Listed by: Keller Williams Realty Atl. Partners - New
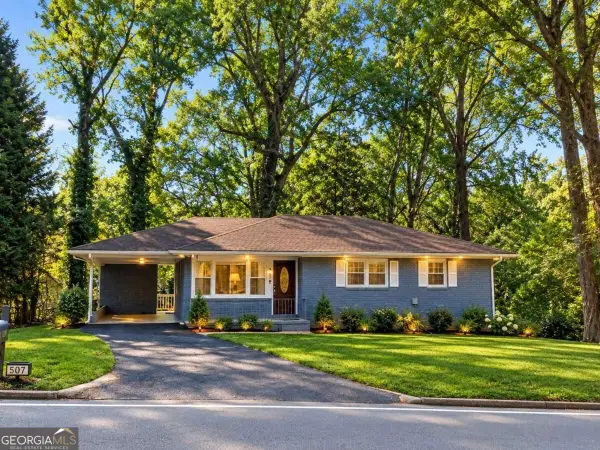 $349,500Active5 beds 3 baths2,118 sq. ft.
507 Pineridge Drive, Forest Park, GA 30297
MLS# 10881562Listed by: eXp Realty 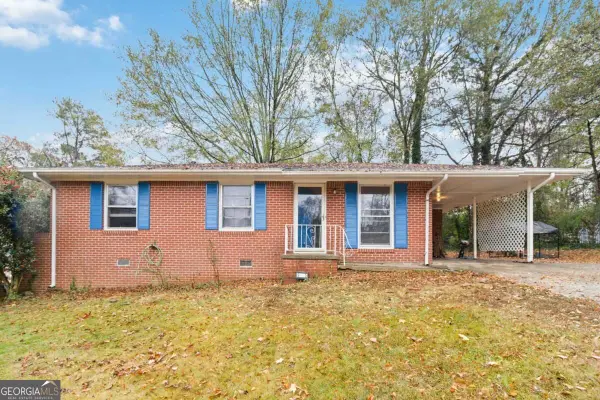 $125,000Pending3 beds 1 baths1,014 sq. ft.
913 Longleaf Drive, Forest Park, GA 30297
MLS# 10878806Listed by: Keller Williams Atlanta Classic


Protect your home and budget from life's surprises with an Assurant Home Warranty, backed by a partner that supports you through every step of homeownership. Explore Plans.
© 2026 Better Homes and Gardens Real Estate LLC. An Anywhere Real Estate company. All rights reserved. Better Homes and Gardens® Real Estate is a registered trademark owned by Meredith Operations Corporation, licensed to Better Homes and Gardens Real Estate LLC and used with permission. Better Homes and Gardens Real Estate LLC fully supports the principles of the Fair Housing Act and the Equal Opportunity Act. Listing information is deemed reliable but is not guaranteed accurate.
Each office is independently owned and operated.
Any services or products provided by third parties are not provided by, affiliated with or related to Better Homes and Gardens Real Estate LLC, or its affiliated companies.