
11 Dew Place, Forsyth, GA 31029
Local realty services provided by:Better Homes and Gardens Real Estate Jackson Realty
Listed by: austin sexton
Office: southern realty group of ga, inc.
MLS#:10872213
Source:METROMLS
Price summary
- Price:$209,000
- Price per sq. ft.:$229.17
About this home
LIKE NEW & MOVE-IN READY IN FORSYTH! Welcome home to this beautifully updated 4-bedroom, 2-bathroom gem in charming Forsyth! With nearly everything less than a year old, this home offers the peace of mind of newer construction without the new construction price tag! Enjoy a new roof, water heater, plumbing, appliances, flooring, fixtures, and so much more! Step inside to discover stylish LVP flooring throughout, beautiful granite countertops, stainless steel appliances, and modern finishes that make this home truly move-in ready. Nestled on a quiet street just minutes from downtown Forsyth, this home offers small-town charm with convenient access to I-75 for an easy commute. The backyard has tons of potential to create your own outdoor oasis or expand your outdoor entertaining space. BONUS: Potential assumable USDA loan available for qualified buyers, subject to lender approval and applicable requirements! Why take on the hassle and expense of renovations when everything has already been done for you? Just pack your bags, move right in, and start making memories! Schedule your private showing today and see all this charming home has to offer!...
Contact an agent
Home facts
- Year built:1970
- Subdivision & Development:Hill Crest
- Listing ID #:10872213
- Updated:October 22, 2026 at 11:17 AM
Rooms and interior
- Bedrooms:4
- Total bathrooms:2
- Full bathrooms:2
- Flooring:Sustainable, Tile, Vinyl
- Kitchen Description:Oven/Range (Combo), Refrigerator, Stainless Steel Appliance(s)
- Bedroom Description:Master On Main Level
- Basement Description:Crawl Space
- Living area:912 sq. ft.
Heating and cooling
- Cooling:Central Air, Electric
- Heating:Central, Electric
- Central air:Yes
Structure and exterior
- Roof:Composition
- Year built:1970
- Building area:912 sq. ft.
- Lot area:0.45 Acres
- Lot Features:Level
- Architectural Style:Ranch
- Construction Materials:Wood Siding
- Levels:1 Story
Schools
- High school:Mary Persons
- Middle school:Monroe
- Elementary school:Hubbard
Utilities
- Water:Public
- Sewer:Public Sewer
Finances and disclosures
- Price:$209,000
- Price per sq. ft.:$229.17
- Tax amount:$545 (2025)
Features and amenities
- Appliances:Electric Water Heater, Oven/Range (Combo), Refrigerator, Stainless Steel Appliance(s)
- Laundry features:In Kitchen
- Amenities:Electric Water Heater
Parking
- Parking description:Off Street Parking
 2026 Georgia MLS. All rights reserved. Information Deem Reliable But Not Guaranteed October 22, 2026
New listings near 11 Dew Place
- New
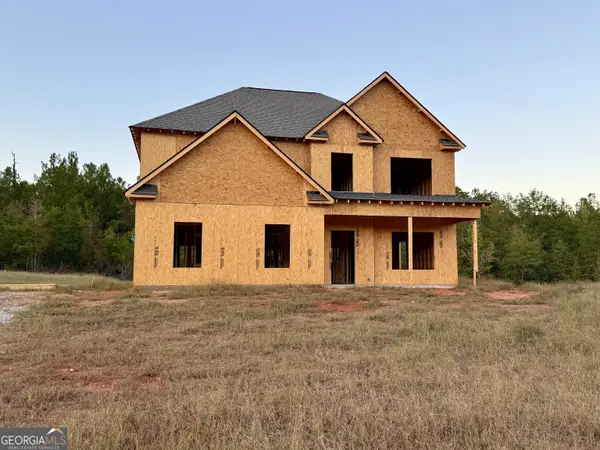 $425,000Active5 beds 3 baths2,792 sq. ft.
108 Cameron Drive, Forsyth, GA 31029
MLS# 10876533Listed by: Connie R. Ham Middle GA Realty - New
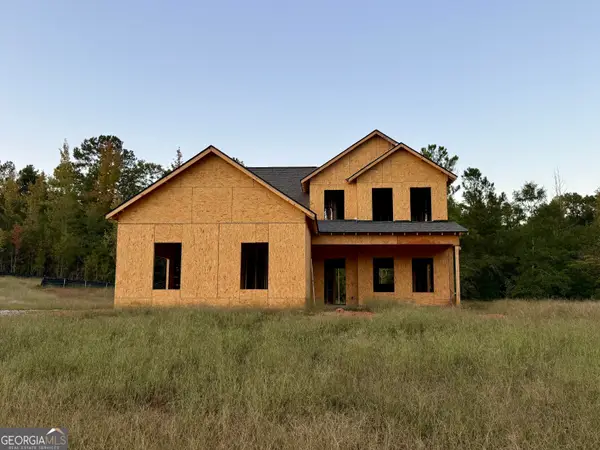 $389,900Active4 beds 4 baths2,074 sq. ft.
110 Cameron Drive, Forsyth, GA 31029
MLS# 10876537Listed by: Connie R. Ham Middle GA Realty - New
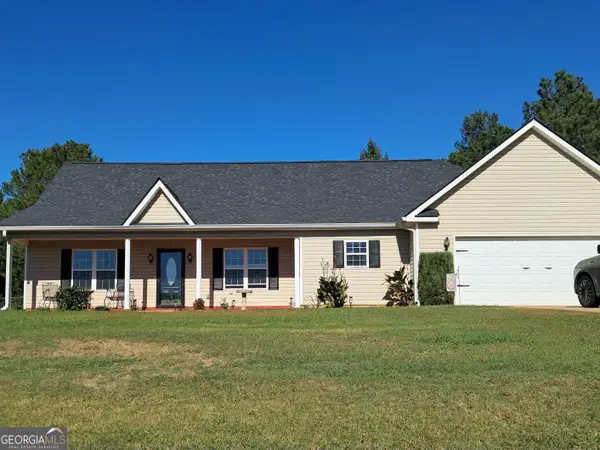 $369,000Active3 beds 2 baths2,280 sq. ft.
180 Lee King Road, Forsyth, GA 31029
MLS# 10876390Listed by: Beycome Brokerage Realty LLC - New
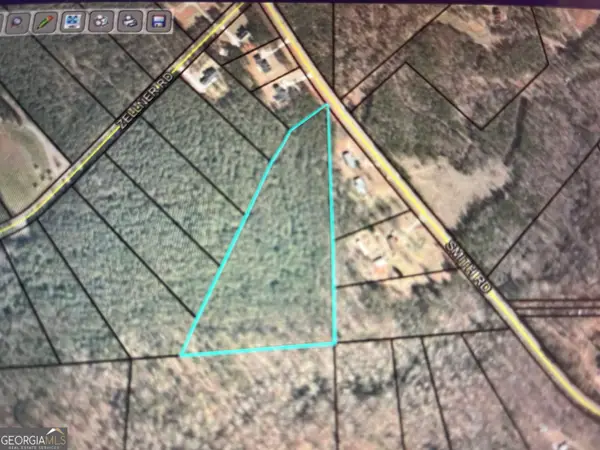 $94,770Active7.29 Acres
0 Smith Road, Forsyth, GA 31029
MLS# 10876099Listed by: Fickling & Company Inc. - New
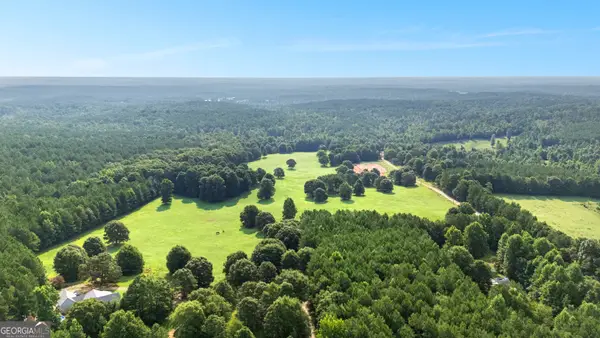 $308,550Active-- beds -- baths
0 Torbet Road, Forsyth, GA 31029
MLS# 10876113Listed by: eXp Realty - New
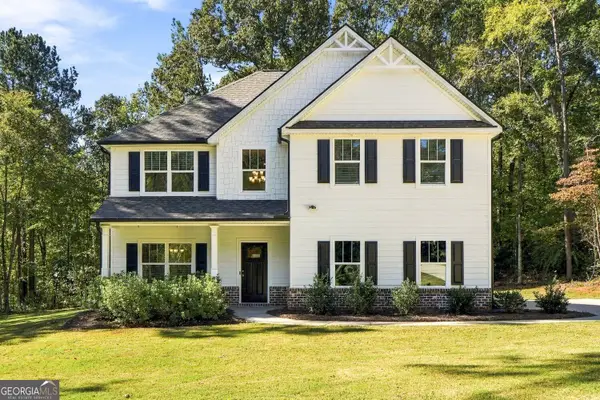 Listed by BHGRE$499,900Active5 beds 3 baths2,700 sq. ft.
1604 English Road, Forsyth, GA 31029
MLS# 10876016Listed by: BHGRE Metro Brokers - New
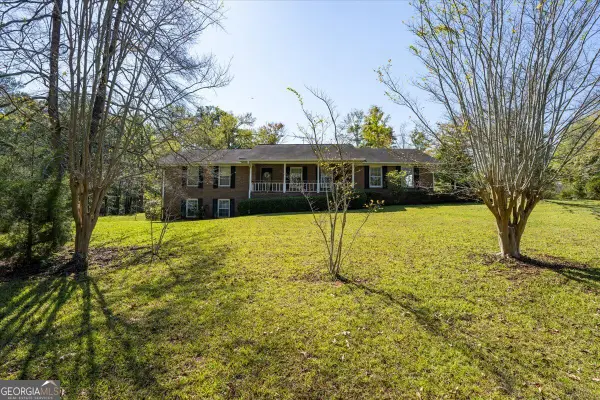 $369,000Active3 beds 2 baths1,797 sq. ft.
3007 Dames Ferry Road, Forsyth, GA 31029
MLS# 10875584Listed by: Connie R. Ham Middle GA Realty - New
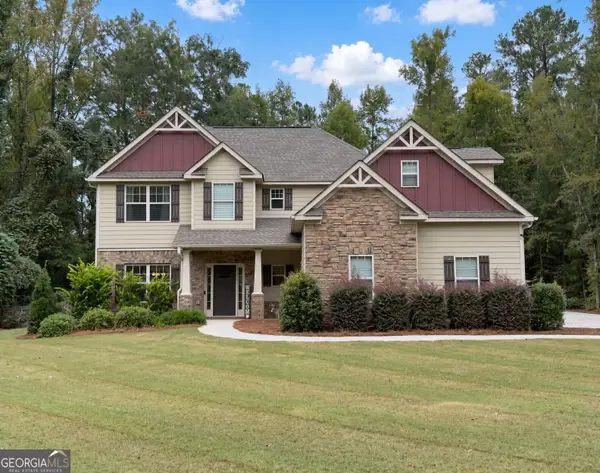 $434,900Active4 beds 4 baths3,020 sq. ft.
130 Homestead Circle, Forsyth, GA 31029
MLS# 10874757Listed by: Watkins Real Estate Associates - New
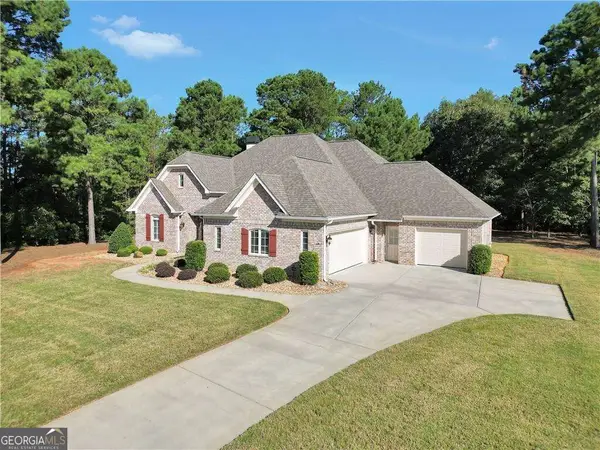 $600,000Active4 beds 4 baths3,082 sq. ft.
105 Freedom Drive, Forsyth, GA 31029
MLS# 10873841Listed by: Keller Williams Northwest - New
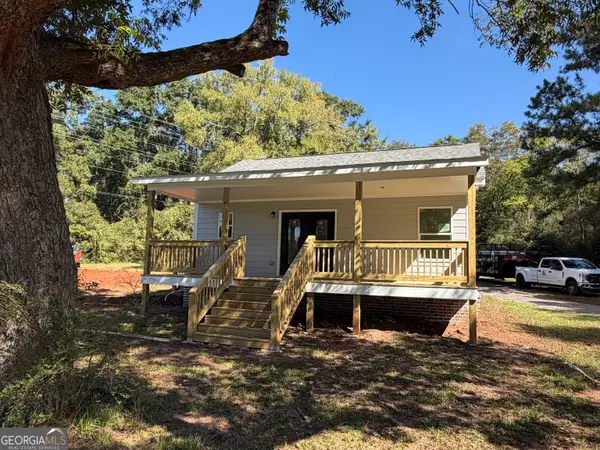 $245,000Active2 beds 2 baths797 sq. ft.
31 Gilmore Road, Forsyth, GA 31029
MLS# 10873566Listed by: PrimePoint Ventures


Protect your home and budget from life's surprises with an Assurant Home Warranty, backed by a partner that supports you through every step of homeownership. Explore Plans.
© 2026 Better Homes and Gardens Real Estate LLC. An Anywhere Real Estate company. All rights reserved. Better Homes and Gardens® Real Estate is a registered trademark owned by Meredith Operations Corporation, licensed to Better Homes and Gardens Real Estate LLC and used with permission. Better Homes and Gardens Real Estate LLC fully supports the principles of the Fair Housing Act and the Equal Opportunity Act. Listing information is deemed reliable but is not guaranteed accurate.
Each office is independently owned and operated.
Any services or products provided by third parties are not provided by, affiliated with or related to Better Homes and Gardens Real Estate LLC, or its affiliated companies.