
130 Derby Drive, Forsyth, GA 31029
Local realty services provided by:Better Homes and Gardens Real Estate Jackson Realty
130 Derby Drive,Forsyth, GA 31029
$940,000
- 4 Beds
- 4 Baths
- 4,096 sq. ft.
- Single family
- Active
Listed by: carole armstrong
Office: southern classic realtors
MLS#:10725646
Source:METROMLS
Price summary
- Price:$940,000
- Price per sq. ft.:$229.49
About this home
Welcome to the home of your dreams, located in the highly sought-after Rita neighborhood. This equestrian community is renowned for its picturesque landscapes and tranquil atmosphere. Nestled on 2.25 acres of land, this exceptional property offers an abundance of features that cater to a luxurious and comfortable lifestyle. As you enter, you are greeted by a two-story foyer that sets the tone for the elegance throughout the home. Enjoy family meals in the formal dining room, and take advantage of the versatile flex space that can be used as a home office or study. The spacious living room features a stunning stone fireplace and two sets of French doors that lead to an oversized back porch, perfect for entertaining. Gourmet Kitchen Equipped with a double stove, an island with ample cabinetry, and a cozy breakfast area. The kitchen also includes a walk-in pantry, a half bath, and a laundry room with a convenient side entry. A two-car garage with a large storage closet provides plenty of space for vehicles and belongings. The oversized master bedroom includes a sitting area, while the master bathroom boasts double vanities, a soaking tub, a separate shower, and a walk-in closet with his and her sides. The second floor houses another spacious living room, ideal for relaxation or family gatherings. Three additional bedrooms are located upstairs. Two of the rooms share a Jack and Jill bathroom, while the third bedroom has its own private bathroom and walk-in close A walk-in attic offers even more storage space, ensuring everything has its place. Across the drive is a detached two-car garage complete with a sauna and full bathroom. Above the garage, you'll find a full teen or in-law suite with a fully equipped kitchen with island, a full bathroom, breakfast area and living area/bedroom. The backyard is an entertainer's dream, offering: An oversized in-ground saltwater pool perfect for summer relaxation. A covered full kitchen with a fireplace, ideal for outdoor dining and gatherings. Includes an in-ground trampoline and playset, providing endless fun for children This property is truly an outdoor paradise, offering a lifestyle of luxury and convenience. It's a must-see to fully appreciate all it has to offer. Don't miss your opportunity to own this exquisite home in the Rita neighborhood!...
Contact an agent
Home facts
- Year built:2007
- Listing ID #:10725646
- Updated:May 25, 2026 at 10:43 AM
Rooms and interior
- Bedrooms:4
- Total bathrooms:4
- Full bathrooms:3
- Half bathrooms:1
- Flooring:Carpet, Laminate, Tile
- Dining Description:Separate Room
- Bathrooms Description:Double Vanity, Separate Shower, Soaking Tub, Tile Bath
- Kitchen Description:Breakfast Area, Breakfast Bar, Cooktop, Dishwasher, Disposal, Double Oven, Ice Maker, Kitchen Island, Microwave, Oven (Wall), Pantry, Refrigerator, Second Kitchen, Stainless Steel Appliance(s), Walk-in Pantry
- Bedroom Description:Master On Main Level, Walk-In Closet(s)
- Basement Description:Crawl Space
- Living area:4,096 sq. ft.
Heating and cooling
- Cooling:Ceiling Fan(s), Central Air, Electric
- Heating:Central, Electric
- Central air:Yes
Structure and exterior
- Roof:Composition
- Year built:2007
- Building area:4,096 sq. ft.
- Lot area:2.25 Acres
- Lot Features:Cul-De-Sac
- Architectural Style:Craftsman, Stone Frame
- Construction Materials:Brick, Vinyl Siding
- Exterior Features:Deck/Patio
- Levels:2 Story
Schools
- High school:Mary Persons
- Middle school:Monroe
- Elementary school:Hubbard
Utilities
- Water:Public, Water Available
- Sewer:Septic Tank
Finances and disclosures
- Price:$940,000
- Price per sq. ft.:$229.49
- Tax amount:$7,344 (2025)
Features and amenities
- Appliances:Cooktop, Dishwasher, Disposal, Double Oven, Electric Water Heater, Microwave, Oven (Wall), Refrigerator, Stainless Steel Appliance(s)
- Laundry features:In Mud Room, Laundry
- Amenities:Electric Water Heater, High Ceilings, In-Law Floorplan, Pulldown Attic Stairs, Tray Ceiling(s), Two Story Foyer
- Pool features:In Ground, Salt Water
Parking
- Total parking spaces:4
- Parking description:Attached, Detached Parking, Garage, Garage Door Opener, Kitchen Level
- Garage:Yes
 2026 Georgia MLS. All rights reserved. Information Deem Reliable But Not Guaranteed May 25, 2026
New listings near 130 Derby Drive
- New
 $599,900Active3 beds 2 baths2,496 sq. ft.
4686 Johnstonville Road, Forsyth, GA 31029
MLS# 10770398Listed by: Connie R. Ham Middle GA Realty - New
 $799,900Active4 beds 5 baths3,288 sq. ft.
40 Laurel Ridge, Forsyth, GA 31029
MLS# 10769691Listed by: Maximum One Platinum Realtors  $396,900Active5 beds 3 baths2,635 sq. ft.
5393 Felles Way, Forsyth, GA 31029
MLS# 10615003Listed by: Hughston Homes Marketing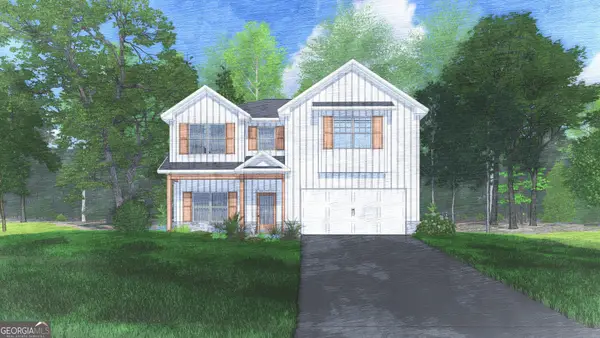 $369,900Active4 beds 3 baths2,406 sq. ft.
5387 Felles Way, Forsyth, GA 31029
MLS# 10617755Listed by: Hughston Homes Marketing- New
 $235,000Active3 beds 2 baths1,512 sq. ft.
590 Unionville Road, Forsyth, GA 31029
MLS# 10768985Listed by: Century 21 Crowe Realty - New
 $709,900Active4 beds 3 baths2,749 sq. ft.
109 Heights Avenue #5, Forsyth, GA 31029
MLS# 10768861Listed by: BHHS Georgia Properties - New
 $420,000Active4 beds 3 baths2,534 sq. ft.
5325 Felles Way, Forsyth, GA 31029
MLS# 10768700Listed by: Landmark Realty - New
 $349,000Active3 beds 2 baths1,923 sq. ft.
145 Orchard Ridge Drive, Forsyth, GA 31029
MLS# 10768078Listed by: Connie R. Ham Middle GA Realty - New
 $495,000Active4 beds 4 baths3,241 sq. ft.
30 Timber Drive, Forsyth, GA 31029
MLS# 10767988Listed by: Opendoor Brokerage - New
 $515,000Active5 beds 4 baths3,450 sq. ft.
411 Homestead Circle, Forsyth, GA 31029
MLS# 10767913Listed by: The Legacy Real Estate Group


Protect your home and budget from life's surprises with an Assurant Home Warranty, backed by a partner that supports you through every step of homeownership. Explore Plans.
© 2026 Better Homes and Gardens Real Estate LLC. An Anywhere Real Estate company. All rights reserved. Better Homes and Gardens® Real Estate is a registered trademark owned by Meredith Operations Corporation, licensed to Better Homes and Gardens Real Estate LLC and used with permission. Better Homes and Gardens Real Estate LLC fully supports the principles of the Fair Housing Act and the Equal Opportunity Act. Listing information is deemed reliable but is not guaranteed accurate.
Each office is independently owned and operated.
Any services or products provided by third parties are not provided by, affiliated with or related to Better Homes and Gardens Real Estate LLC, or its affiliated companies.