
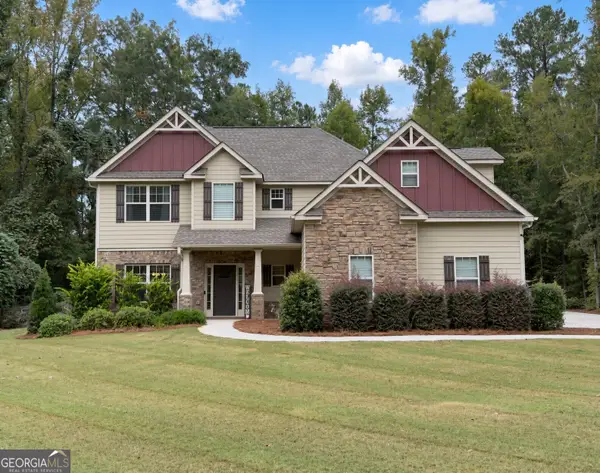
220 Preakness Way, Forsyth, GA 31029
Local realty services provided by:Better Homes and Gardens Real Estate Metro Brokers
Listed by:
 Allison Wilder(404) 843 - 2500Better Homes and Gardens Real Estate Metro Brokers
Office: bhgre metro brokers
MLS#:10840657
Source:METROMLS
Price summary
- Price:$895,000
- Price per sq. ft.:$236.09
- Monthly HOA dues:$62.5
About this home
Seller now offering $7,500 in concessions to use toward closing costs! You must see this incredible home in person to truly appreciate the extensive upgrades added by these homeowners. Exceptional, Executive Home set within the prestigious equestrian community of Riata, combines refined luxury, thoughtful design, and incredible flexibility. The open floorplan creates an inviting sense of space, enhanced by soaring vaulted ceilings and beautiful exposed beams that add warmth and character. At the heart of the home, the chef's kitchen is truly impressive, featuring marble countertops and top-of-the-line appliances. A dining area just off the kitchen as well as a formal dining room provide a layout designed for both everyday living and effortless entertaining. The luxurious primary suite is privately positioned on the main level and offers a spa-inspired bath featuring a stunning freestanding soaking tub, separate tiled shower, and elegant finishes throughout. The custom-designed primary closet is nothing short of spectacular, providing exceptional organization and storage with a level of detail rarely found. The main level also offers two generously sized secondary bedrooms, a full bath, and a convenient half bath. Upstairs, an additional spacious bedroom and full bath provide comfort and privacy for family or guests. An incredible bonus room offers an abundance of flexible living space and could easily become a game room, home theater, playroom, office, or additional family room-the possibilities are endless. Car enthusiasts and those seeking exceptional storage will be impressed by the expansive garage, offering space for at least four vehicles. The fourth bay is currently transformed into the workshop of your dreams, providing the perfect space for woodworking, automotive projects, or tinkering on your favorite hobby. Outdoor living is equally impressive, with an expansive covered deck providing the perfect setting for year-round relaxation and entertaining. Complete with its own fireplace, this inviting outdoor living space feels like a natural extension of the home. The covered front porch offers another wonderful gathering space and features a second fireplace, creating a warm and welcoming setting for morning coffee, evening conversations, or simply enjoying the peaceful surroundings. The Sellers have thoughtfully enhanced this home with far too many improvements to list here. Beautifully appointed, exceptionally spacious, and designed for the way you live, this remarkable property offers a rare combination of luxury, versatility, and lifestyle in one of the area's most sought-after equestrian communities. I-75 is just 5 minutes away (although you'd never know it - no traffic or noise), Atlanta airport is a very convenient drive, as are all the metro areas, cultural destinations, and conveniences. Internet access is top shelf....
Contact an agent
Home facts
- Year built:2023
- Subdivision & Development:RIATA
- Listing ID #:10840657
- Updated:October 24, 2026 at 11:28 AM
Rooms and interior
- Bedrooms:4
- Total bathrooms:4
- Full bathrooms:3
- Half bathrooms:1
- Flooring:Hardwood
- Bathrooms Description:Double Vanity
- Kitchen Description:Dishwasher, Double Oven, Kitchen Island, Pantry, Solid Surface Counters
- Bedroom Description:Walk-In Closet(s)
- Living area:3,791 sq. ft.
Heating and cooling
- Cooling:Central Air
- Heating:Central, Electric
- Central air:Yes
Structure and exterior
- Roof:Composition
- Year built:2023
- Building area:3,791 sq. ft.
- Lot area:1.05 Acres
- Lot Features:Private
- Architectural Style:Craftsman
- Construction Materials:Brick, Concrete
- Exterior Features:Deck, Sprinkler System
- Levels:3+ Story
Schools
- High school:Mary Persons
- Middle school:Monroe
- Elementary school:Hubbard
Utilities
- Water:Well
- Sewer:Septic Tank
Finances and disclosures
- Price:$895,000
- Price per sq. ft.:$236.09
- Tax amount:$6,494 (2025)
Features and amenities
- Appliances:Dishwasher, Double Oven
- Laundry features:In Mud Room, Laundry
- Amenities:Beamed Ceilings, Bookcases, Double Pane Windows
Parking
- Total parking spaces:4
- Parking description:Garage
- Garage:Yes
2026 Georgia MLS. All rights reserved. Information Deem Reliable But Not Guaranteed October 24, 2026New listings near 220 Preakness Way
- New
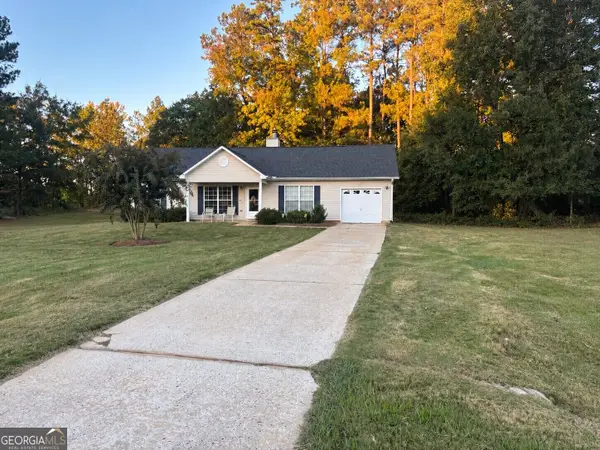 $259,900Active3 beds 2 baths1,144 sq. ft.
20 Sydney Woods Drive, Forsyth, GA 31029
MLS# 10877853Listed by: Fickling & Company - New
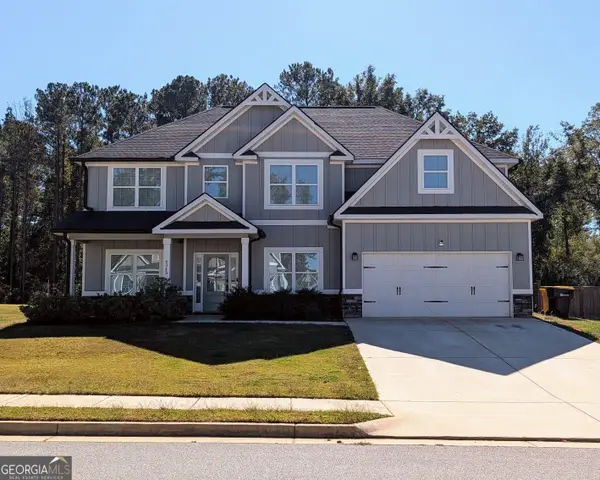 $445,000Active5 beds 3 baths3,166 sq. ft.
4343 Cornwall Drive, Forsyth, GA 31029
MLS# 10877448Listed by: Acorn Real Estate - New
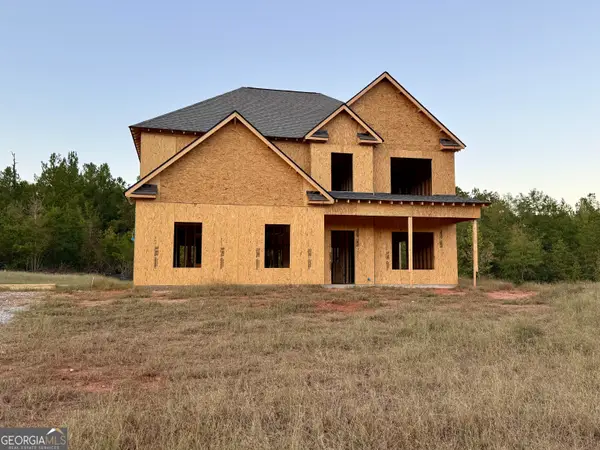 $425,000Active5 beds 3 baths2,792 sq. ft.
108 Cameron Drive, Forsyth, GA 31029
MLS# 10876533Listed by: Connie R. Ham Middle GA Realty - New
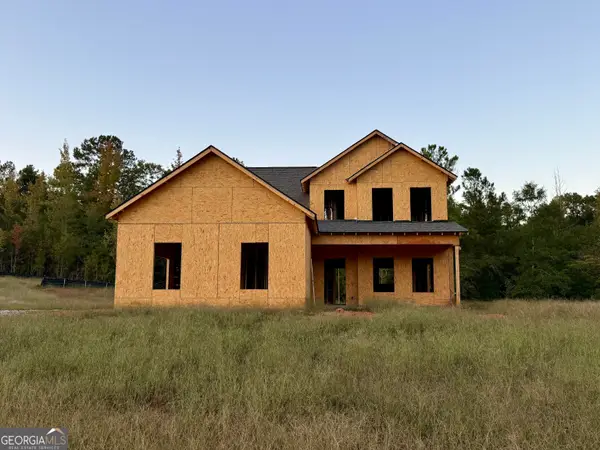 $389,900Active4 beds 4 baths2,074 sq. ft.
110 Cameron Drive, Forsyth, GA 31029
MLS# 10876537Listed by: Connie R. Ham Middle GA Realty - New
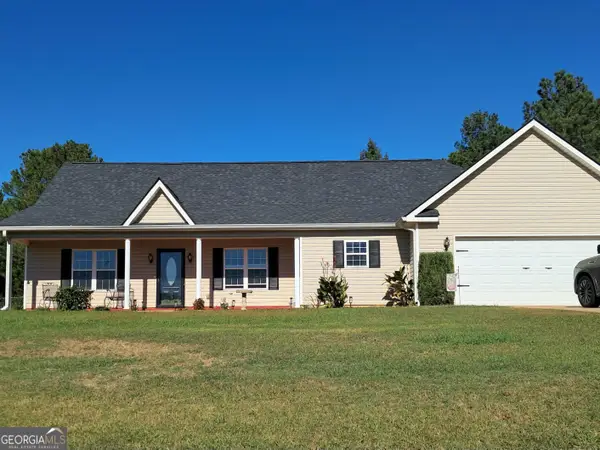 $369,000Active3 beds 2 baths2,280 sq. ft.
180 Lee King Road, Forsyth, GA 31029
MLS# 10876390Listed by: Beycome Brokerage Realty LLC - New
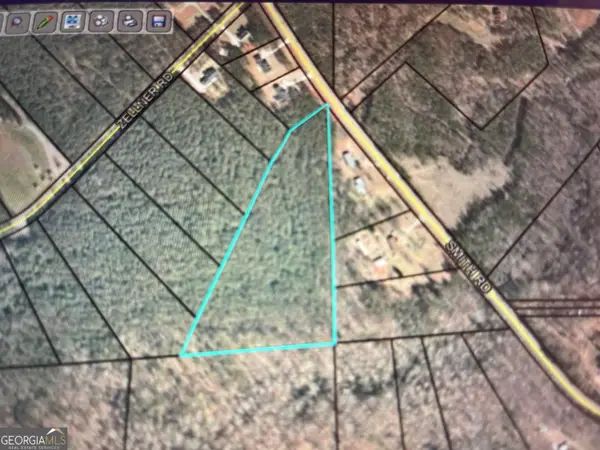 $94,770Active7.29 Acres
0 Smith Road, Forsyth, GA 31029
MLS# 10876099Listed by: Fickling & Company Inc. - New
 $308,550Active-- beds -- baths
0 Torbet Road, Forsyth, GA 31029
MLS# 10876113Listed by: eXp Realty - New
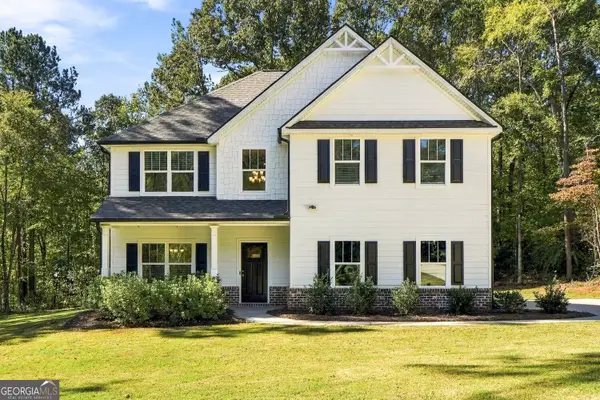 Listed by BHGRE$499,900Active5 beds 3 baths2,700 sq. ft.
1604 English Road, Forsyth, GA 31029
MLS# 10876016Listed by: BHGRE Metro Brokers - New
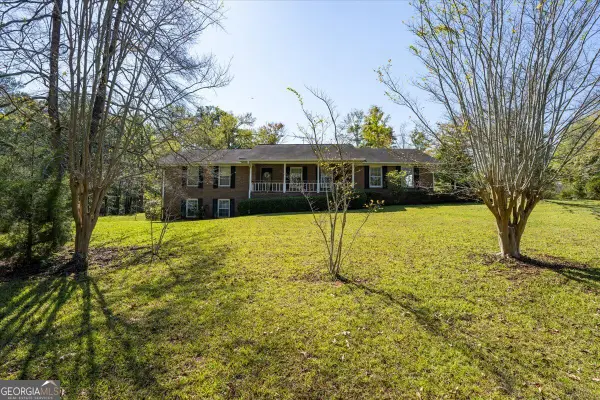 $369,000Active3 beds 2 baths1,797 sq. ft.
3007 Dames Ferry Road, Forsyth, GA 31029
MLS# 10875584Listed by: Connie R. Ham Middle GA Realty - New
 $434,900Active4 beds 4 baths3,020 sq. ft.
130 Homestead Circle, Forsyth, GA 31029
MLS# 10874757Listed by: Watkins Real Estate Associates


Protect your home and budget from life's surprises with an Assurant Home Warranty, backed by a partner that supports you through every step of homeownership. Explore Plans.
© 2026 Better Homes and Gardens Real Estate LLC. An Anywhere Real Estate company. All rights reserved. Better Homes and Gardens® Real Estate is a registered trademark owned by Meredith Operations Corporation, licensed to Better Homes and Gardens Real Estate LLC and used with permission. Better Homes and Gardens Real Estate LLC fully supports the principles of the Fair Housing Act and the Equal Opportunity Act. Listing information is deemed reliable but is not guaranteed accurate.
Each office is independently owned and operated.
Any services or products provided by third parties are not provided by, affiliated with or related to Better Homes and Gardens Real Estate LLC, or its affiliated companies.