
240 Bentley Drive, Forsyth, GA 31029
Local realty services provided by:Better Homes and Gardens Real Estate Metro Brokers
240 Bentley Drive,Forsyth, GA 31029
$245,000
- 3 Beds
- 2 Baths
- 2,124 sq. ft.
- Single family
- Active
Listed by: caroline davis
Office: connie r. ham middle ga realty
MLS#:10890605
Source:METROMLS
Price summary
- Price:$245,000
- Price per sq. ft.:$115.35
About this home
A Little Updating, A Lot of Possibilities! (professional pictures coming soon) Solid home with plenty of potential and room to make it your own, complete with a new roof installed in 2025 and a tankless water heater! Situated on 1.22 acres with a large, level yard and above-ground pool, this 3-bedroom, 2-bath home features a Jack-and-Jill bathroom, sunroom, and an additional room with potential for a fourth bedroom or bonus room. With a few cosmetic updates and your personal touch, this home has so much to offer! Conveniently located less than five minutes from town and zoned for T.G. Scott Elementary School.
Contact an agent
Home facts
- Year built:1976
- Subdivision & Development:Chapman
- Listing ID #:10890605
- Updated:November 14, 2026 at 02:11 PM
Rooms and interior
- Bedrooms:3
- Total bathrooms:2
- Full bathrooms:2
- Flooring:Carpet, Tile, Vinyl
- Dining Description:Separate Room
- Kitchen Description:Dishwasher, Oven/Range (Combo), Refrigerator
- Bedroom Description:Master On Main Level, Split Bedroom Plan
- Living area:2,124 sq. ft.
Heating and cooling
- Cooling:Ceiling Fan(s), Central Air, Electric
- Heating:Central, Electric, Hot Water
- Central air:Yes
Structure and exterior
- Roof:Composition
- Year built:1976
- Building area:2,124 sq. ft.
- Lot area:1.22 Acres
- Lot Features:Level
- Architectural Style:Country/Rustic
- Construction Materials:Vinyl Siding
- Exterior Features:Deck, Deck/Patio
- Foundation Description:Slab
- Levels:1 Story
Schools
- High school:Mary Persons
- Middle school:Monroe
- Elementary school:Scott
Utilities
- Water:Public
- Sewer:Septic Tank
Finances and disclosures
- Price:$245,000
- Price per sq. ft.:$115.35
- Tax amount:$1,274 (2025)
Features and amenities
- Appliances:Dishwasher, Oven/Range (Combo), Refrigerator, Tankless Water Heater
- Laundry features:In Mud Room
- Amenities:Smoke Detector(s), Storm Window(s), Tankless Water Heater
- Pool features:Above Ground
Parking
- Total parking spaces:2
- Parking description:Carport, Detached Parking, Parking Pad
 2026 Georgia MLS. All rights reserved. Information Deem Reliable But Not Guaranteed November 14, 2026
New listings near 240 Bentley Drive
- New
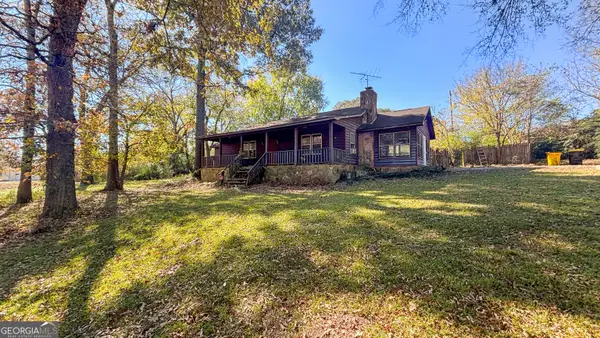 $150,000Active3 beds 2 baths1,504 sq. ft.
291 Bentley Drive, Forsyth, GA 31029
MLS# 10890508Listed by: Realty Unlimited, LLC - New
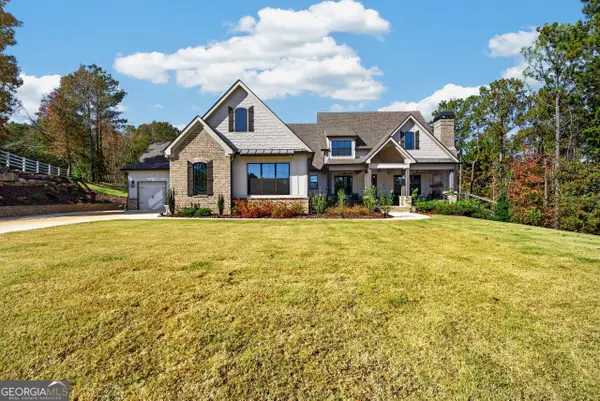 $880,000Active4 beds 4 baths3,791 sq. ft.
220 Preakness Way, Forsyth, GA 31029
MLS# 10890337Listed by: Fickling & Company Inc. - New
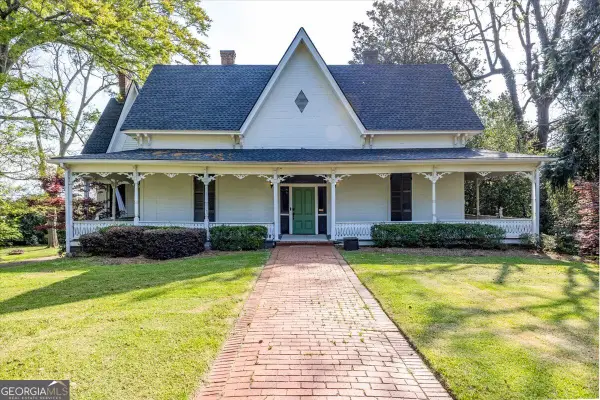 $389,900Active3 beds 3 baths2,913 sq. ft.
133 Indian Springs Drive, Forsyth, GA 31029
MLS# 10889726Listed by: Connie R. Ham Middle GA Realty - New
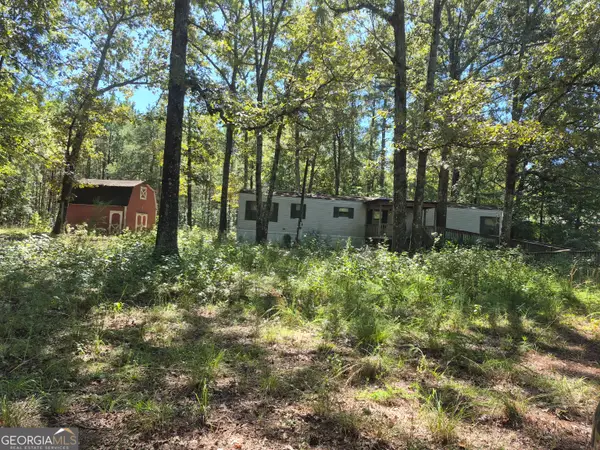 $115,000Active3 beds 2 baths1,056 sq. ft.
176 Floyd Road, Forsyth, GA 31029
MLS# 10889682Listed by: Kelly Wood Realty - New
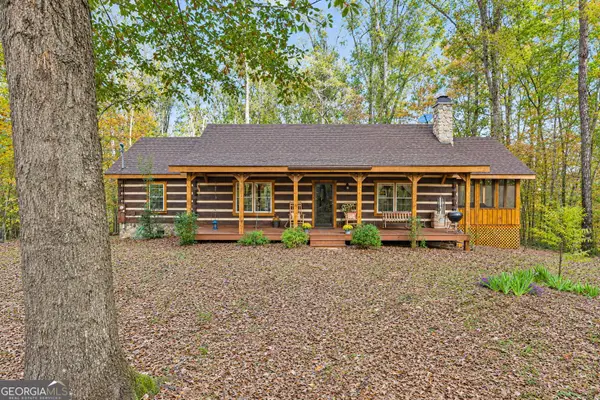 $349,000Active3 beds 2 baths1,450 sq. ft.
146 Lee King Circle, Forsyth, GA 31029
MLS# 10889582Listed by: Connie R. Ham Middle GA Realty - New
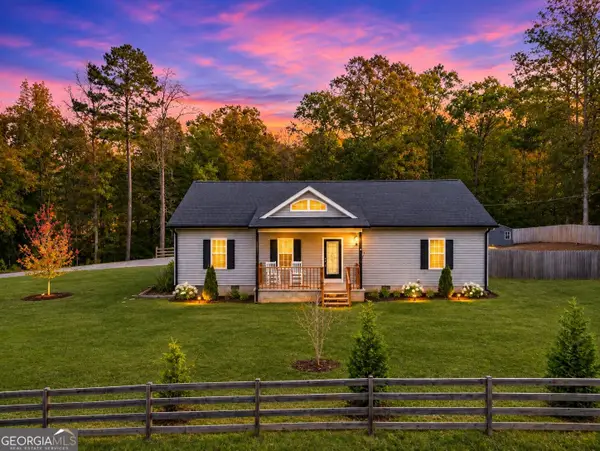 $399,900Active3 beds 2 baths1,760 sq. ft.
555 Rocky Creek Road, Forsyth, GA 31029
MLS# 10888539Listed by: Chapman Group Realty, Inc. - New
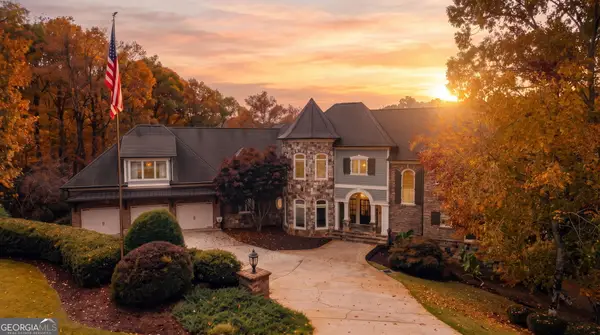 $1,675,000Active6 beds 5 baths9,455 sq. ft.
104 Forest Place, Forsyth, GA 31029
MLS# 10887886Listed by: Century 21 Results - New
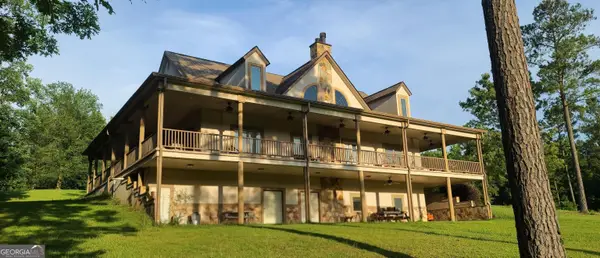 $995,000Active4 beds 4 baths4,033 sq. ft.
115 Old Stewart Road, Forsyth, GA 31029
MLS# 10887530Listed by: Beycome Brokerage Realty LLC - New
 Listed by BHGRE$479,900Active5 beds 3 baths2,577 sq. ft.
1578 English Road, Forsyth, GA 31029
MLS# 10886671Listed by: BHGRE Metro Brokers


Protect your home and budget from life's surprises with an Assurant Home Warranty, backed by a partner that supports you through every step of homeownership. Explore Plans.
© 2026 Better Homes and Gardens Real Estate LLC. An Anywhere Real Estate company. All rights reserved. Better Homes and Gardens® Real Estate is a registered trademark owned by Meredith Operations Corporation, licensed to Better Homes and Gardens Real Estate LLC and used with permission. Better Homes and Gardens Real Estate LLC fully supports the principles of the Fair Housing Act and the Equal Opportunity Act. Listing information is deemed reliable but is not guaranteed accurate.
Each office is independently owned and operated.
Any services or products provided by third parties are not provided by, affiliated with or related to Better Homes and Gardens Real Estate LLC, or its affiliated companies.