
278 Creekside Trail, Forsyth, GA 31029
Local realty services provided by:Better Homes and Gardens Real Estate Metro Brokers
278 Creekside Trail,Forsyth, GA 31029
$579,900
- 4 Beds
- 4 Baths
- 3,010 sq. ft.
- Single family
- Active
Listed by: kerri swearingen, chrissy ham donovan
Office: connie r. ham middle ga realty
MLS#:10849624
Source:METROMLS
Price summary
- Price:$579,900
- Price per sq. ft.:$192.66
About this home
A floor plan that truly works! Built in 2021, this 4-bedroom, 3.5-bath home offers a smart and flexible layout with the primary suite, plus a secondary bedroom and full bath, on the main level. Upstairs features two additional bedrooms, a full bath and bonus room. The spacious great room features a brick fireplace and built-in bookcases and opens to the kitchen with center island and large dining area. Outside, enjoy a screened porch, patio, level backyard and three-car garage. Low-maintenance Hardy board siding with brick accents and a great cul-de-sac location in Monroe County complete the package.
Contact an agent
Home facts
- Year built:2021
- Subdivision & Development:Creekside
- Listing ID #:10849624
- Updated:September 22, 2026 at 02:33 AM
Rooms and interior
- Bedrooms:4
- Total bathrooms:4
- Full bathrooms:3
- Half bathrooms:1
- Flooring:Carpet
- Dining Description:Separate Room
- Bathrooms Description:Double Vanity, Tile Bath
- Kitchen Description:Breakfast Bar, Breakfast Room, Dishwasher, Kitchen Island, Oven/Range (Combo), Pantry, Solid Surface Counters
- Bedroom Description:Master On Main Level, Walk-In Closet(s)
- Living area:3,010 sq. ft.
Heating and cooling
- Cooling:Central Air, Electric
- Heating:Central, Electric
- Central air:Yes
Structure and exterior
- Roof:Composition
- Year built:2021
- Building area:3,010 sq. ft.
- Lot area:1.62 Acres
- Lot Features:Level
- Architectural Style:Traditional
- Construction Materials:Concrete
- Exterior Features:Deck/Patio, Screened
- Levels:2 Story
Schools
- High school:Mary Persons
- Middle school:Monroe
- Elementary school:Hubbard
Utilities
- Water:Public
- Sewer:Septic Tank
Finances and disclosures
- Price:$579,900
- Price per sq. ft.:$192.66
- Tax amount:$4,085 (2025)
Features and amenities
- Appliances:Dishwasher, Oven/Range (Combo)
- Laundry features:In Hall, Laundry
- Amenities:Bookcases, High Ceilings, In-Law Floorplan, Vaulted Ceiling(s)
Parking
- Total parking spaces:3
- Parking description:Garage
- Garage:Yes
 2026 Georgia MLS. All rights reserved. Information Deem Reliable But Not Guaranteed September 22, 2026
New listings near 278 Creekside Trail
- Coming Soon
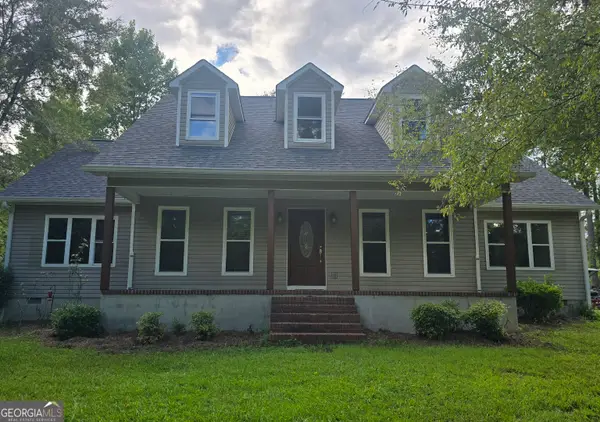 $340,000Coming Soon3 beds 3 baths2,094 sq. ft.
119 Bagley Road, Forsyth, GA 31029
MLS# 10836771Listed by: Golden Key Realty, Inc. - New
 $70,000Active1.07 Acres
114 Forest Overlook Drive, Forsyth, GA 31029
MLS# 10850228Listed by: Connie R. Ham Middle GA Realty - New
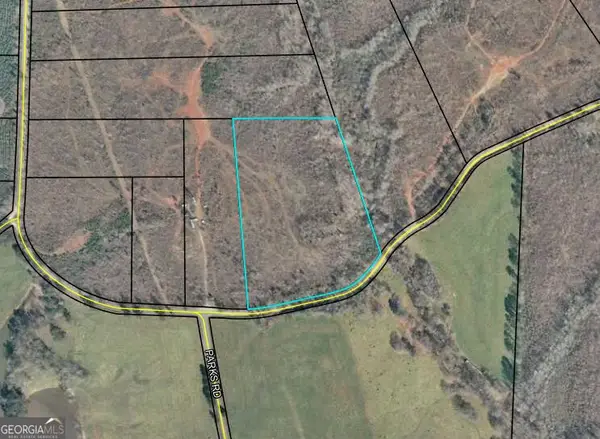 $169,900Active13.57 Acres
0 Ingram Road, Forsyth, GA 31029
MLS# 10850095Listed by: Connie R. Ham Middle GA Realty - New
 $250,000Active3 beds 2 baths1,620 sq. ft.
65 Cricket Run, Forsyth, GA 31029
MLS# 10849445Listed by: Market South Properties Inc. - New
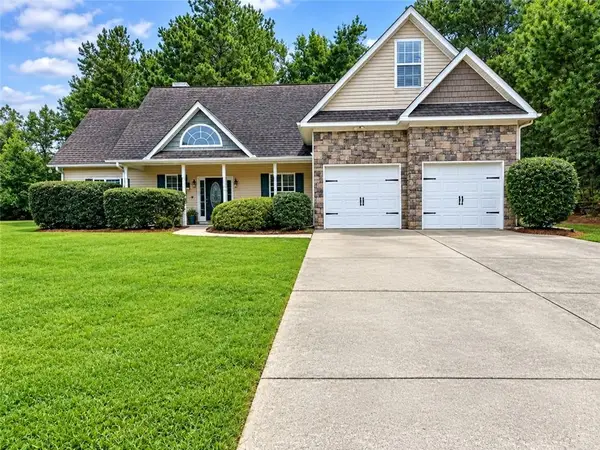 $295,000Active3 beds 2 baths2,016 sq. ft.
191 Aaron Court, Forsyth, GA 31029
MLS# 7840113Listed by: KELLER WILLIAMS REALTY COMMUNITY PARTNERS - New
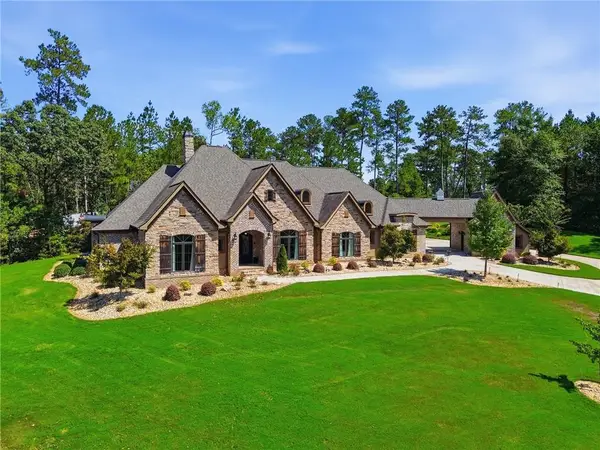 $1,250,000Active5 beds 5 baths4,784 sq. ft.
515 River Forest Drive, Forsyth, GA 31029
MLS# 7823548Listed by: ATLANTA FINE HOMES SOTHEBY'S INTERNATIONAL - New
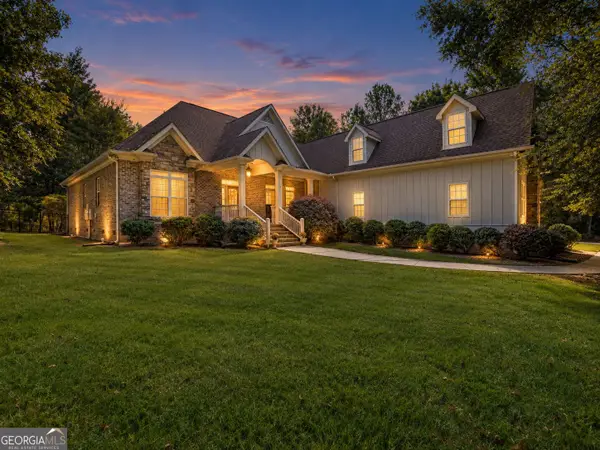 $749,900Active5 beds 4 baths3,920 sq. ft.
505 Crescent Drive, Forsyth, GA 31029
MLS# 10848451Listed by: Bell Realty & Co. - New
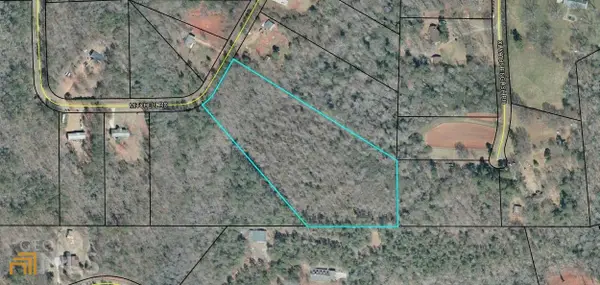 $59,000Active7.5 Acres
485 Mitchell Road, Forsyth, GA 31029
MLS# 10847862Listed by: Dover Realty Co. Inc. - New
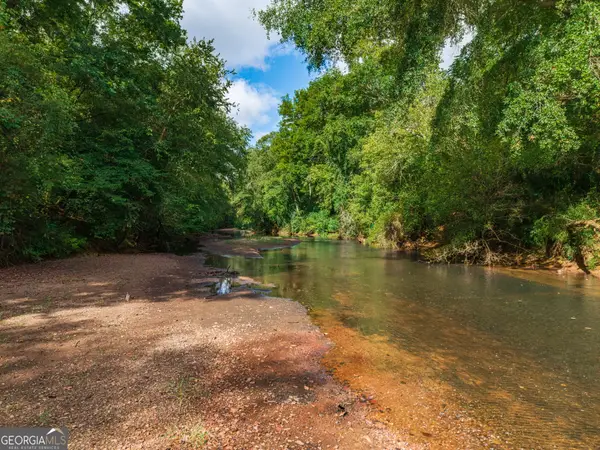 $170,940Active10.36 Acres
0 River Walk, Forsyth, GA 31029
MLS# 10848103Listed by: Hunt & Harvest Realty


Protect your home and budget from life's surprises with an Assurant Home Warranty, backed by a partner that supports you through every step of homeownership. Explore Plans.
© 2026 Better Homes and Gardens Real Estate LLC. An Anywhere Real Estate company. All rights reserved. Better Homes and Gardens® Real Estate is a registered trademark owned by Meredith Operations Corporation, licensed to Better Homes and Gardens Real Estate LLC and used with permission. Better Homes and Gardens Real Estate LLC fully supports the principles of the Fair Housing Act and the Equal Opportunity Act. Listing information is deemed reliable but is not guaranteed accurate.
Each office is independently owned and operated.
Any services or products provided by third parties are not provided by, affiliated with or related to Better Homes and Gardens Real Estate LLC, or its affiliated companies.