
32 River Rapids Drive, Forsyth, GA 31029
Local realty services provided by:Better Homes and Gardens Real Estate Jackson Realty
32 River Rapids Drive,Forsyth, GA 31029
$620,000
- 4 Beds
- 4 Baths
- 3,514 sq. ft.
- Single family
- Active
Listed by: lori jarrett
Office: northgroup real estate inc
MLS#:10811114
Source:METROMLS
Price summary
- Price:$620,000
- Price per sq. ft.:$176.44
About this home
Resort-style living begins in your own backyard featuring a sparkling in-ground pool, double covered porch, and a beautifully secluded tree-lined view. Enjoy peace of mind with a new roof, HVAC, and pool liner. Inside you'll find 4 bedrooms and 3.5 baths, including a spacious primary suite with sitting area and cozy fireplace. Just off the foyer, the formal living room opens to the covered porch creating a seamless transition to the outdoor living space. The vaulted great room flows into the spacious kitchen with massive island and breakfast area-the perfect place for everyday living and entertaining. Upstairs features an oversized bedroom and private bathroom. The unfinished basement offers endless possibilities. With its own private entrance and separate driveway, there's ample space to expand your own living area while still accommodating a private in-law suite or income-producing apartment. Book your tour today!
Contact an agent
Home facts
- Year built:2006
- Subdivision & Development:Riverwalk
- Listing ID #:10811114
- Updated:September 24, 2026 at 11:07 AM
Rooms and interior
- Bedrooms:4
- Total bathrooms:4
- Full bathrooms:3
- Half bathrooms:1
- Flooring:Carpet, Hardwood, Tile
- Dining Description:Seats 12+
- Bathrooms Description:Double Vanity, Separate Shower
- Kitchen Description:Breakfast Area, Dishwasher, Kitchen Island, Pantry, Walk-in Pantry
- Bedroom Description:Master On Main Level, Walk-In Closet(s)
- Basement Description:Bath/Stubbed, Full
- Living area:3,514 sq. ft.
Heating and cooling
- Cooling:Central Air
- Heating:Central
- Central air:Yes
Structure and exterior
- Roof:Composition
- Year built:2006
- Building area:3,514 sq. ft.
- Lot area:1.09 Acres
- Architectural Style:Brick 3 Side, Traditional
- Construction Materials:Brick
- Exterior Features:Deck, Deck/Patio, Water Feature
- Levels:3+ Story
Schools
- High school:Mary Persons
- Middle school:Monroe
- Elementary school:Sutton
Utilities
- Water:Public
- Sewer:Septic Tank
Finances and disclosures
- Price:$620,000
- Price per sq. ft.:$176.44
- Tax amount:$6,898 (2025)
Features and amenities
- Appliances:Dishwasher
- Laundry features:In Hall, In Kitchen
- Amenities:High Ceilings
- Pool features:In Ground
Parking
- Total parking spaces:3
- Parking description:Attached, Basement, Garage, Kitchen Level, Side/Rear Entrance
- Garage:Yes
 2026 Georgia MLS. All rights reserved. Information Deem Reliable But Not Guaranteed September 24, 2026
New listings near 32 River Rapids Drive
- New
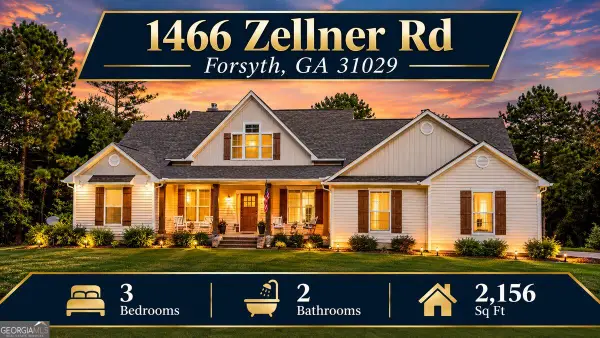 $624,900Active3 beds 2 baths2,156 sq. ft.
1466 Zellner Road, Forsyth, GA 31029
MLS# 10851978Listed by: Georgia Real Estate Team - New
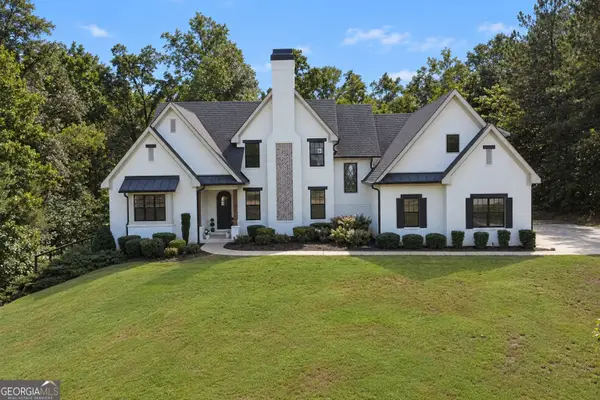 $821,000Active4 beds 5 baths3,420 sq. ft.
105 Heights Avenue, Forsyth, GA 31029
MLS# 10851254Listed by: SouthSide, REALTORS - New
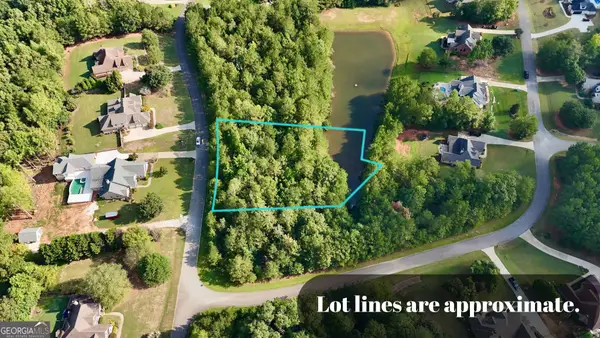 $29,900Active1 Acres
117 Rivers Edge, Forsyth, GA 31029
MLS# 10850771Listed by: Rivoli Realty - New
 $70,000Active1.07 Acres
114 Forest Overlook Drive, Forsyth, GA 31029
MLS# 10850228Listed by: Connie R. Ham Middle GA Realty - New
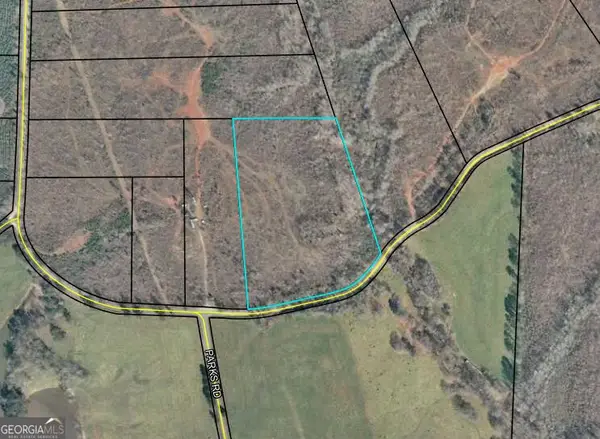 $169,900Active13.57 Acres
0 Ingram Road, Forsyth, GA 31029
MLS# 10850095Listed by: Connie R. Ham Middle GA Realty - New
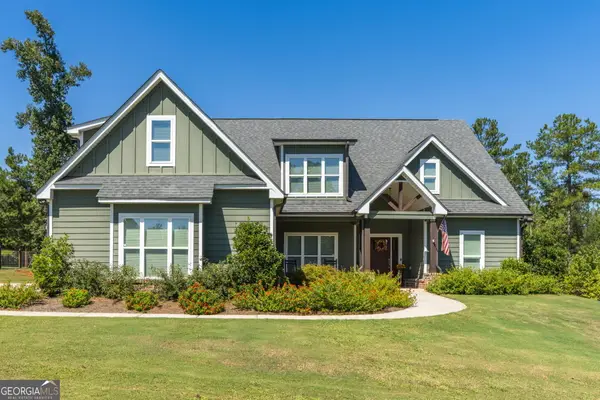 $579,900Active4 beds 4 baths3,010 sq. ft.
278 Creekside Trail, Forsyth, GA 31029
MLS# 10849624Listed by: Connie R. Ham Middle GA Realty - New
 $250,000Active3 beds 2 baths1,620 sq. ft.
65 Cricket Run, Forsyth, GA 31029
MLS# 10849445Listed by: Market South Properties Inc. - New
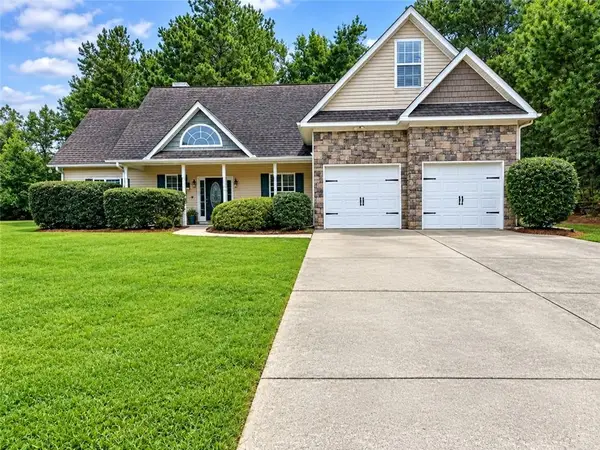 $285,000Active3 beds 2 baths2,016 sq. ft.
191 Aaron Court, Forsyth, GA 31029
MLS# 7840113Listed by: KELLER WILLIAMS REALTY COMMUNITY PARTNERS - New
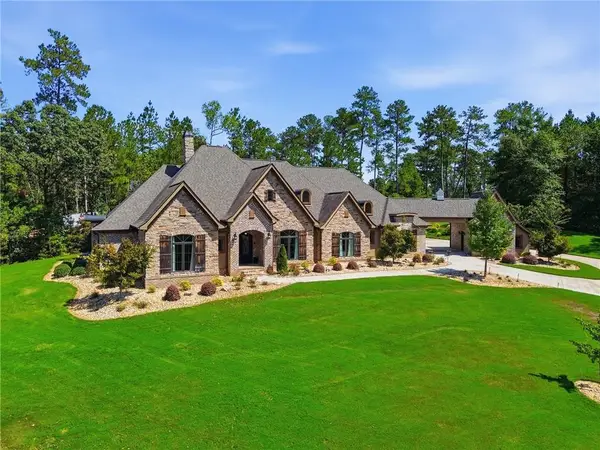 $1,250,000Active5 beds 5 baths4,784 sq. ft.
515 River Forest Drive, Forsyth, GA 31029
MLS# 7823548Listed by: ATLANTA FINE HOMES SOTHEBY'S INTERNATIONAL - New
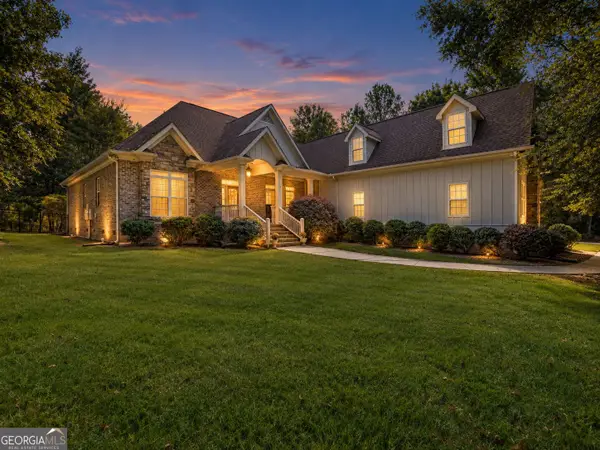 $749,900Active5 beds 4 baths3,920 sq. ft.
505 Crescent Drive, Forsyth, GA 31029
MLS# 10848451Listed by: Bell Realty & Co.


Protect your home and budget from life's surprises with an Assurant Home Warranty, backed by a partner that supports you through every step of homeownership. Explore Plans.
© 2026 Better Homes and Gardens Real Estate LLC. An Anywhere Real Estate company. All rights reserved. Better Homes and Gardens® Real Estate is a registered trademark owned by Meredith Operations Corporation, licensed to Better Homes and Gardens Real Estate LLC and used with permission. Better Homes and Gardens Real Estate LLC fully supports the principles of the Fair Housing Act and the Equal Opportunity Act. Listing information is deemed reliable but is not guaranteed accurate.
Each office is independently owned and operated.
Any services or products provided by third parties are not provided by, affiliated with or related to Better Homes and Gardens Real Estate LLC, or its affiliated companies.