
4201 Cornwall Drive, Forsyth, GA 31029
Local realty services provided by:Better Homes and Gardens Real Estate Metro Brokers
4201 Cornwall Drive,Forsyth, GA 31029
$349,000
- 4 Beds
- 3 Baths
- 2,622 sq. ft.
- Single family
- Active
Listed by: chad tyler
Office: southside, realtors
MLS#:10831657
Source:METROMLS
Price summary
- Price:$349,000
- Price per sq. ft.:$133.1
About this home
Welcome home to this 4 bed, 2 and a half bath home in Monroe County! Walking into the front door you are greeted by a 2 story foyer and formal dining room. The open floor plan provides a great space for entertaining guest. A fenced in back yard provides privacy and plenty of room for the kids and pets to run and play. Upstairs you will find a large primary suite along with 3 additional bedrooms. This home is located minutes from I75 and downtown Forsyth. You do not want to miss out on this opportunity! Monroe County schools.
Contact an agent
Home facts
- Year built:2020
- Subdivision & Development:JULIETTE CROSSING
- Listing ID #:10831657
- Updated:October 22, 2026 at 11:17 AM
Rooms and interior
- Bedrooms:4
- Total bathrooms:3
- Full bathrooms:2
- Half bathrooms:1
- Flooring:Carpet, Vinyl
- Bathrooms Description:Double Vanity, Separate Shower, Soaking Tub
- Kitchen Description:Dishwasher, Microwave, Oven/Range (Combo), Refrigerator
- Bedroom Description:Walk-In Closet(s)
- Living area:2,622 sq. ft.
Heating and cooling
- Cooling:Central Air
- Heating:Central
- Central air:Yes
Structure and exterior
- Roof:Composition
- Year built:2020
- Building area:2,622 sq. ft.
- Lot area:0.34 Acres
- Lot Features:Level
- Architectural Style:Craftsman
- Levels:2 Story
Schools
- High school:Mary Persons
- Middle school:Monroe
- Elementary school:Sutton
Utilities
- Water:Public, Water Available
- Sewer:Septic Tank
Finances and disclosures
- Price:$349,000
- Price per sq. ft.:$133.1
- Tax amount:$3,993 (2025)
Features and amenities
- Appliances:Dishwasher, Microwave, Oven/Range (Combo), Refrigerator
- Laundry features:Laundry
- Amenities:Two Story Foyer
Parking
- Parking description:Attached, Garage
- Garage:Yes
 2026 Georgia MLS. All rights reserved. Information Deem Reliable But Not Guaranteed October 22, 2026
New listings near 4201 Cornwall Drive
- New
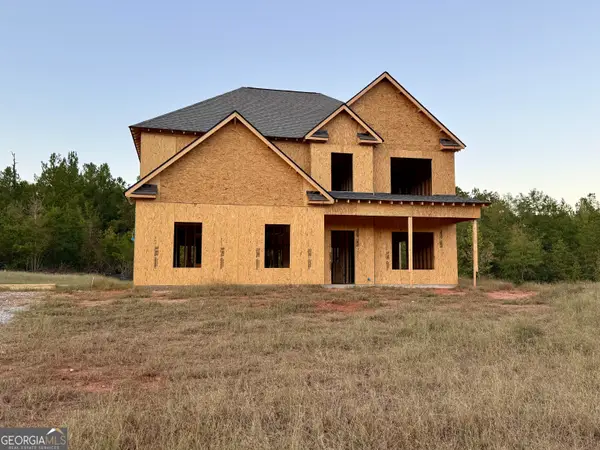 $425,000Active5 beds 3 baths2,792 sq. ft.
108 Cameron Drive, Forsyth, GA 31029
MLS# 10876533Listed by: Connie R. Ham Middle GA Realty - New
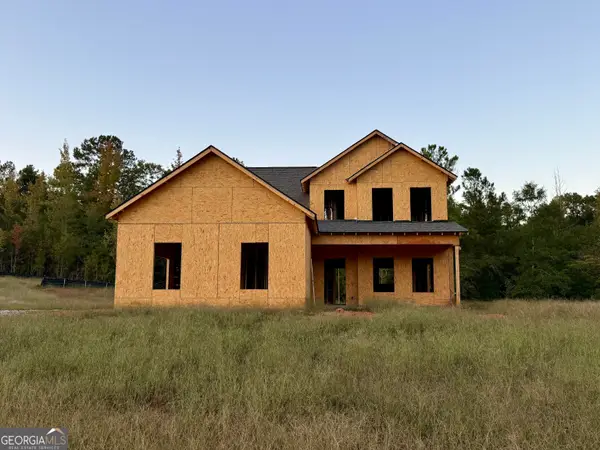 $389,900Active4 beds 4 baths2,074 sq. ft.
110 Cameron Drive, Forsyth, GA 31029
MLS# 10876537Listed by: Connie R. Ham Middle GA Realty - New
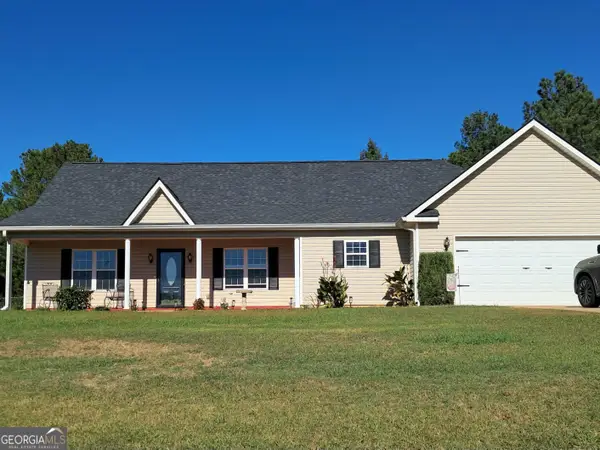 $369,000Active3 beds 2 baths2,280 sq. ft.
180 Lee King Road, Forsyth, GA 31029
MLS# 10876390Listed by: Beycome Brokerage Realty LLC - New
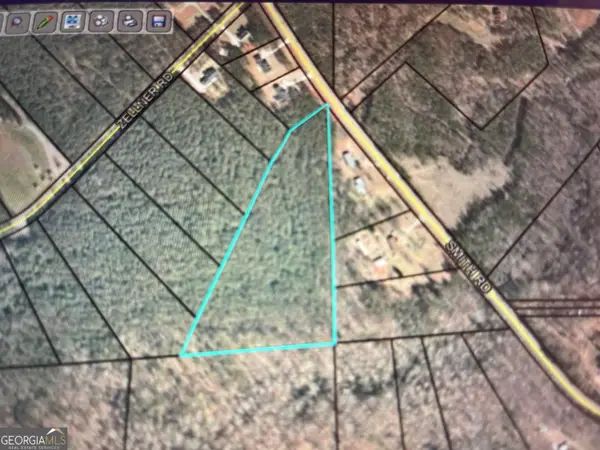 $94,770Active7.29 Acres
0 Smith Road, Forsyth, GA 31029
MLS# 10876099Listed by: Fickling & Company Inc. - New
 $308,550Active-- beds -- baths
0 Torbet Road, Forsyth, GA 31029
MLS# 10876113Listed by: eXp Realty - New
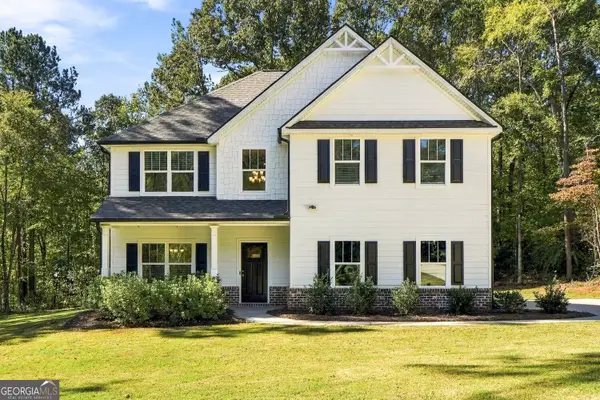 Listed by BHGRE$499,900Active5 beds 3 baths2,700 sq. ft.
1604 English Road, Forsyth, GA 31029
MLS# 10876016Listed by: BHGRE Metro Brokers - New
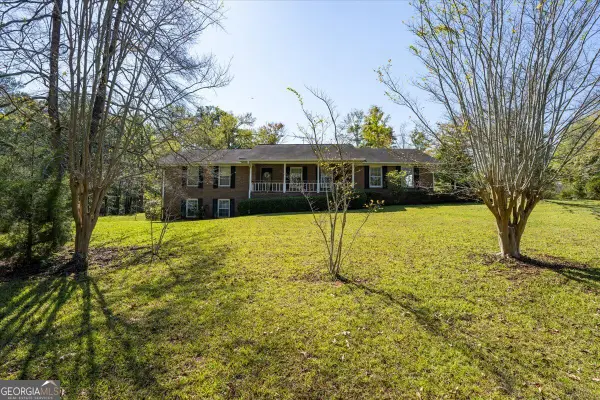 $369,000Active3 beds 2 baths1,797 sq. ft.
3007 Dames Ferry Road, Forsyth, GA 31029
MLS# 10875584Listed by: Connie R. Ham Middle GA Realty - New
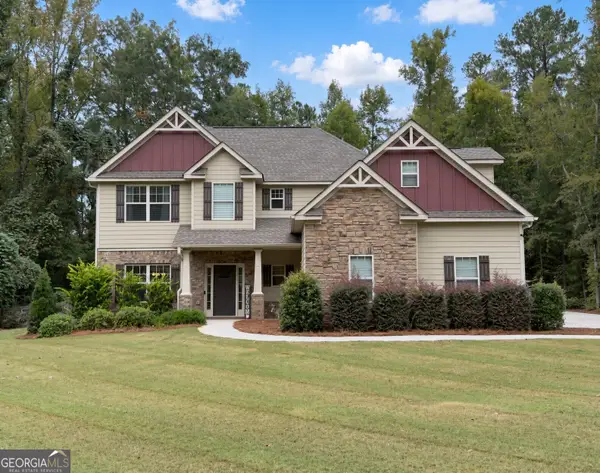 $434,900Active4 beds 4 baths3,020 sq. ft.
130 Homestead Circle, Forsyth, GA 31029
MLS# 10874757Listed by: Watkins Real Estate Associates - New
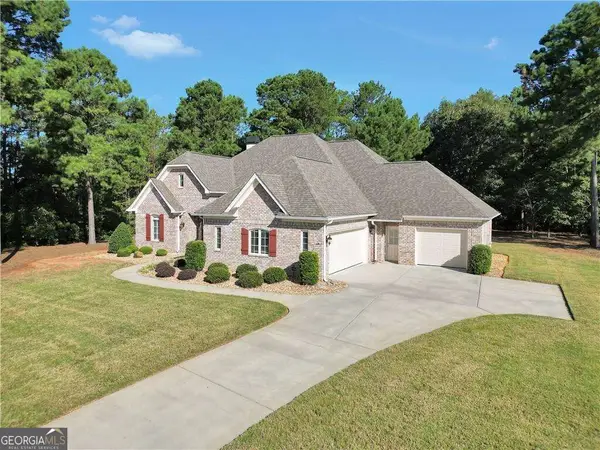 $600,000Active4 beds 4 baths3,082 sq. ft.
105 Freedom Drive, Forsyth, GA 31029
MLS# 10873841Listed by: Keller Williams Northwest - New
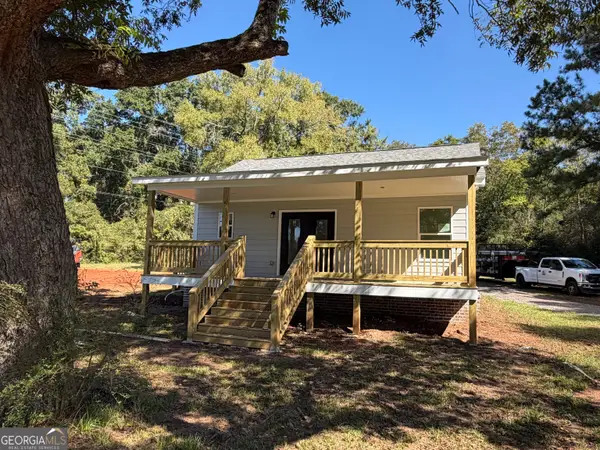 $245,000Active2 beds 2 baths797 sq. ft.
31 Gilmore Road, Forsyth, GA 31029
MLS# 10873566Listed by: PrimePoint Ventures


Protect your home and budget from life's surprises with an Assurant Home Warranty, backed by a partner that supports you through every step of homeownership. Explore Plans.
© 2026 Better Homes and Gardens Real Estate LLC. An Anywhere Real Estate company. All rights reserved. Better Homes and Gardens® Real Estate is a registered trademark owned by Meredith Operations Corporation, licensed to Better Homes and Gardens Real Estate LLC and used with permission. Better Homes and Gardens Real Estate LLC fully supports the principles of the Fair Housing Act and the Equal Opportunity Act. Listing information is deemed reliable but is not guaranteed accurate.
Each office is independently owned and operated.
Any services or products provided by third parties are not provided by, affiliated with or related to Better Homes and Gardens Real Estate LLC, or its affiliated companies.