
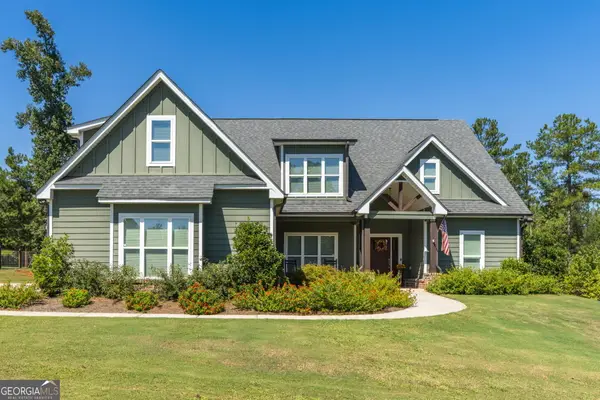
4315 Cornwall Drive, Forsyth, GA 31029
Local realty services provided by:Better Homes and Gardens Real Estate Metro Brokers
4315 Cornwall Drive,Forsyth, GA 31029
$340,000
- 4 Beds
- 3 Baths
- 2,784 sq. ft.
- Single family
- Active
Listed by: dennis henry
Office: homesmart realty partners
MLS#:10852583
Source:METROMLS
Price summary
- Price:$340,000
- Price per sq. ft.:$122.13
- Monthly HOA dues:$33.33
About this home
ALL NEW--Move in ready!!!! Built in 2022, all new interior paint, new carpet throughout!! Largest floorplan in the community at the lowest price.
Contact an agent
Home facts
- Year built:2022
- Subdivision & Development:Juliette Crossing
- Listing ID #:10852583
- Updated:September 25, 2026 at 04:28 AM
Rooms and interior
- Bedrooms:4
- Total bathrooms:3
- Full bathrooms:2
- Half bathrooms:1
- Flooring:Hardwood
- Kitchen Description:Dishwasher, Disposal, Microwave, Oven/Range (Combo)
- Living area:2,784 sq. ft.
Heating and cooling
- Cooling:Ceiling Fan(s), Central Air
- Heating:Electric, Heat Pump
- Central air:Yes
Structure and exterior
- Roof:Composition
- Year built:2022
- Building area:2,784 sq. ft.
- Lot area:0.35 Acres
- Architectural Style:Craftsman
- Foundation Description:Slab
- Levels:2 Story
Schools
- High school:Mary Persons
- Middle school:Monroe
- Elementary school:Sutton
Utilities
- Water:Public, Water Available
- Sewer:Public Sewer, Sewer Connected
Finances and disclosures
- Price:$340,000
- Price per sq. ft.:$122.13
- Tax amount:$4,143 (2025)
Features and amenities
- Appliances:Dishwasher, Disposal, Microwave, Oven/Range (Combo)
- Amenities:Beamed Ceilings, High Ceilings, Pulldown Attic Stairs
Parking
- Parking description:Garage, Garage Door Opener, Kitchen Level
- Garage:Yes
 2026 Georgia MLS. All rights reserved. Information Deem Reliable But Not Guaranteed September 25, 2026
New listings near 4315 Cornwall Drive
- New
 $539,900Active3 beds 3 baths2,023 sq. ft.
2594 Lassiter Road, Forsyth, GA 31029
MLS# 10852912Listed by: Georgia Real Estate Team - New
 $95,000Active1.25 Acres
205 River Overlook, Forsyth, GA 31029
MLS# 10852234Listed by: Connie R. Ham Middle GA Realty - New
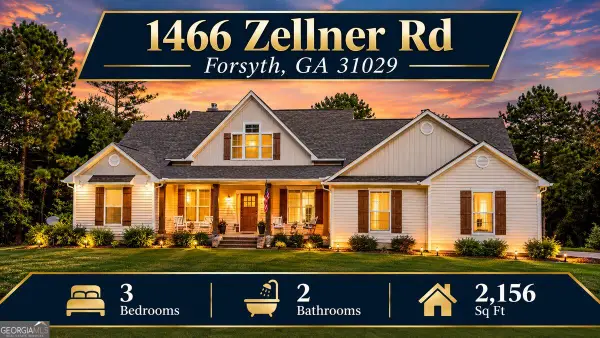 $624,900Active3 beds 2 baths2,156 sq. ft.
1466 Zellner Road, Forsyth, GA 31029
MLS# 10851978Listed by: Georgia Real Estate Team - New
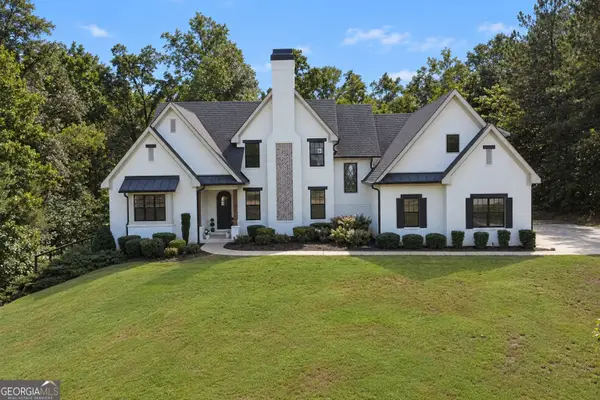 $821,000Active4 beds 5 baths3,420 sq. ft.
105 Heights Avenue, Forsyth, GA 31029
MLS# 10851254Listed by: SouthSide, REALTORS - New
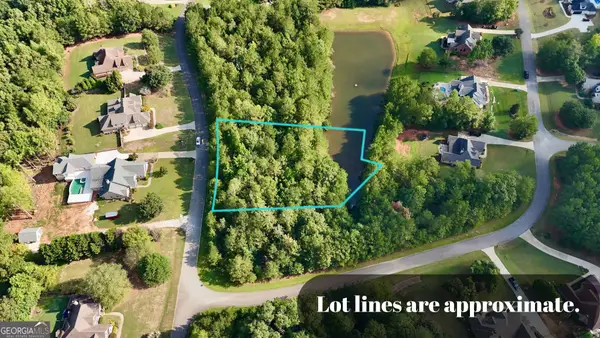 $29,900Active1 Acres
117 Rivers Edge, Forsyth, GA 31029
MLS# 10850771Listed by: Rivoli Realty - New
 $70,000Active1.07 Acres
114 Forest Overlook Drive, Forsyth, GA 31029
MLS# 10850228Listed by: Connie R. Ham Middle GA Realty - New
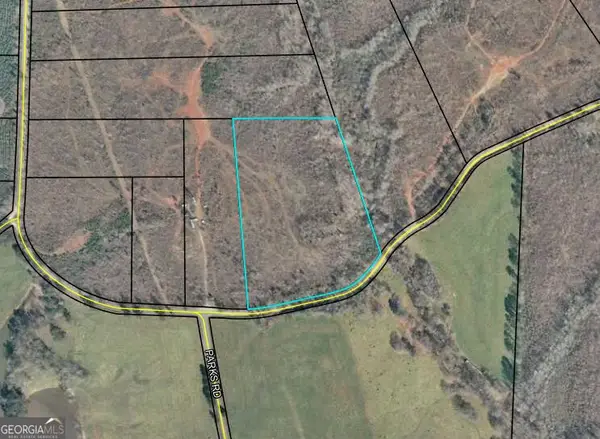 $169,900Active13.57 Acres
0 Ingram Road, Forsyth, GA 31029
MLS# 10850095Listed by: Connie R. Ham Middle GA Realty - New
 $579,900Active4 beds 4 baths3,010 sq. ft.
278 Creekside Trail, Forsyth, GA 31029
MLS# 10849624Listed by: Connie R. Ham Middle GA Realty - New
 $250,000Active3 beds 2 baths1,620 sq. ft.
65 Cricket Run, Forsyth, GA 31029
MLS# 10849445Listed by: Market South Properties Inc.


Protect your home and budget from life's surprises with an Assurant Home Warranty, backed by a partner that supports you through every step of homeownership. Explore Plans.
© 2026 Better Homes and Gardens Real Estate LLC. An Anywhere Real Estate company. All rights reserved. Better Homes and Gardens® Real Estate is a registered trademark owned by Meredith Operations Corporation, licensed to Better Homes and Gardens Real Estate LLC and used with permission. Better Homes and Gardens Real Estate LLC fully supports the principles of the Fair Housing Act and the Equal Opportunity Act. Listing information is deemed reliable but is not guaranteed accurate.
Each office is independently owned and operated.
Any services or products provided by third parties are not provided by, affiliated with or related to Better Homes and Gardens Real Estate LLC, or its affiliated companies.