
451 Homestead Circle, Forsyth, GA 31029
Local realty services provided by:Better Homes and Gardens Real Estate Metro Brokers
451 Homestead Circle,Forsyth, GA 31029
$510,000
- 5 Beds
- 4 Baths
- 3,366 sq. ft.
- Single family
- Active
Listed by: julie rose
Office: vylla home
MLS#:7839459
Source:FIRSTMLS
Price summary
- Price:$510,000
- Price per sq. ft.:$151.52
- Monthly HOA dues:$100
About this home
Looking for multi-generational living or an in-law suite? This is the home for you! Constructed in 2023, this attractive craftsman-style residence offers 5 bedrooms and 4 baths with meticulously designed living space, reflecting a commitment to superior craftsmanship and contemporary comfort. With 3 bedroom/bathroom en suites, including one on the main floor, it offers so many possibilities for private living areas all under one roof. The kitchen is thoughtfully appointed with a double oven, elegant granite counters, a walk-in pantry, and a functional peninsula, providing an ideal setting for culinary endeavors and casual gatherings. The living room, which is open to the kitchen, serves as a central gathering space, featuring a welcoming fireplace, a sophisticated coffered ceiling, and rich hardwood flooring that extends throughout, enhancing the room's refined aesthetic. The current formal living room in the front of the home could also be used as a private home office. The huge primary bedroom with its own sitting room area offers a tasteful tray ceiling, adding an element of architectural interest and spaciousness. The primary walk-in closet has upgraded custom shelfing and storage. Additional features of this property include an attached 2 car garage, a charming front porch, an added back concrete patio area offering an inviting outdoor extension of the living space, and custom installed rock bordered landscaping with mature flowering shrubs and an irrigation system providing a low-maintenance attractive property. This meticulously maintained property situated on a one acre lot in an established community represents an exceptional opportunity for discerning buyers seeking to live in Monroe County and still be within a close enough commute to Macon or Atlanta....
Contact an agent
Home facts
- Year built:2023
- Subdivision & Development:Greystone South
- Listing ID #:7839459
- Updated:September 21, 2026 at 01:37 PM
Rooms and interior
- Bedrooms:5
- Total bathrooms:4
- Full bathrooms:4
- Flooring:Carpet, Ceramic Tile
- Dining Description:Separate Dining Room
- Bathrooms Description:Double Vanity, Separate Tub/Shower
- Kitchen Description:Breakfast Bar, Cabinets White, Dishwasher, Eat-in Kitchen, Electric Cooktop, Electric Oven, Electric Range, Microwave, Pantry Walk-In, Solid Surface Counters
- Bedroom Description:In-Law Floorplan, Master on Main
- Living area:3,366 sq. ft.
Heating and cooling
- Cooling:Ceiling Fan(s), Central Air
- Heating:Central, Forced Air, Natural Gas
- Central air:Yes
Structure and exterior
- Roof:Composition, Shingle
- Year built:2023
- Building area:3,366 sq. ft.
- Lot area:1 Acres
- Lot Features:Back Yard, Level
- Architectural Style:Traditional
- Construction Materials:Brick Front, HardiPlank Type
- Exterior Features:Front Porch, Patio, Rain Gutters
- Levels:2 Story
Schools
- High school:Mary Persons
- Middle school:Monroe County
- Elementary school:Katherine B. Sutton
Utilities
- Water:Public
- Sewer:Public Sewer
Finances and disclosures
- Price:$510,000
- Price per sq. ft.:$151.52
- Tax amount:$5,495 (2025)
Features and amenities
- Laundry features:Laundry Room, Upper Level
- Amenities:Coffered Ceiling(s), Disappearing Attic Stairs, Entrance Foyer, Entrance Foyer 2 Story, Walk-In Closet(s)
Parking
- Total parking spaces:6
- Parking description:Attached, Driveway, Garage, Garage Door Opener, Garage Faces Side, Kitchen Level
- Garage spaces:2
 Listings identified with the FMLS IDX logo come from FMLS and are held by brokerage firms other than the owner of this website. The listing brokerage is identified in any listing details. Information is deemed reliable but is not guaranteed. If you believe any FMLS listing contains material that infringes your copyrighted work please click here (https://www.fmls.com/dmca) to review our DMCA policy and learn how to submit a takedown request. ©2026 First Multiple Listing Service, Inc.
New listings near 451 Homestead Circle
- Coming Soon
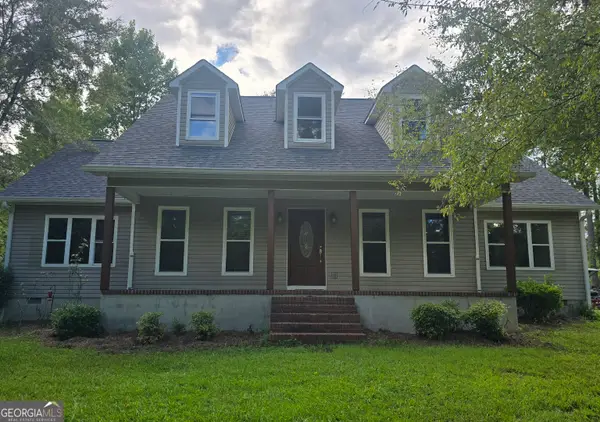 $340,000Coming Soon3 beds 3 baths2,094 sq. ft.
119 Bagley Road, Forsyth, GA 31029
MLS# 10836771Listed by: Golden Key Realty, Inc. - New
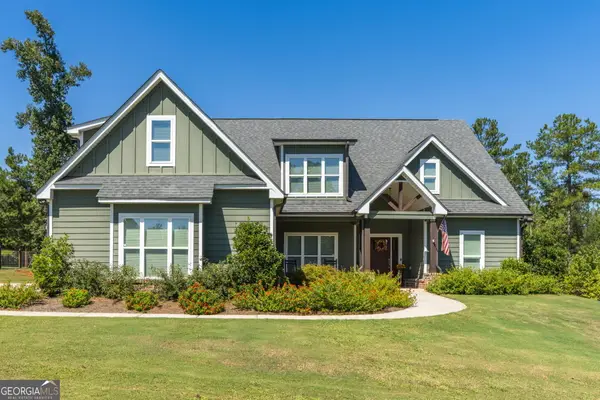 $579,900Active4 beds 4 baths3,010 sq. ft.
278 Creekside Trail, Forsyth, GA 31029
MLS# 10849624Listed by: Connie R. Ham Middle GA Realty - New
 $250,000Active3 beds 2 baths1,620 sq. ft.
65 Cricket Run, Forsyth, GA 31029
MLS# 10849445Listed by: Market South Properties Inc. - New
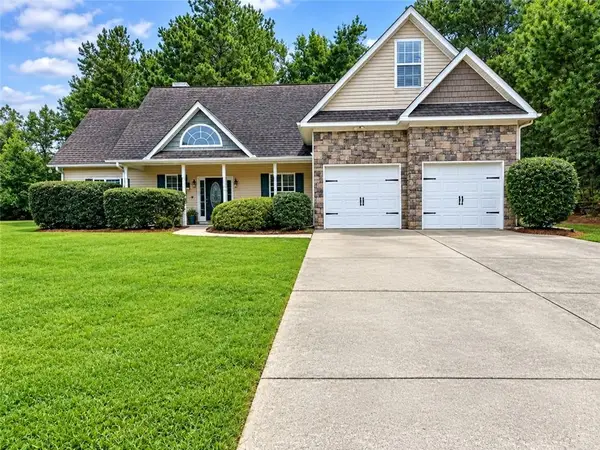 $295,000Active3 beds 2 baths2,016 sq. ft.
191 Aaron Court, Forsyth, GA 31029
MLS# 7840113Listed by: KELLER WILLIAMS REALTY COMMUNITY PARTNERS - New
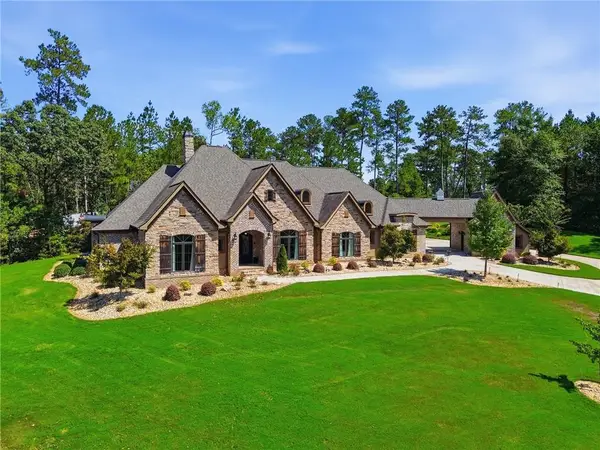 $1,250,000Active5 beds 5 baths4,784 sq. ft.
515 River Forest Drive, Forsyth, GA 31029
MLS# 7823548Listed by: ATLANTA FINE HOMES SOTHEBY'S INTERNATIONAL - New
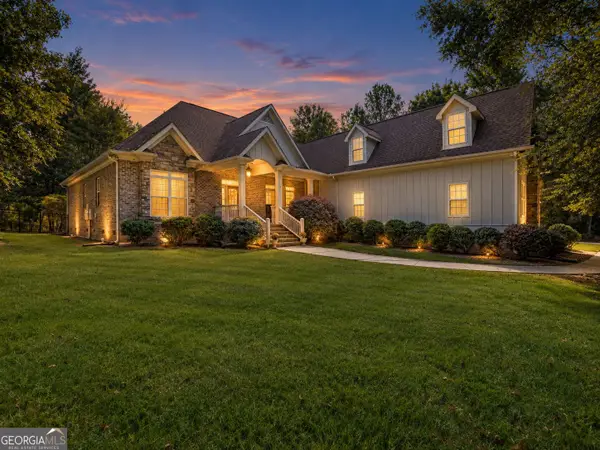 $749,900Active5 beds 4 baths3,920 sq. ft.
505 Crescent Drive, Forsyth, GA 31029
MLS# 10848451Listed by: Bell Realty & Co. - New
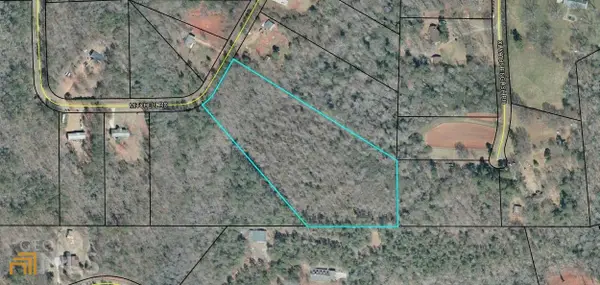 $59,000Active7.5 Acres
485 Mitchell Road, Forsyth, GA 31029
MLS# 10847862Listed by: Dover Realty Co. Inc. - New
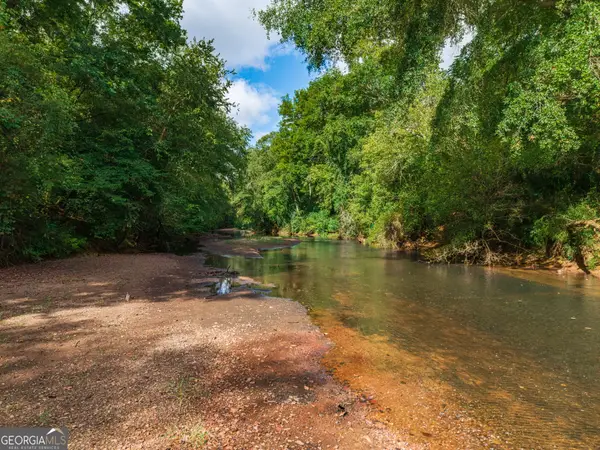 $170,940Active10.36 Acres
0 River Walk, Forsyth, GA 31029
MLS# 10848103Listed by: Hunt & Harvest Realty - New
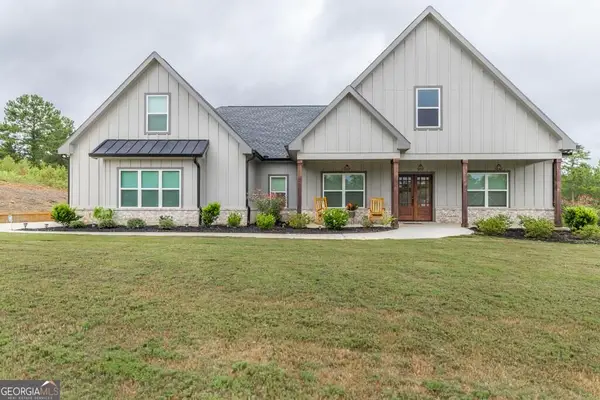 $650,000Active4 beds 3 baths3,561 sq. ft.
216 Creekside Trail, Forsyth, GA 31029
MLS# 10847469Listed by: BHHS Georgia Properties


Protect your home and budget from life's surprises with an Assurant Home Warranty, backed by a partner that supports you through every step of homeownership. Explore Plans.
© 2026 Better Homes and Gardens Real Estate LLC. An Anywhere Real Estate company. All rights reserved. Better Homes and Gardens® Real Estate is a registered trademark owned by Meredith Operations Corporation, licensed to Better Homes and Gardens Real Estate LLC and used with permission. Better Homes and Gardens Real Estate LLC fully supports the principles of the Fair Housing Act and the Equal Opportunity Act. Listing information is deemed reliable but is not guaranteed accurate.
Each office is independently owned and operated.
Any services or products provided by third parties are not provided by, affiliated with or related to Better Homes and Gardens Real Estate LLC, or its affiliated companies.