
823 Hopewell Road, Forsyth, GA 31029
Local realty services provided by:Better Homes and Gardens Real Estate Metro Brokers
823 Hopewell Road,Forsyth, GA 31029
$588,000
- 4 Beds
- 4 Baths
- 3,017 sq. ft.
- Single family
- Active
Listed by: alane rayburn
Office: fathom realty ga, llc
MLS#:10774724
Source:METROMLS
Price summary
- Price:$588,000
- Price per sq. ft.:$194.9
About this home
WOW MONROE COUNTY+ 5.641 ACRES! Welcome to The Addison by Trademark Quality Homes - a spacious and stylish ranch plan located in beautiful Fosyth Georgia! Underground utilities and fiber internet, all in a prime location! This thoughtfully designed home offers 4 bedrooms, 3.5 baths, and a split-bedroom layout that balances privacy with open-concept living. Step into the foyer and you'll find a convenient powder room for guests and a formal dining room accented with custom trim. The spacious family room features a vaulted ceiling and a charming stone-surround wood-burning fireplace - perfect for cozy evenings. The gourmet kitchen is a showstopper, with quartz countertops, a designer tile backsplash, stylish pendant lighting over the large island, and stainless steel appliances including a wall oven, cooktop, built-in microwave, and dishwasher. Formal dining room with accent wall feature and a sunny breakfast nook add both function and character. The main-level primary suite includes a trey ceiling, a luxurious private bath with double vanities (quartz countertop), a freestanding tub, tiled shower, water closet, and a huge walk-in closet. Two additional guest bedrooms and a full bath are also located on the main level, along with a well-designed laundry room. Upstairs, you'll find a versatile bonus room, an additional guest bedroom, and a full bath - perfect for in-laws, teens, or a home office. Enjoy the outdoors from the rocking chair front porch or the large covered back patio, ideal for entertaining or quiet relaxation. Additional high-end features include: * Cement board siding * Architectural shingles * Low-E windows * Spray foam insulation in the attic * Smart home features: keyless deadbolt, select smart switches, video doorbell & more. Builder requires a 2% construction deposit and offers a $2,500 credit with use of a preferred lender - plus an additional $2,500 from the lender! Preferred lender details available in documents. Estimated Completion Late September 2026...
Contact an agent
Home facts
- Year built:2026
- Subdivision & Development:None
- Listing ID #:10774724
- Updated:October 24, 2026 at 11:29 AM
Rooms and interior
- Bedrooms:4
- Total bathrooms:4
- Full bathrooms:3
- Half bathrooms:1
- Flooring:Carpet, Laminate, Tile
- Dining Description:Separate Room
- Bathrooms Description:Double Vanity, Separate Shower, Tile Bath
- Kitchen Description:Breakfast Area, Breakfast Room, Cooktop, Dishwasher, Kitchen Island, Microwave, Oven (Wall), Pantry, Solid Surface Counters, Stainless Steel Appliance(s), Walk-in Pantry
- Bedroom Description:Master On Main Level, Split Bedroom Plan, Walk-In Closet(s)
- Living area:3,017 sq. ft.
Heating and cooling
- Cooling:Ceiling Fan(s), Electric, Heat Pump, Zoned
- Heating:Electric, Heat Pump, Zoned
Structure and exterior
- Roof:Composition
- Year built:2026
- Building area:3,017 sq. ft.
- Lot area:5.64 Acres
- Lot Features:Level, Private
- Architectural Style:Craftsman
- Construction Materials:Concrete
- Exterior Features:Deck/Patio
- Foundation Description:Slab
- Levels:1.5 Story
Schools
- High school:Mary Persons
- Middle school:Monroe
- Elementary school:Hubbard
Utilities
- Water:Well
- Sewer:Septic Tank
Finances and disclosures
- Price:$588,000
- Price per sq. ft.:$194.9
Features and amenities
- Appliances:Cooktop, Dishwasher, Electric Water Heater, Microwave, Oven (Wall), Stainless Steel Appliance(s)
- Laundry features:In Mud Room, Laundry
- Amenities:Double Pane Windows, Electric Water Heater, High Ceilings, Pulldown Attic Stairs, Tray Ceiling(s), Vaulted Ceiling(s)
- Smart home:Yes
Parking
- Total parking spaces:2
- Parking description:Attached, Garage, Garage Door Opener, Kitchen Level, Side/Rear Entrance
- Garage:Yes
 2026 Georgia MLS. All rights reserved. Information Deem Reliable But Not Guaranteed October 24, 2026
New listings near 823 Hopewell Road
- New
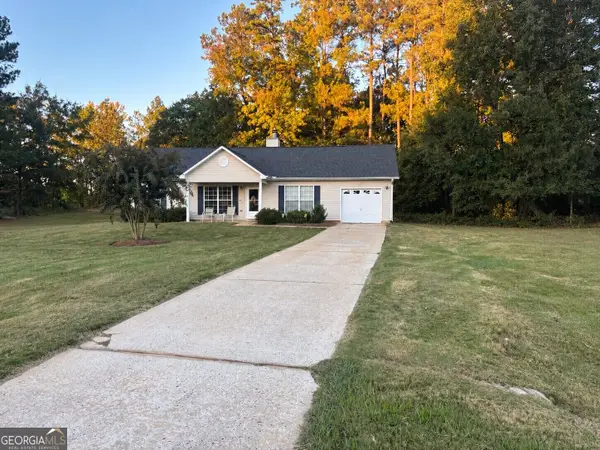 $259,900Active3 beds 2 baths1,144 sq. ft.
20 Sydney Woods Drive, Forsyth, GA 31029
MLS# 10877853Listed by: Fickling & Company - New
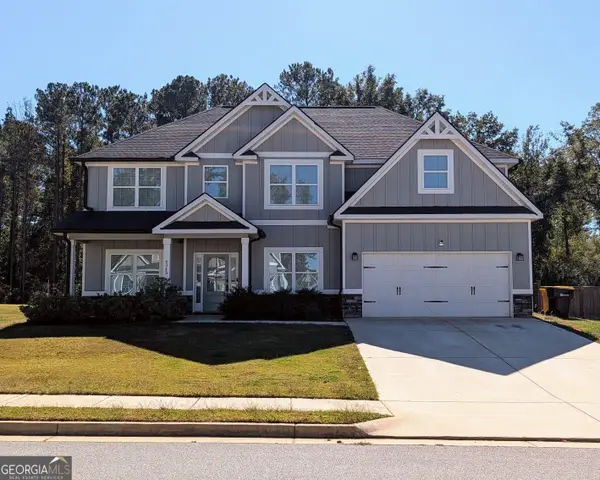 $445,000Active5 beds 3 baths3,166 sq. ft.
4343 Cornwall Drive, Forsyth, GA 31029
MLS# 10877448Listed by: Acorn Real Estate - New
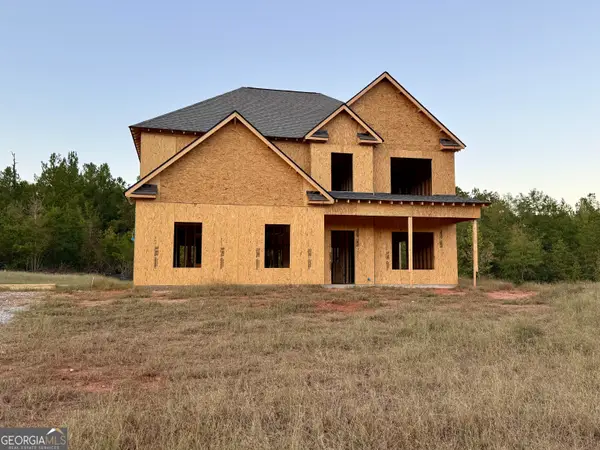 $425,000Active5 beds 3 baths2,792 sq. ft.
108 Cameron Drive, Forsyth, GA 31029
MLS# 10876533Listed by: Connie R. Ham Middle GA Realty - New
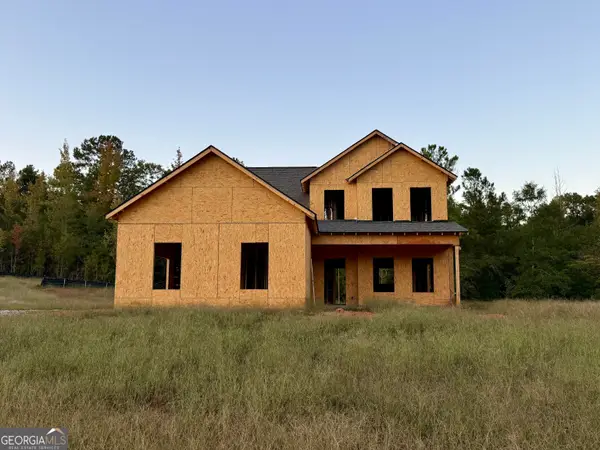 $389,900Active4 beds 4 baths2,074 sq. ft.
110 Cameron Drive, Forsyth, GA 31029
MLS# 10876537Listed by: Connie R. Ham Middle GA Realty - New
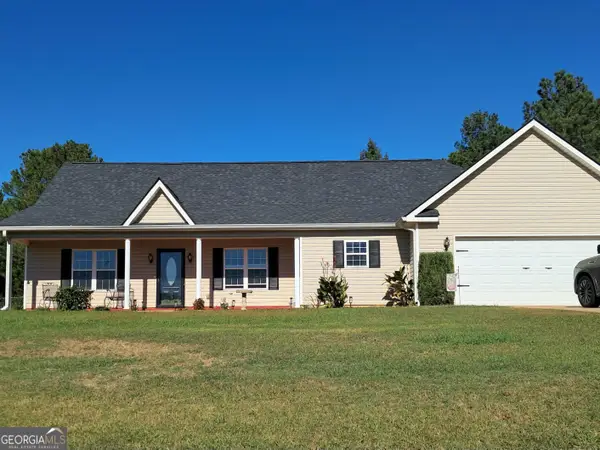 $369,000Active3 beds 2 baths2,280 sq. ft.
180 Lee King Road, Forsyth, GA 31029
MLS# 10876390Listed by: Beycome Brokerage Realty LLC - New
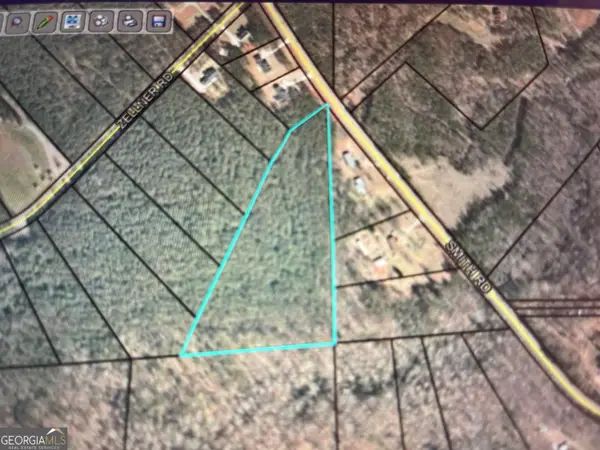 $94,770Active7.29 Acres
0 Smith Road, Forsyth, GA 31029
MLS# 10876099Listed by: Fickling & Company Inc. - New
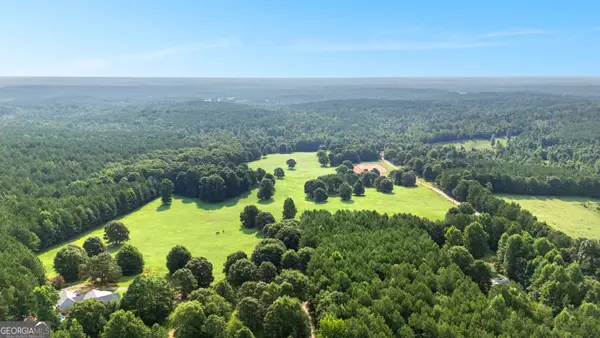 $308,550Active-- beds -- baths
0 Torbet Road, Forsyth, GA 31029
MLS# 10876113Listed by: eXp Realty - New
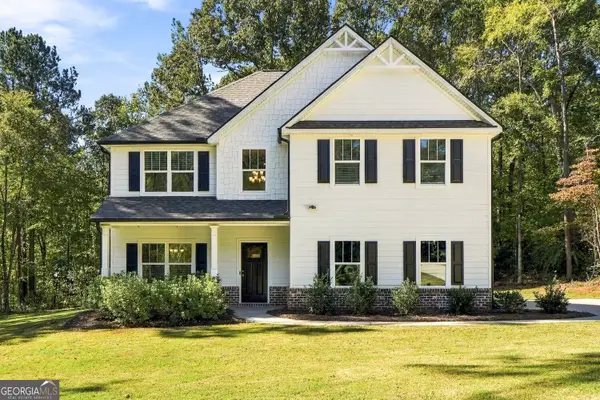 Listed by BHGRE$499,900Active5 beds 3 baths2,700 sq. ft.
1604 English Road, Forsyth, GA 31029
MLS# 10876016Listed by: BHGRE Metro Brokers - New
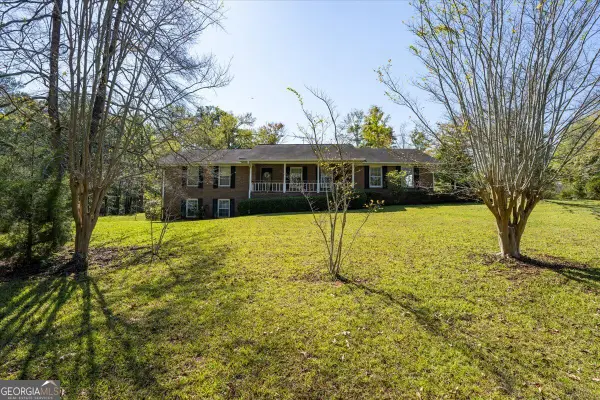 $369,000Active3 beds 2 baths1,797 sq. ft.
3007 Dames Ferry Road, Forsyth, GA 31029
MLS# 10875584Listed by: Connie R. Ham Middle GA Realty - New
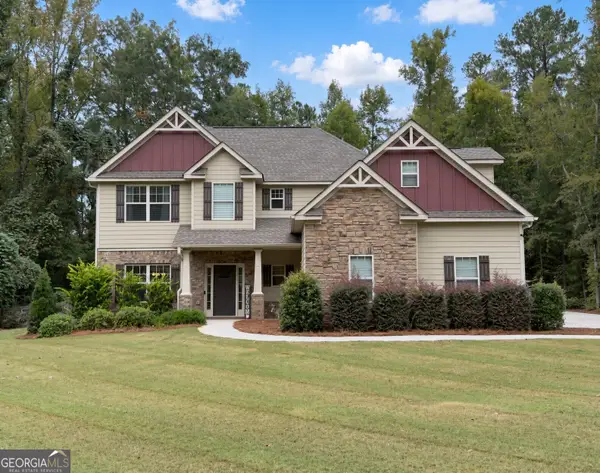 $434,900Active4 beds 4 baths3,020 sq. ft.
130 Homestead Circle, Forsyth, GA 31029
MLS# 10874757Listed by: Watkins Real Estate Associates


Protect your home and budget from life's surprises with an Assurant Home Warranty, backed by a partner that supports you through every step of homeownership. Explore Plans.
© 2026 Better Homes and Gardens Real Estate LLC. An Anywhere Real Estate company. All rights reserved. Better Homes and Gardens® Real Estate is a registered trademark owned by Meredith Operations Corporation, licensed to Better Homes and Gardens Real Estate LLC and used with permission. Better Homes and Gardens Real Estate LLC fully supports the principles of the Fair Housing Act and the Equal Opportunity Act. Listing information is deemed reliable but is not guaranteed accurate.
Each office is independently owned and operated.
Any services or products provided by third parties are not provided by, affiliated with or related to Better Homes and Gardens Real Estate LLC, or its affiliated companies.