
12 Talley Circle, Fort Oglethorpe, GA 30742
Local realty services provided by:Better Homes and Gardens Real Estate Signature Brokers
12 Talley Circle,Fort Oglethorpe, GA 30742
$274,000
- 3 Beds
- 1 Baths
- 1,350 sq. ft.
- Single family
- Active
Listed by: diana seavey
Office: crye-leike, realtors
MLS#:1540708
Source:TN_CAR
Price summary
- Price:$274,000
- Price per sq. ft.:$202.96
About this home
Welcome to 12 Talley Circle! This well-maintained 3-bedroom, 1-bath home offers comfortable one-level living in a convenient Fort Oglethorpe location just off Battlefield Parkway. Beautiful hardwood floors run through much of the home, with hardwood also beneath the carpet in both secondary bedrooms. The spacious primary bedroom features a large walk-in closet, and the additional office/flex space and roomy laundry area add everyday function and storage.
Out back, the covered porch overlooks a fenced backyard with a 24-foot above-ground pool, purchased new and professionally installed in 2022. A surrounding deck provides plenty of space to relax, entertain and enjoy the backyard. There's also a metal storage building in excellent condition with electrical service.
Parking is a real bonus here. Two driveways provide plenty of off-street parking, along with a large covered carport with power and overhead lighting. The second driveway also offers potential space for a boat or RV.
The home has been cared for and improved over the years, with updates that include the roof, siding, HVAC, replacement double-hung windows with a transferable lifetime warranty, concrete and carport improvements, and a new water heater in 2026.
Located just off Battlefield Parkway, the home is convenient to shopping, restaurants, schools and everyday necessities, with Gilbert-Stephenson Park approximately 0.7 mile away. With its inviting outdoor spaces, generous parking and storage, and years of thoughtful care, 12 Talley Circle is ready for its next chapter....
Contact an agent
Home facts
- Year built:1960
- Subdivision & Development:Fairlawn
- Listing ID #:1540708
- Added:46 day(s) ago
- Updated:September 28, 2026 at 03:00 PM
Rooms and interior
- Bedrooms:3
- Total bathrooms:1
- Full bathrooms:1
- Rooms Total:8
- Flooring:Carpet, Hardwood, Luxury Vinyl, Tile
- Dining Description:Eat-in Kitchen
- Kitchen Description:Eat-in Kitchen
- Basement:Yes
- Living area:1,350 sq. ft.
Heating and cooling
- Cooling:Central Air, Electric
- Heating:Central, Electric, Heating
- Central air:Yes
Structure and exterior
- Roof:Asphalt, Shingle
- Year built:1960
- Building area:1,350 sq. ft.
- Lot area:0.22 Acres
- Architectural Style:Ranch
- Construction Materials:Vinyl Siding
- Exterior Features:Rain Gutters
- Foundation Description:Block
- Levels:One
Utilities
- Water:Public, Water Connected
- Sewer:Public Sewer, Sewer Connected
Finances and disclosures
- Price:$274,000
- Price per sq. ft.:$202.96
- Tax amount:$1,525
Features and amenities
- Amenities:Ceiling Fan(s), Laminate Counters, Open Floorplan, Pantry, Walk-In Closet(s)
Parking
- Parking description:Concrete, Driveway, Gravel
- Carport spaces:2
New listings near 12 Talley Circle
- Coming Soon
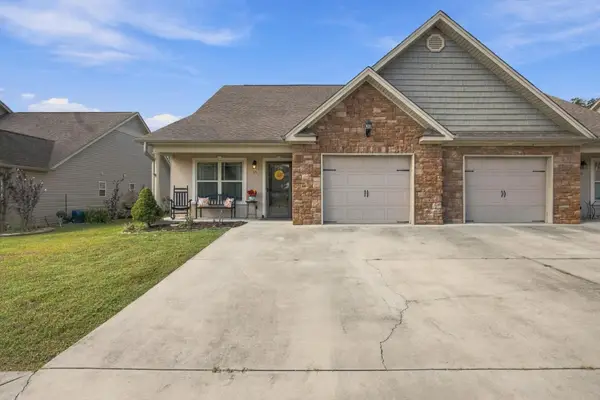 $294,500Coming Soon3 beds 3 baths1,587 sq. ft.
14 Sunset Cove Drive, Rossville, GA 30741
MLS# 3601889Listed by: EXP REALTY LLC - New
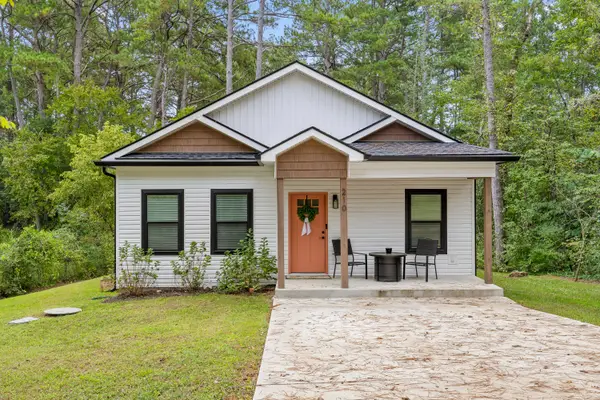 $289,900Active3 beds 2 baths1,170 sq. ft.
210 Neal Drive, Rossville, GA 30741
MLS# 1543554Listed by: REAL ESTATE PARTNERS CHATTANOOGA LLC - New
 $205,600Active3 beds 2 baths1,230 sq. ft.
27 Edgewood Circle, Fort Oglethorpe, GA 30742
MLS# 1543444Listed by: ARTHUR REAL ESTATE SERV., LLC  $250,000Active2 beds 2 baths1,428 sq. ft.
72 Anchor Drive, Rossville, GA 30741
MLS# 1542862Listed by: EXP REALTY, LLC- New
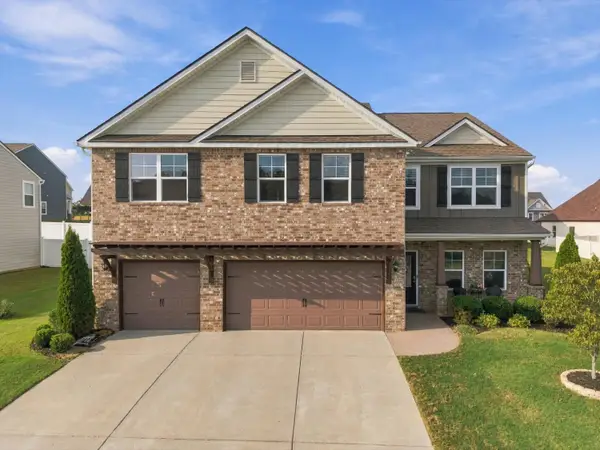 $635,000Active5 beds 4 baths3,994 sq. ft.
192 Shoreline Trace, Fort Oglethorpe, GA 30742
MLS# 1543163Listed by: EXP REALTY, LLC - New
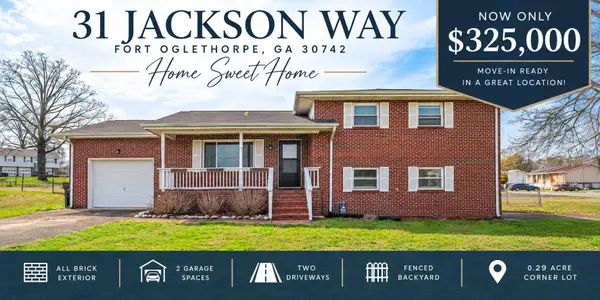 $325,000Active3 beds 2 baths1,225 sq. ft.
31 Jackson Way, Fort Oglethorpe, GA 30742
MLS# 1543081Listed by: CRYE-LEIKE, REALTORS - New
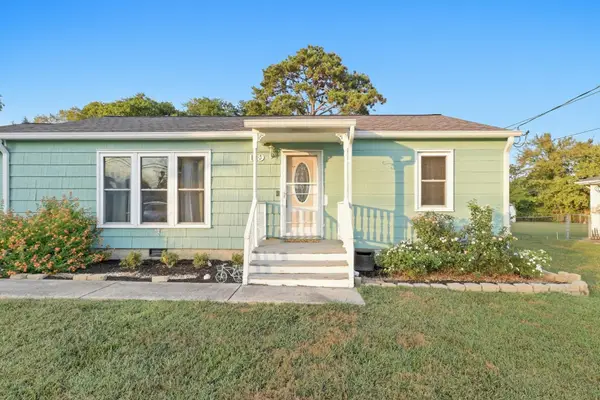 $199,900Active3 beds 1 baths984 sq. ft.
119 Gilbert Drive, Fort Oglethorpe, GA 30742
MLS# 3596178Listed by: GREATER CHATTANOOGA REALTY, KELLER WILLIAMS REALTY - New
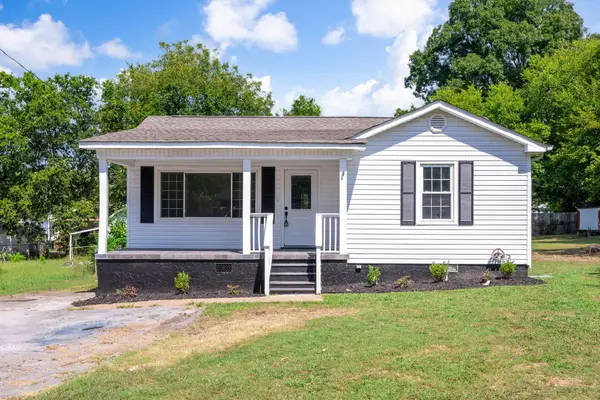 $215,000Active2 beds 1 baths956 sq. ft.
5 Lee Circle, Fort Oglethorpe, GA 30742
MLS# 1543026Listed by: KELLER WILLIAMS REALTY 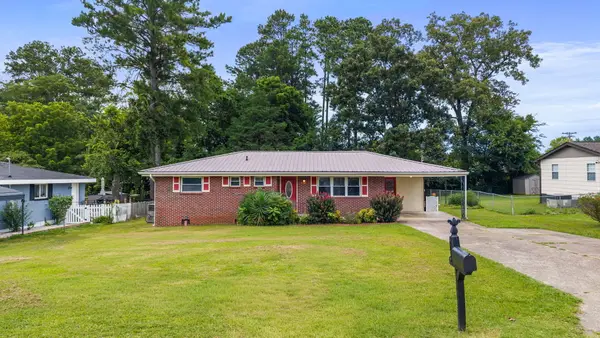 $229,000Active2 beds 2 baths1,660 sq. ft.
26 Stovall Street, Fort Oglethorpe, GA 30742
MLS# 1542883Listed by: UNITED REAL ESTATE EXPERTS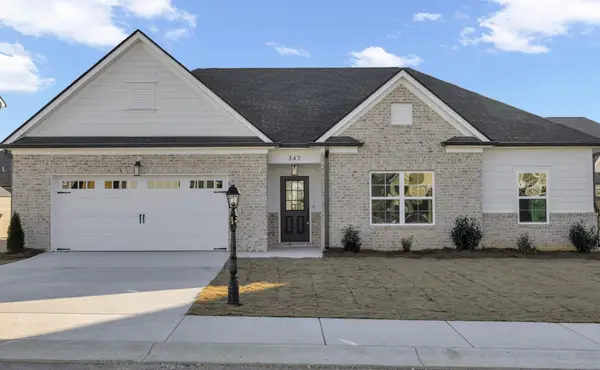 $390,000Active3 beds 2 baths1,767 sq. ft.
421 Winchester Drive, Fort Oglethorpe, GA 30742
MLS# 3526547Listed by: PRATT HOMES LLC


Protect your home and budget from life's surprises with an Assurant Home Warranty, backed by a partner that supports you through every step of homeownership. Explore Plans.
© 2026 Better Homes and Gardens Real Estate LLC. An Anywhere Real Estate company. All rights reserved. Better Homes and Gardens® Real Estate is a registered trademark owned by Meredith Operations Corporation, licensed to Better Homes and Gardens Real Estate LLC and used with permission. Better Homes and Gardens Real Estate LLC fully supports the principles of the Fair Housing Act and the Equal Opportunity Act. Listing information is deemed reliable but is not guaranteed accurate.
Each office is independently owned and operated.
Any services or products provided by third parties are not provided by, affiliated with or related to Better Homes and Gardens Real Estate LLC, or its affiliated companies.