
192 Shoreline Trace, Fort Oglethorpe, GA 30742
Local realty services provided by:Better Homes and Gardens Real Estate Signature Brokers
Upcoming open houses
- Sun, Sep 2704:00 pm - 06:00 pm
Listed by: drew carey, victor conde
Office: exp realty, llc.
MLS#:1543163
Source:TN_CAR
Price summary
- Price:$635,000
- Price per sq. ft.:$158.71
- Monthly HOA dues:$30.42
About this home
Welcome to 192 Shoreline Trace, a spacious 5-bedroom home offering over 4,000 square feet within the gated Lakeshore Cove community. Designed with both space and flexibility in mind, the home features the primary suite and laundry room on the main level, along with a dedicated home office. A second office provides even more room for working from home, studying, or creating a space tailored to your needs.
Upstairs, an oversized bonus room with double closets offers incredible versatility and can easily serve as a potential 6th bedroom, media room, playroom, home gym, or additional living space. With over 4,000 square feet, the home provides plenty of room to spread out while maintaining comfortable and functional living spaces throughout.
Outside, enjoy a pergola-covered back patio, while the 3-car garage provides generous space for vehicles, storage, and recreational gear.
Lakeshore Cove offers a gated community setting with amenities including a basketball court and community dock on the pond. The community developer also plans to create two new amenities, a clubhouse and swimming pool, adding even more to look forward to within the neighborhood.
Conveniently located near local schools, shopping, dining, and everyday essentials, 192 Shoreline Trace offers easy access to the conveniences of Fort Oglethorpe while still enjoying the setting and amenities of a gated community.
With five bedrooms, two office spaces, a versatile bonus room, main-level primary suite, 3-car garage, and over 4,000 square feet, this home offers an impressive combination of space, flexibility, location, and community amenities....
Contact an agent
Home facts
- Year built:2021
- Subdivision & Development:Lakeshore Cove
- Listing ID #:1543163
- Added:1 day(s) ago
- Updated:September 24, 2026 at 09:57 PM
Rooms and interior
- Bedrooms:5
- Total bathrooms:4
- Full bathrooms:3
- Half bathrooms:1
- Rooms Total:10
- Flooring:Carpet, Luxury Vinyl, Tile
- Dining Description:Breakfast Nook, Separate Dining Room
- Bathrooms Description:Connected Shared Bathroom, Separate Shower, Soaking Tub
- Bedroom Description:Primary Downstairs
- Basement:Yes
- Living area:4,001 sq. ft.
Heating and cooling
- Cooling:Ceiling Fan(s), Central Air, Electric, Multi Units
- Heating:Central, Electric, Heating
- Central air:Yes
Structure and exterior
- Roof:Asphalt, Shingle
- Year built:2021
- Building area:4,001 sq. ft.
- Lot area:0.2 Acres
- Architectural Style:A-Frame
- Construction Materials:Brick, Fiber Cement
- Exterior Features:Private Yard, Rain Gutters
- Foundation Description:Slab
- Levels:Two
Utilities
- Water:Public, Water Connected
- Sewer:Public Sewer, Sewer Connected
Finances and disclosures
- Price:$635,000
- Price per sq. ft.:$158.71
- Tax amount:$5,072
Features and amenities
- Amenities:Ceiling Fan(s), Double Closets, Granite Counters, High Ceilings, High Speed Internet, Pantry, Plumbed, Sitting Area, Walk-In Closet(s)
Parking
- Parking description:Attached Garage, Driveway, Garage, Garage Door Opener, Garage Faces Front, Paved
- Garage:Yes
New listings near 192 Shoreline Trace
- Open Sat, 11am to 1pmNew
 $250,000Active2 beds 2 baths1,428 sq. ft.
72 Anchor Drive, Rossville, GA 30741
MLS# 1542862Listed by: EXP REALTY, LLC - New
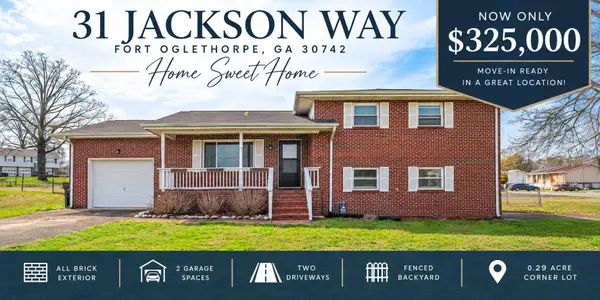 $325,000Active3 beds 2 baths1,225 sq. ft.
31 Jackson Way, Fort Oglethorpe, GA 30742
MLS# 1543081Listed by: CRYE-LEIKE, REALTORS - New
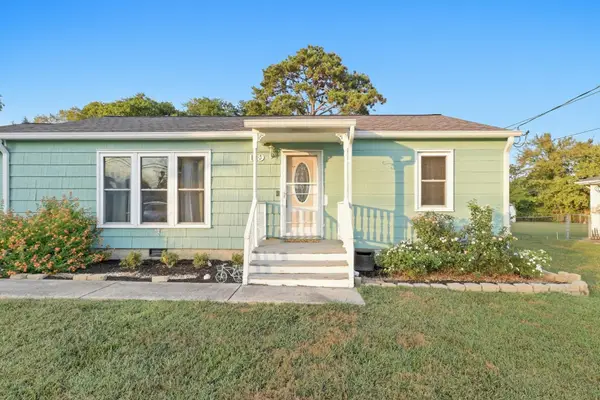 $199,900Active3 beds 1 baths984 sq. ft.
119 Gilbert Drive, Fort Oglethorpe, GA 30742
MLS# 3596178Listed by: GREATER CHATTANOOGA REALTY, KELLER WILLIAMS REALTY - New
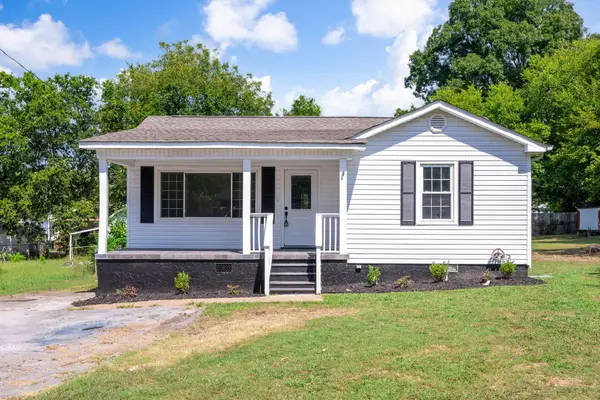 $219,900Active2 beds 1 baths956 sq. ft.
5 Lee Circle, Fort Oglethorpe, GA 30742
MLS# 1543026Listed by: KELLER WILLIAMS REALTY - New
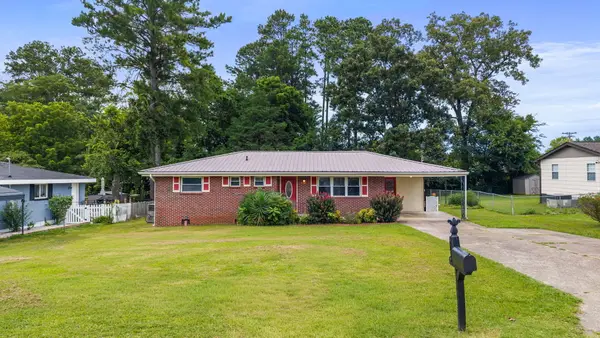 $235,000Active2 beds 2 baths1,660 sq. ft.
26 Stovall Street, Fort Oglethorpe, GA 30742
MLS# 1542883Listed by: UNITED REAL ESTATE EXPERTS 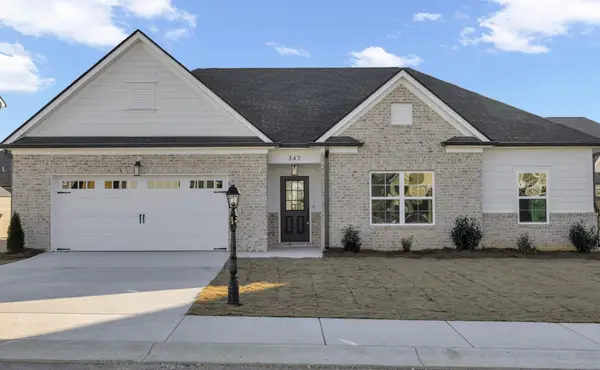 $390,000Active3 beds 2 baths1,767 sq. ft.
421 Winchester Drive, Fort Oglethorpe, GA 30742
MLS# 3526547Listed by: PRATT HOMES LLC- New
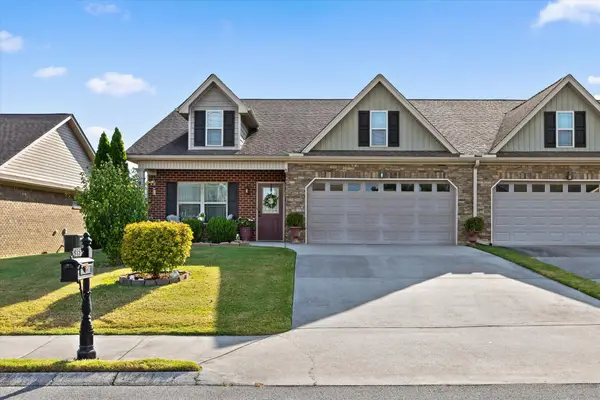 $324,900Active2 beds 2 baths1,540 sq. ft.
915 Colony Circle, Fort Oglethorpe, GA 30742
MLS# 1542755Listed by: COLDWELL BANKER KINARD REALTY - GA - New
 $340,000Active2 beds 2 baths1,600 sq. ft.
39 Daybreak Drive, Rossville, GA 30741
MLS# 1542741Listed by: KELLER WILLIAMS REALTY 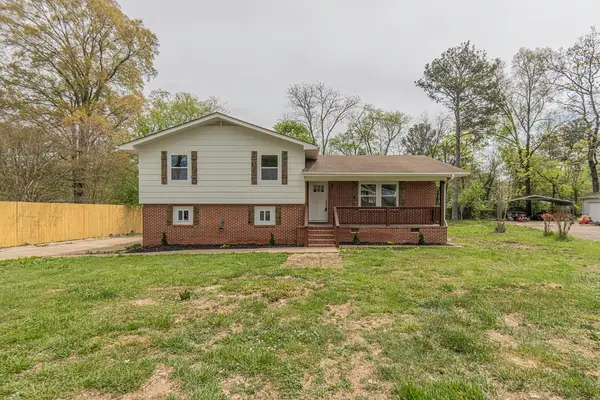 $239,900Pending3 beds 2 baths1,747 sq. ft.
13 Edgewood Circle, Fort Oglethorpe, GA 30742
MLS# 1542679Listed by: 1 PERCENT LISTS SCENIC CITY


Protect your home and budget from life's surprises with an Assurant Home Warranty, backed by a partner that supports you through every step of homeownership. Explore Plans.
© 2026 Better Homes and Gardens Real Estate LLC. An Anywhere Real Estate company. All rights reserved. Better Homes and Gardens® Real Estate is a registered trademark owned by Meredith Operations Corporation, licensed to Better Homes and Gardens Real Estate LLC and used with permission. Better Homes and Gardens Real Estate LLC fully supports the principles of the Fair Housing Act and the Equal Opportunity Act. Listing information is deemed reliable but is not guaranteed accurate.
Each office is independently owned and operated.
Any services or products provided by third parties are not provided by, affiliated with or related to Better Homes and Gardens Real Estate LLC, or its affiliated companies.