
26 Stovall Street, Fort Oglethorpe, GA 30742
Local realty services provided by:Better Homes and Gardens Real Estate Signature Brokers
26 Stovall Street,Fort Oglethorpe, GA 30742
$219,000
- 2 Beds
- 2 Baths
- 1,660 sq. ft.
- Single family
- Active
Listed by: paul avratin
Office: united real estate experts
MLS#:1542883
Source:TN_CAR
Price summary
- Price:$219,000
- Price per sq. ft.:$131.93
About this home
$219,000 • APPROX. 1,660 SQ. FT. • 2024 HVAC • 2020 ROOF • SCREENED PORCH • FLEXIBLE FLOOR PLAN!
SPACE, VALUE & POSSIBILITIES! Welcome to 26 Stovall Street in Fort Oglethorpe, Georgia! This 2-bedroom, 1.5-bath home offers approximately 1,660 square feet of living space, multiple gathering areas, and important improvements already completed. Bring your ideas and make this home your own!
MORE ROOM THAN YOU MIGHT EXPECT! The floor plan features a spacious family room with a natural gas wall heater, separate living room, kitchen with island, dining area, and laundry room. Enjoy the flexibility of additional space for entertaining, hobbies, or everyday living.
MAJOR IMPROVEMENTS ALREADY COMPLETED! Updates include a dual-fuel HVAC system installed in 2024, roof replaced in 2020, water heater in 2019, and windows in 2008. Crawlspace improvements were completed in 2025, and a clear termite letter has been obtained!
ENJOY THE OUTDOORS! Relax on the screened porch overlooking the partially fenced 0.28-acre lot. Additional features include a storage shed, 1-car carport, and oversized driveway with extra parking.
POTENTIAL FOR A THIRD BEDROOM! The current dining area was originally a bedroom. Buyers may explore restoring the previous layout by adding a dividing wall and reconfiguring the closet area. Buyer to verify feasibility and applicable requirements. Currently configured as a 2-bedroom home.
SPACE • IMPROVEMENTS • FLEXIBILITY • OPPORTUNITY!
At $219,000, this property offers generous living space and possibilities for buyers looking to add their personal touches.
SCHEDULE YOUR PRIVATE SHOWING TODAY!...
Contact an agent
Home facts
- Year built:1964
- Subdivision & Development:Fort Acres
- Listing ID #:1542883
- Added:56 day(s) ago
- Updated:November 12, 2026 at 05:00 PM
Rooms and interior
- Bedrooms:2
- Total bathrooms:2
- Full bathrooms:1
- Half bathrooms:1
- Rooms Total:9
- Flooring:Carpet, Tile
- Dining Description:Eat-in Kitchen
- Bathrooms Description:Tub/shower Combo
- Kitchen Description:Eat-in Kitchen, Kitchen Island
- Basement:Yes
- Living area:1,660 sq. ft.
Heating and cooling
- Cooling:Ceiling Fan(s), Central Air, Electric
- Heating:Central, Dual Fuel, Electric, Heating, Natural Gas
- Central air:Yes
Structure and exterior
- Roof:Metal
- Year built:1964
- Building area:1,660 sq. ft.
- Lot area:0.28 Acres
- Architectural Style:Ranch
- Construction Materials:Brick, Wood Siding
- Exterior Features:Rain Gutters
- Foundation Description:Block
- Levels:One
Utilities
- Water:Public, Water Connected
- Sewer:Public Sewer, Sewer Connected
Finances and disclosures
- Price:$219,000
- Price per sq. ft.:$131.93
- Tax amount:$2,077
Features and amenities
- Amenities:Ceiling Fan(s)
Parking
- Parking description:Concrete, Driveway
- Carport spaces:1
New listings near 26 Stovall Street
- New
 $250,000Active2 beds 3 baths919 sq. ft.
501 Idle Place Circle #Lot 85, Rossville, GA 30741
MLS# 1546078Listed by: NU VISION REALTY - New
 $360,000Active2 beds 2 baths1,200 sq. ft.
599 Idle Place Circle #Lot 100, Rossville, GA 30741
MLS# 1546079Listed by: NU VISION REALTY - New
 $429,900Active3 beds 3 baths1,750 sq. ft.
605 Idle Place Circle #Lot 101, Rossville, GA 30741
MLS# 1546080Listed by: NU VISION REALTY - New
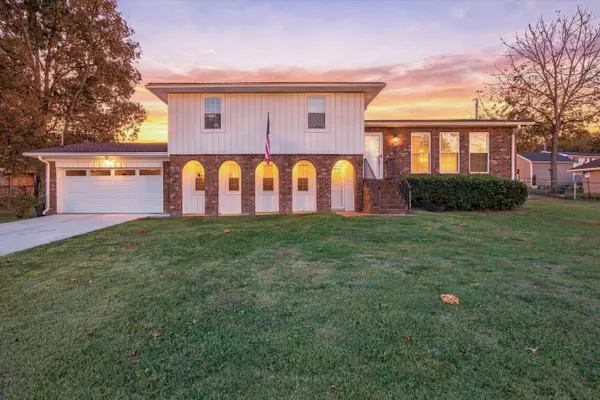 $325,000Active3 beds 3 baths1,980 sq. ft.
1112 Park Forrest Drive, Fort Oglethorpe, GA 30742
MLS# 1545995Listed by: KELLER WILLIAMS REALTY - New
 $379,900Active3 beds 2 baths1,714 sq. ft.
0 Westside Country Drive #Lot 407, Fort Oglethorpe, GA 30742
MLS# 1545914Listed by: BENCHMARK REALTY LLC - New
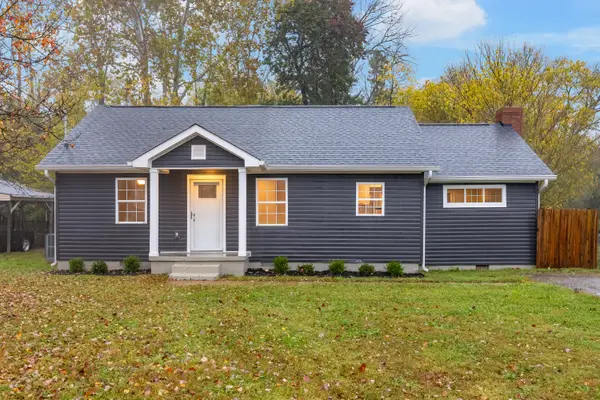 $239,999Active3 beds 2 baths1,401 sq. ft.
315 Harker Road, Fort Oglethorpe, GA 30742
MLS# 1545853Listed by: ANGELA FOWLER REAL ESTATE, LLC 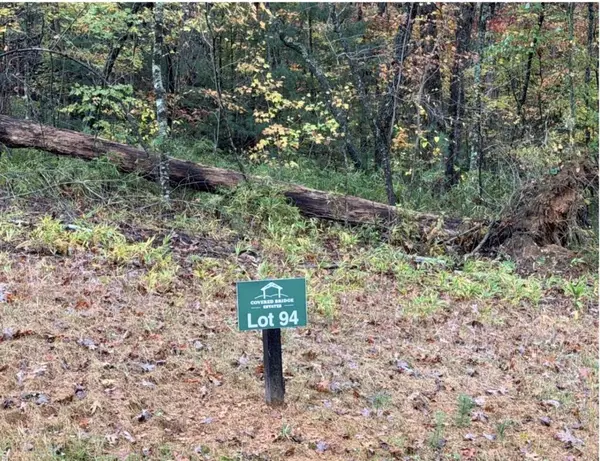 $110,000Pending2.07 Acres
168 Cedar Tree Lane, Ellijay, GA 30540
MLS# 437447Listed by: KELLER WILLIAMS ELEVATE- New
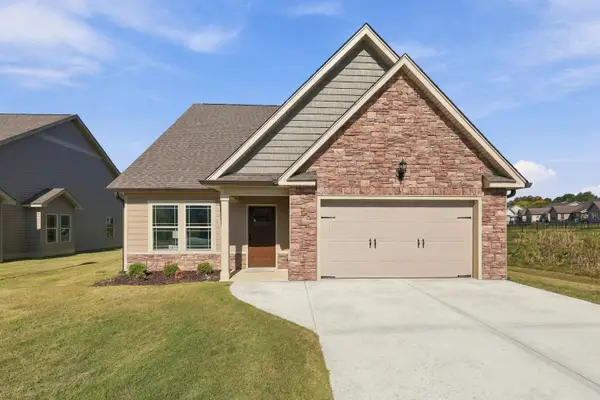 $375,000Active2 beds 2 baths1,600 sq. ft.
136 Sunset Cove Drive, Rossville, GA 30741
MLS# 1545677Listed by: KELLER WILLIAMS REALTY - New
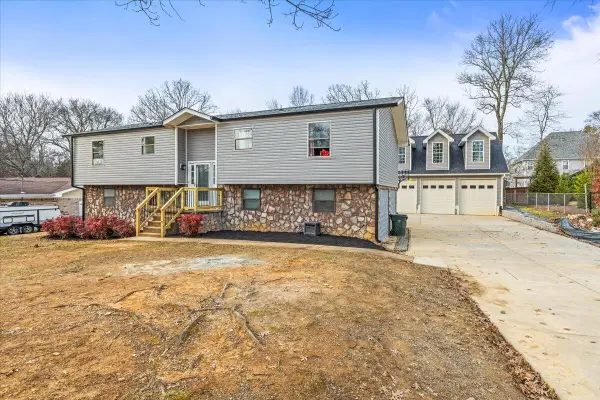 $449,900Active4 beds 3 baths2,002 sq. ft.
1804 Honeysuckle Trail, Fort Oglethorpe, GA 30742
MLS# 1545653Listed by: KELLER WILLIAMS REALTY - New
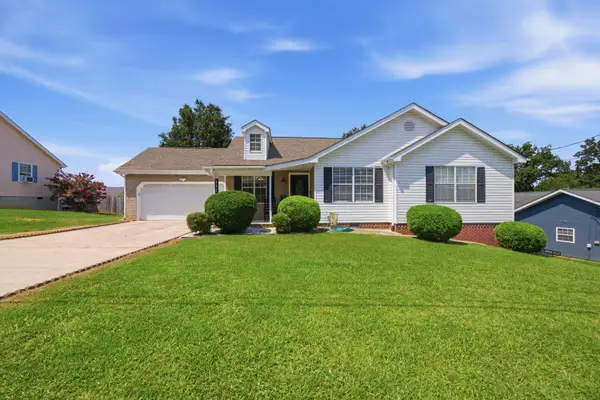 $285,000Active3 beds 2 baths1,194 sq. ft.
111 Christ Street, Fort Oglethorpe, GA 30742
MLS# 1545546Listed by: RE/MAX PROPERTIES


Protect your home and budget from life's surprises with an Assurant Home Warranty, backed by a partner that supports you through every step of homeownership. Explore Plans.
© 2026 Better Homes and Gardens Real Estate LLC. An Anywhere Real Estate company. All rights reserved. Better Homes and Gardens® Real Estate is a registered trademark owned by Meredith Operations Corporation, licensed to Better Homes and Gardens Real Estate LLC and used with permission. Better Homes and Gardens Real Estate LLC fully supports the principles of the Fair Housing Act and the Equal Opportunity Act. Listing information is deemed reliable but is not guaranteed accurate.
Each office is independently owned and operated.
Any services or products provided by third parties are not provided by, affiliated with or related to Better Homes and Gardens Real Estate LLC, or its affiliated companies.