
3 Walker Avenue, Fort Oglethorpe, GA 30742
Local realty services provided by:Better Homes and Gardens Real Estate Jackson Realty
Listed by: jake kellerhals, jillian stratton
Office: keller williams realty
MLS#:1535358
Source:TN_CAR
Price summary
- Price:$249,900
- Price per sq. ft.:$127.37
About this home
Back on Market - Buyer financing fell through! Get it quick!
Opportunity, flexibility, and income potential--all in one unique property in the heart of Fort Oglethorpe! This rare R-2 zoned property features TWO separate dwellings, including a 3BR/2BA ranch with great bones and a mostly renovated 1BR/1BA detached apartment/ADU with its own entrance, parking, fenced yard, patio, and separate utilities/meters.
The main home offers 1,202 sf with solid hardwood floors in several rooms ready to be refinished and brought back to life, while the 760 sf apartment is already well on its way with a living room, full kitchen, laundry room, spacious bedroom, and ensuite full bath, all with fresh paint and new flooring. Live in the apartment while renovating the main home, then transition the second dwelling into a rental, guest house, in-law suite, or private space for extended family.
Outside, you'll find a privacy-fenced backyard, raised garden beds with a rain barrel irrigation system, a steel tornado shelter in the breezeway, and an impressive 38x20 outbuilding with electricity--ideal for a workshop, hobby space, gardening shed, or extra storage.
Located in the desirable Gilbert-Stephenson Park community, this property is just a flat, quick walk to the neighborhood swimming pool, pickleball and tennis courts, playground, and covered picnic areas. Restaurants, shopping, entertainment, the new hospital, and the Chickamauga Battlefield are all just minutes away.
Whether you're an investor, renovator, multigenerational family, or buyer looking for extra space and future income potential, this property offers endless possibilities!
*The last set of photos are virtually enhanced to show what the main home could look like after remodeling....
Contact an agent
Home facts
- Year built:1959
- Subdivision & Development:Gilbert & Stephenson
- Listing ID #:1535358
- Added:94 day(s) ago
- Updated:August 27, 2026 at 03:19 PM
Rooms and interior
- Bedrooms:4
- Total bathrooms:3
- Full bathrooms:3
- Rooms Total:9
- Flooring:Hardwood, Laminate, Luxury Vinyl
- Dining Description:Eat-in Kitchen, Separate Dining Room
- Bathrooms Description:Tub/shower Combo
- Kitchen Description:Eat-in Kitchen
- Bedroom Description:Primary Downstairs
- Basement:Yes
- Living area:1,962 sq. ft.
Heating and cooling
- Cooling:Ceiling Fan(s), Central Air, Electric, Multi Units
- Heating:Central, Electric, Heating
- Central air:Yes
Structure and exterior
- Roof:Shingle
- Year built:1959
- Building area:1,962 sq. ft.
- Lot area:0.19 Acres
- Architectural Style:Ranch
- Construction Materials:Vinyl Siding
- Exterior Features:Awning(s), Covered Courtyard, Garden, Private Yard, Rain Barrel/Cistern(s), Storage
- Foundation Description:Block
- Levels:One
Utilities
- Water:Public, Water Connected
- Sewer:Public Sewer, Sewer Connected
Finances and disclosures
- Price:$249,900
- Price per sq. ft.:$127.37
- Tax amount:$2,455
Features and amenities
- Amenities:Ceiling Fan(s), High Speed Internet, In-Law Floorplan, Open Floorplan, Smart Camera(s)/Recording
Parking
- Parking description:Concrete, Driveway, Kitchen Level, Off Street, Paved
- Carport spaces:2
New listings near 3 Walker Avenue
- Coming Soon
 $515,000Coming Soon4 beds 3 baths2,475 sq. ft.
3300 Westside Country Drive, Fort Oglethorpe, GA 30742
MLS# 3146914Listed by: ZACH TAYLOR CHATTANOOGA - Coming Soon
 $210,000Coming Soon4 beds 2 baths1,548 sq. ft.
204 Harker Road, Fort Oglethorpe, GA 30742
MLS# 3018454Listed by: RE/MAX RENAISSANCE - New
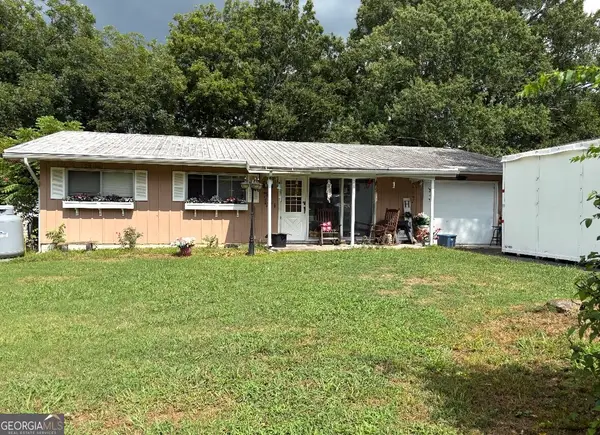 $169,499Active3 beds 1 baths1,073 sq. ft.
219 Robert E Lee Street, Fort Oglethorpe, GA 30742
MLS# 10832798Listed by: Joe Stockdale Real Estate
- New
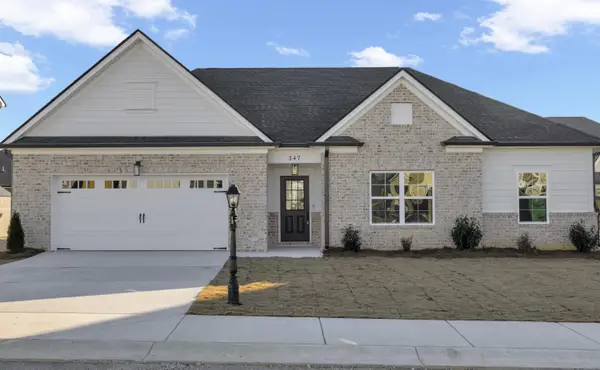 $390,000Active3 beds 2 baths1,767 sq. ft.
421 Winchester Drive #59, Fort Oglethorpe, GA 30742
MLS# 1541473Listed by: PRATT HOMES, LLC - New
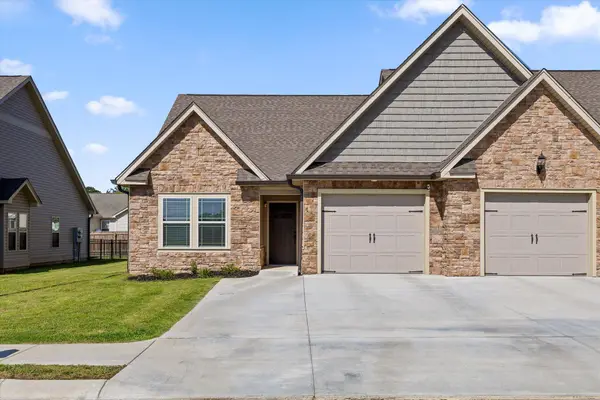 $304,900Active3 beds 2 baths1,399 sq. ft.
47 Morning Mist Drive, Rossville, GA 30741
MLS# 1541220Listed by: KELLER WILLIAMS REALTY - New
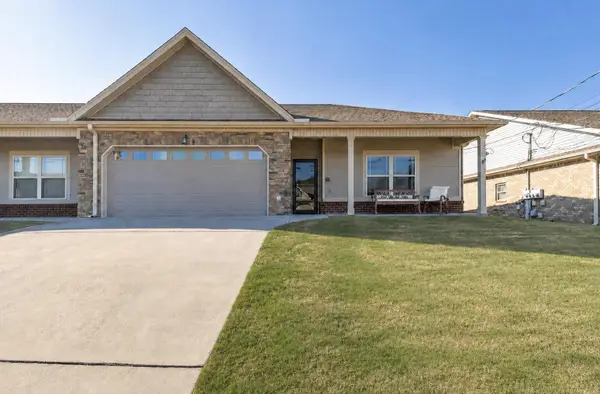 $325,000Active2 beds 2 baths1,681 sq. ft.
59 Southshore Drive, Fort Oglethorpe, GA 30742
MLS# 1541177Listed by: RE/MAX PROPERTIES 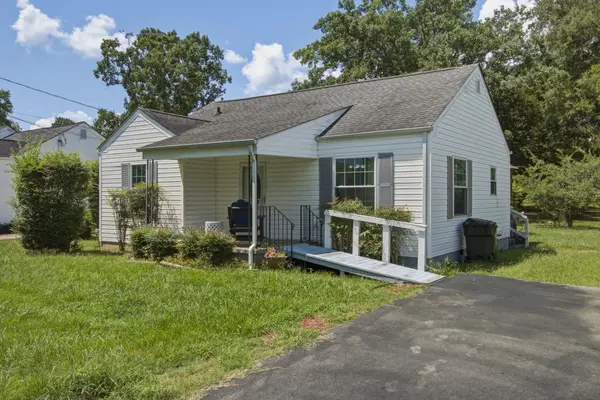 $165,000Pending2 beds 1 baths840 sq. ft.
602 Forrest Road, Fort Oglethorpe, GA 30742
MLS# 1541066Listed by: EPIQUE REALTY- New
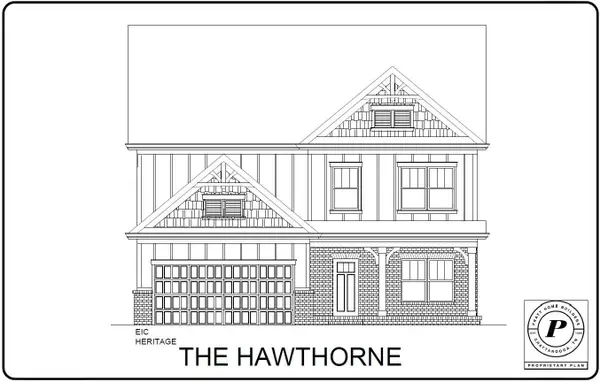 $425,000Active4 beds 3 baths2,248 sq. ft.
435 Winchester Drive #58, Rossville, GA 30741
MLS# 1541062Listed by: PRATT HOMES, LLC - New
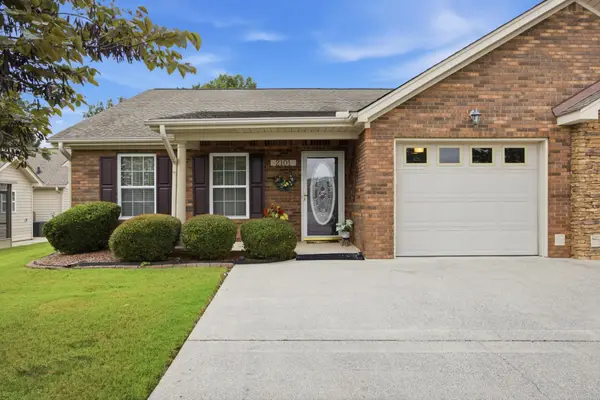 $275,000Active2 beds 2 baths1,413 sq. ft.
2101 Applebrook Drive, Rossville, GA 30741
MLS# 3318860Listed by: RE/MAX PROPERTIES - New
 $274,000Active3 beds 2 baths1,649 sq. ft.
131 General Hays Road, Fort Oglethorpe, GA 30742
MLS# 3508190Listed by: GREATER DOWNTOWN REALTY DBA KELLER WILLIAMS REALTY


Protect your home and budget from life's surprises with an Assurant Home Warranty, backed by a partner that supports you through every step of homeownership. Explore Plans.
© 2026 Better Homes and Gardens Real Estate LLC. An Anywhere Real Estate company. All rights reserved. Better Homes and Gardens® Real Estate is a registered trademark owned by Meredith Operations Corporation, licensed to Better Homes and Gardens Real Estate LLC and used with permission. Better Homes and Gardens Real Estate LLC fully supports the principles of the Fair Housing Act and the Equal Opportunity Act. Listing information is deemed reliable but is not guaranteed accurate.
Each office is independently owned and operated.
Any services or products provided by third parties are not provided by, affiliated with or related to Better Homes and Gardens Real Estate LLC, or its affiliated companies.