
342 Thomas Road, Fort Oglethorpe, GA 30742
Local realty services provided by:Better Homes and Gardens Real Estate Jackson Realty
342 Thomas Road,Fort Oglethorpe, GA 30742
$299,500
- 2 Beds
- 2 Baths
- 1,260 sq. ft.
- Single family
- Active
Listed by: trish savage
Office: zach taylor - chattanooga
MLS#:1540540
Source:TN_CAR
Price summary
- Price:$299,500
- Price per sq. ft.:$237.7
About this home
Welcome to 342 Thomas Road, a beautifully crafted, single-level home offering 2 bedrooms, 2 full bathrooms, and exceptional attention to detail throughout. Soaring 10+ foot ceilings with custom decorative beams, 8-foot interior and exterior doors, and oversized windows create a bright, open atmosphere filled with natural light.
At the heart of the home is a thoughtfully designed kitchen featuring custom soft-close cabinetry, Taj Mahal quartzite countertops, a generous island, tile backsplash, premium Café appliances, an upgraded sink, garbage disposal, and pantry. Luxury vinyl and tile flooring flow throughout, while crown molding, LED lighting, and remote-controlled ceiling fans add comfort and style.
The spacious primary suite is a private retreat. The ensuite bathroom features a custom-tiled shower, dual sinks, and a walk-in closet with built-in storage.
Additional amenities include a convenient laundry room, tankless water heater, Ring doorbell, oversized gutters and downspouts, and energy-efficient foam wall insulation. The covered rear porch, equipped with a remote-controlled ceiling fan, provides the perfect setting for relaxing or entertaining.
Ideally located near Battlefield Parkway, the home offers convenient access to shopping, dining, and major highways. With quality craftsmanship, upscale finishes, and thoughtful design throughout, this move-in-ready home is truly a must-see. Schedule your private showing today!
Personal Interest: Owner/Agent....
Contact an agent
Home facts
- Year built:2026
- Subdivision & Development:Calvary Estates
- Listing ID #:1540540
- Added:47 day(s) ago
- Updated:September 28, 2026 at 03:00 PM
Rooms and interior
- Bedrooms:2
- Total bathrooms:2
- Full bathrooms:2
- Rooms Total:7
- Flooring:Luxury Vinyl, Tile
- Dining Description:Eat-in Kitchen
- Bathrooms Description:Double Vanity, Tub/shower Combo
- Kitchen Description:Eat-in Kitchen, Kitchen Island
- Basement:Yes
- Living area:1,260 sq. ft.
Heating and cooling
- Cooling:Central Air, Electric
- Heating:Central, Electric, Heating
- Central air:Yes
Structure and exterior
- Roof:Shingle
- Year built:2026
- Building area:1,260 sq. ft.
- Lot area:0.33 Acres
- Construction Materials:Brick, HardiPlank Type
- Foundation Description:Slab
- Levels:One
Utilities
- Water:Public, Water Connected
- Sewer:Public Sewer, Sewer Connected
Finances and disclosures
- Price:$299,500
- Price per sq. ft.:$237.7
- Tax amount:$1,871
Features and amenities
- Amenities:Beamed Ceilings, Built-in Features, Ceiling Fan(s), Crown Molding, High Ceilings, Open Floorplan, Pantry, Vaulted Ceiling(s), Walk-In Closet(s)
Parking
- Parking description:Concrete, Driveway
New listings near 342 Thomas Road
- Coming Soon
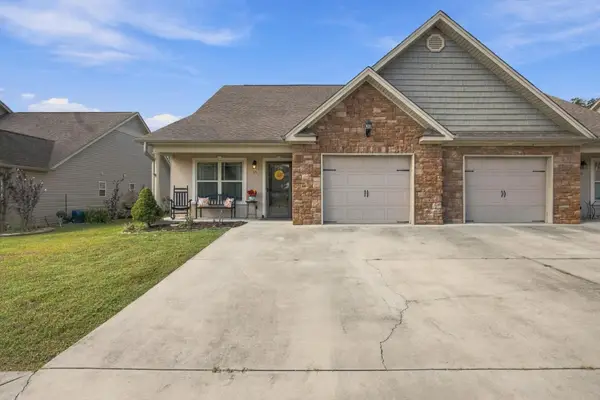 $294,500Coming Soon3 beds 3 baths1,587 sq. ft.
14 Sunset Cove Drive, Rossville, GA 30741
MLS# 3601889Listed by: EXP REALTY LLC - New
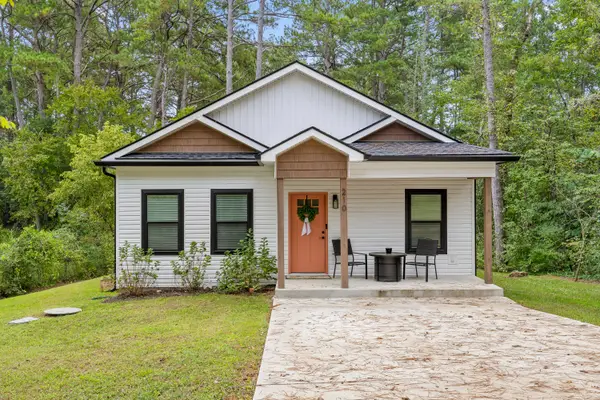 $289,900Active3 beds 2 baths1,170 sq. ft.
210 Neal Drive, Rossville, GA 30741
MLS# 1543554Listed by: REAL ESTATE PARTNERS CHATTANOOGA LLC - New
 $205,600Active3 beds 2 baths1,230 sq. ft.
27 Edgewood Circle, Fort Oglethorpe, GA 30742
MLS# 1543444Listed by: ARTHUR REAL ESTATE SERV., LLC  $250,000Active2 beds 2 baths1,428 sq. ft.
72 Anchor Drive, Rossville, GA 30741
MLS# 1542862Listed by: EXP REALTY, LLC- New
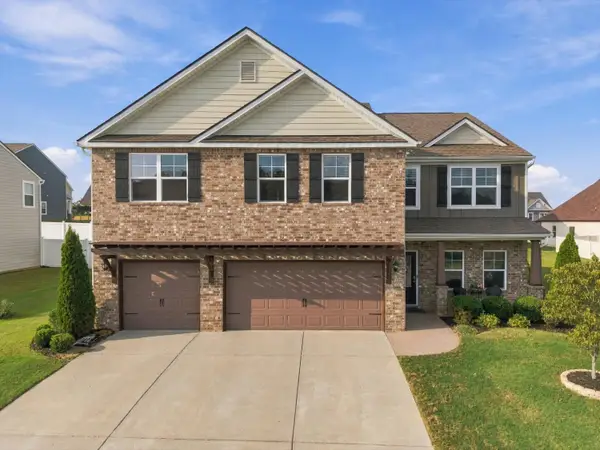 $635,000Active5 beds 4 baths3,994 sq. ft.
192 Shoreline Trace, Fort Oglethorpe, GA 30742
MLS# 1543163Listed by: EXP REALTY, LLC - New
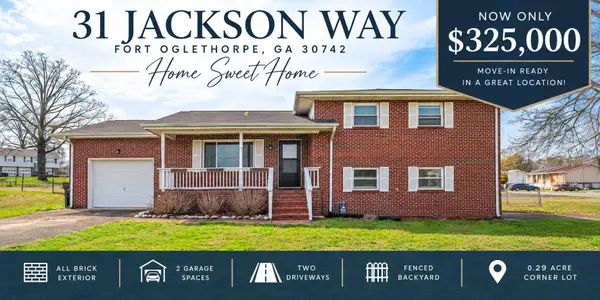 $325,000Active3 beds 2 baths1,225 sq. ft.
31 Jackson Way, Fort Oglethorpe, GA 30742
MLS# 1543081Listed by: CRYE-LEIKE, REALTORS - New
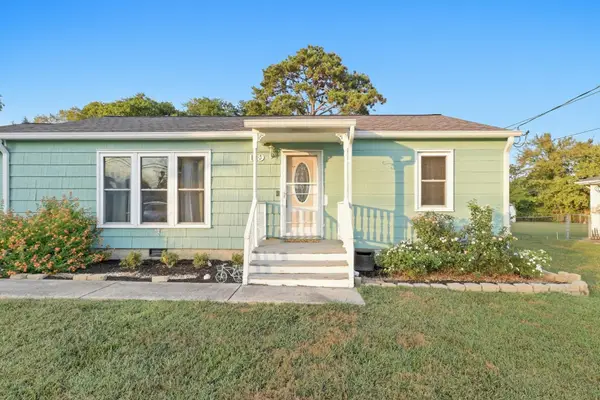 $199,900Active3 beds 1 baths984 sq. ft.
119 Gilbert Drive, Fort Oglethorpe, GA 30742
MLS# 3596178Listed by: GREATER CHATTANOOGA REALTY, KELLER WILLIAMS REALTY - New
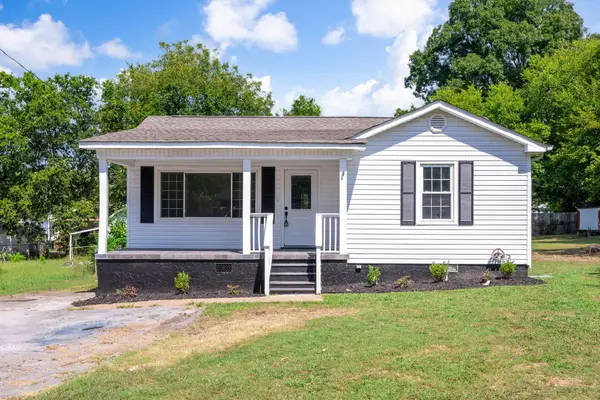 $215,000Active2 beds 1 baths956 sq. ft.
5 Lee Circle, Fort Oglethorpe, GA 30742
MLS# 1543026Listed by: KELLER WILLIAMS REALTY 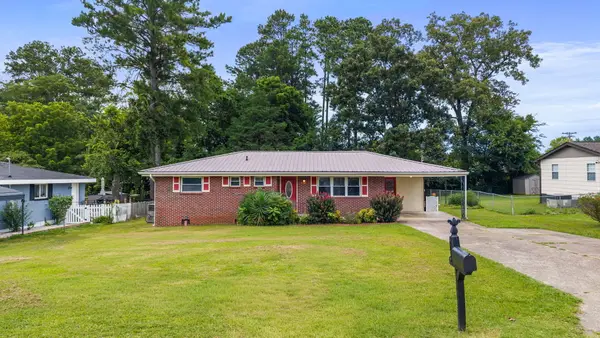 $229,000Active2 beds 2 baths1,660 sq. ft.
26 Stovall Street, Fort Oglethorpe, GA 30742
MLS# 1542883Listed by: UNITED REAL ESTATE EXPERTS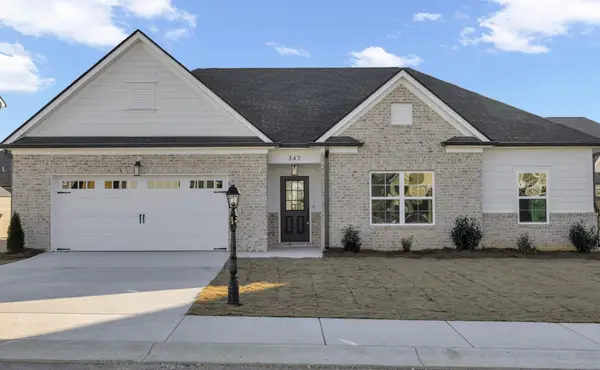 $390,000Active3 beds 2 baths1,767 sq. ft.
421 Winchester Drive, Fort Oglethorpe, GA 30742
MLS# 3526547Listed by: PRATT HOMES LLC


Protect your home and budget from life's surprises with an Assurant Home Warranty, backed by a partner that supports you through every step of homeownership. Explore Plans.
© 2026 Better Homes and Gardens Real Estate LLC. An Anywhere Real Estate company. All rights reserved. Better Homes and Gardens® Real Estate is a registered trademark owned by Meredith Operations Corporation, licensed to Better Homes and Gardens Real Estate LLC and used with permission. Better Homes and Gardens Real Estate LLC fully supports the principles of the Fair Housing Act and the Equal Opportunity Act. Listing information is deemed reliable but is not guaranteed accurate.
Each office is independently owned and operated.
Any services or products provided by third parties are not provided by, affiliated with or related to Better Homes and Gardens Real Estate LLC, or its affiliated companies.