
424 Franklin Circle, Fort Oglethorpe, GA 30742
Local realty services provided by:Better Homes and Gardens Real Estate Jackson Realty
424 Franklin Circle,Fort Oglethorpe, GA 30742
$330,000
- 3 Beds
- 2 Baths
- 1,472 sq. ft.
- Single family
- Active
Listed by: sherryde southerland
Office: re/max real estate center
MLS#:1546348
Source:TN_CAR
Price summary
- Price:$330,000
- Price per sq. ft.:$224.18
About this home
Attractive curb appeal welcomes you to this well-maintained 3 bedroom, 2 bath home offering 1,472 square feet of comfortable, one-level living. Built in 2015, the home features a brick and stone exterior, blooming azaleas, a striking blue front door, and a covered front porch. Inside, an open-concept floor plan seamlessly connects the living room, dining area, and kitchen, creating an inviting space for everyday living and entertaining. The kitchen features granite countertops, stainless steel appliances, a built-in pantry, and an island with a breakfast bar on one side and the sink and dishwasher on the other. The tiled kitchen and dining area complement the new LVP flooring throughout the home, while four windows across the back wall bring abundant natural light into the main living space. A tiled laundry room with shelving adds convenience and additional storage. Down the hallway, the primary bedroom offers an ensuite bath and walk-in closet. The primary bath includes a dual vanity, linen closet, tub/shower combination, and new sink faucets. Two additional bedrooms, each with walk-in closets, share a full hall bath with a tub/shower combination and updated sink faucets. An immaculate two-car garage provides ample room for parking or storage. Out back, enjoy the screened-in porch overlooking the level, grassy yard, with mature trees lining the property for added privacy. Recent improvements include the screened-in porch, all-new LVP flooring, fresh paint, new light fixtures, and new sink faucets. A well-designed home with thoughtful storage and inviting indoor and outdoor living spaces!...
Contact an agent
Home facts
- Year built:2015
- Subdivision & Development:Heritage Woods
- Listing ID #:1546348
- Added:7 day(s) ago
- Updated:November 21, 2026 at 04:22 PM
Rooms and interior
- Bedrooms:3
- Total bathrooms:2
- Full bathrooms:2
- Rooms Total:5
- Flooring:Carpet, Tile
- Dining Description:Eat-in Kitchen
- Bathrooms Description:Double Vanity, Separate Shower, Tub/shower Combo
- Kitchen Description:Eat-in Kitchen
- Bedroom Description:Primary Downstairs
- Living area:1,472 sq. ft.
Heating and cooling
- Cooling:Central Air, Electric
- Heating:Central, Electric, Heating
- Central air:Yes
Structure and exterior
- Roof:Shingle
- Year built:2015
- Building area:1,472 sq. ft.
- Construction Materials:Brick
- Exterior Features:Rain Gutters
- Foundation Description:Slab
- Levels:One
Utilities
- Water:Public, Water Connected
- Sewer:Public Sewer, Sewer Connected
Finances and disclosures
- Price:$330,000
- Price per sq. ft.:$224.18
- Tax amount:$2,788
Features and amenities
- Amenities:Ceiling Fan(s), Entrance Foyer, High Ceilings, Open Floorplan, Walk-In Closet(s)
Parking
- Parking description:Attached Garage, Garage Door Opener, Kitchen Level
- Garage:Yes
New listings near 424 Franklin Circle
- New
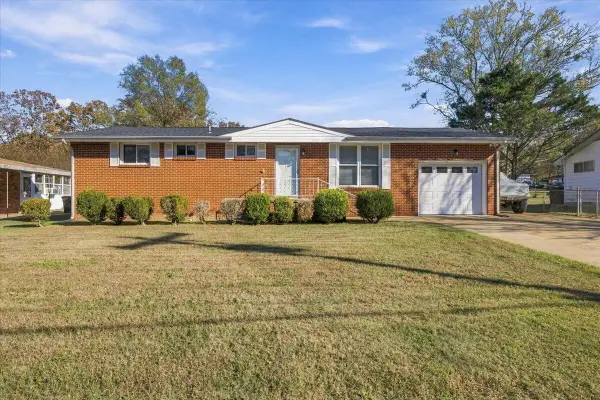 $255,000Active3 beds 2 baths1,188 sq. ft.
62 Elaine Circle, Fort Oglethorpe, GA 30742
MLS# 1546465Listed by: KELLER WILLIAMS REALTY  $299,900Active4 beds 2 baths1,620 sq. ft.
56 Sarah Lynn Lane, Fort Oglethorpe, GA 30742
MLS# 1537394Listed by: KELLER WILLIAMS REALTY- Open Sat, 2 to 5pmNew
 $250,000Active2 beds 3 baths919 sq. ft.
501 Idle Place Circle #Lot 85, Rossville, GA 30741
MLS# 1546078Listed by: NU VISION REALTY - Open Sat, 2 to 5pmNew
 $360,000Active2 beds 2 baths1,200 sq. ft.
599 Idle Place Circle #Lot 100, Rossville, GA 30741
MLS# 1546079Listed by: NU VISION REALTY - Open Sat, 2 to 5pmNew
 $429,900Active3 beds 3 baths1,750 sq. ft.
605 Idle Place Circle #Lot 101, Rossville, GA 30741
MLS# 1546080Listed by: NU VISION REALTY 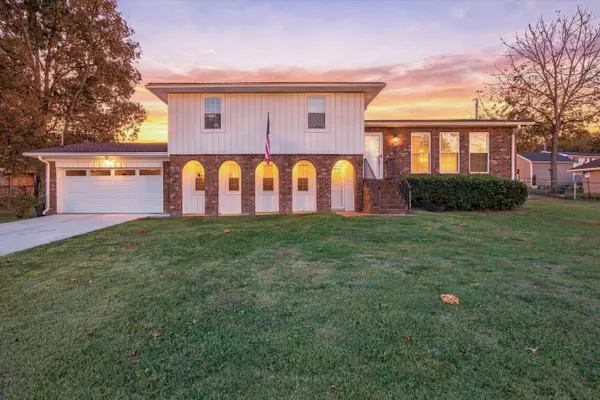 $325,000Active3 beds 3 baths1,980 sq. ft.
1112 Park Forrest Drive, Fort Oglethorpe, GA 30742
MLS# 1545995Listed by: KELLER WILLIAMS REALTY $379,900Active3 beds 2 baths1,714 sq. ft.
0 Westside Country Drive #Lot 407, Fort Oglethorpe, GA 30742
MLS# 1545914Listed by: BENCHMARK REALTY LLC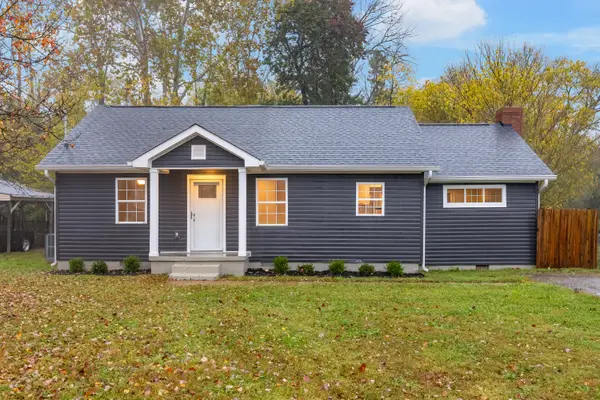 $239,999Active3 beds 2 baths1,401 sq. ft.
315 Harker Road, Fort Oglethorpe, GA 30742
MLS# 1545853Listed by: ANGELA FOWLER REAL ESTATE, LLC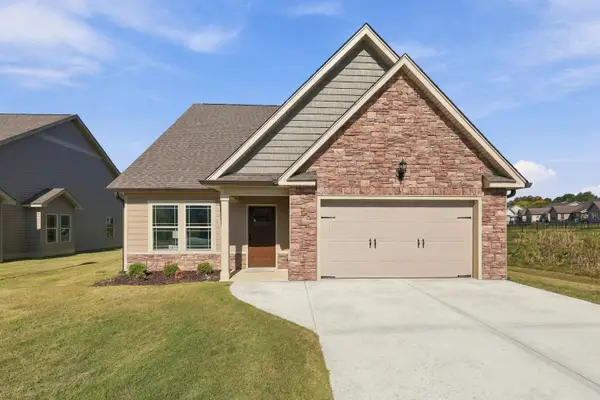 $375,000Active2 beds 2 baths1,600 sq. ft.
136 Sunset Cove Drive, Rossville, GA 30741
MLS# 1545677Listed by: KELLER WILLIAMS REALTY


Protect your home and budget from life's surprises with an Assurant Home Warranty, backed by a partner that supports you through every step of homeownership. Explore Plans.
© 2026 Better Homes and Gardens Real Estate LLC. An Anywhere Real Estate company. All rights reserved. Better Homes and Gardens® Real Estate is a registered trademark owned by Meredith Operations Corporation, licensed to Better Homes and Gardens Real Estate LLC and used with permission. Better Homes and Gardens Real Estate LLC fully supports the principles of the Fair Housing Act and the Equal Opportunity Act. Listing information is deemed reliable but is not guaranteed accurate.
Each office is independently owned and operated.
Any services or products provided by third parties are not provided by, affiliated with or related to Better Homes and Gardens Real Estate LLC, or its affiliated companies.