
97 Edgewood Circle, Fort Oglethorpe, GA 30742
Local realty services provided by:Better Homes and Gardens Real Estate Ben Bray & Associates
97 Edgewood Circle,Fort Oglethorpe, GA 30742
$364,900
- 5 Beds
- 3 Baths
- 2,449 sq. ft.
- Single family
- Active
Listed by: daniel mckee
Office: greater chattanooga realty, keller williams realty
MLS#:3546474
Source:NASHVILLE
Price summary
- Price:$364,900
- Price per sq. ft.:$149
About this home
Welcome home to 97 Edgewood Circle! This beautifully updated home is the perfect option for a large family, a multigenerational living arrangement, or the buyer looking for manageable living space, and plenty of options in the basement! This home may have been built in 1968, but the updates have brought it completely into this decade and ready for many more years to come! Located just off of Cloud Springs Rd, and in the quiet Green Acres subdivision, the stillness of the large trees and the tranquility of the expansive lot are evidence of space and thought that's hard to find in recent construction.
The modern front porch leads from the sidewalk and fresh landscaping that contrast the red brick exterior. The front door opens to the split level design. On the main level, a large living area opens to an updated kitchen. Gleaming hardwoods run throughout this floor, reflecting the ample amounts of sunlight cast from the new vinyl windows which were updated in 2019. The updated kitchen is one place where the home really shines. Solid wood cabinetry, all brand new stainless appliances, new granite countertops, a wall of cabinets for pantry storage, and a new sink, as well as small appliance storage are standout features of this space. Currently, the sellers have positioned the eat-in area of the kitchen to be near the pantry cabinets, but this area could also easily be relocated at the end of the kitchen adjacent to the double doors which lead out onto the deck.
Down the hallway from the kitchen, a moderately updated full bath with more solid wooden cabinetry, and updated solid state countertop, a new toilet, and tub/shower combo is a perfect bathroom for guests, or for residents with bedrooms on the main floor. Two good sized bedrooms are also located on this main floor and the primary suite is located at the end of the hallways. The sellers have thoughtfully redone this entire space....
Contact an agent
Home facts
- Year built:1968
- Subdivision & Development:Green Acres
- Listing ID #:3546474
- Added:9 day(s) ago
- Updated:September 21, 2026 at 02:40 PM
Rooms and interior
- Bedrooms:5
- Total bathrooms:3
- Full bathrooms:2
- Half bathrooms:1
- Flooring:Tile
- Kitchen Description:Dishwasher, Microwave, Refrigerator
- Basement:Yes
- Basement Description:Finished
- Living area:2,449 sq. ft.
Heating and cooling
- Cooling:Central Air, Electric
- Heating:Central, Natural Gas
- Central air:Yes
Structure and exterior
- Roof:Asphalt
- Year built:1968
- Building area:2,449 sq. ft.
- Lot area:0.31 Acres
- Lot Features:Level
- Architectural Style:Contemporary
- Construction Materials:Brick, Vinyl Siding
- Exterior Features:Deck, Patio
- Levels:2 Story
Schools
- High school:Lakeview-Fort Oglethorpe High School
- Middle school:Lakeview Middle School
- Elementary school:Cloud Springs Elementary School
Utilities
- Water:Public, Water Available
- Sewer:Public Sewer
Finances and disclosures
- Price:$364,900
- Price per sq. ft.:$149
- Tax amount:$2,105
Features and amenities
- Appliances:Dishwasher, Microwave, Refrigerator
- Amenities:Smoke Detector(s)
Parking
- Parking description:Concrete, Detached, Driveway
 Copyright 2026 Realtracs Mls. All rights reserved. Realtracs Mls provides content displayed here (“provided content”) on an “as is” basis and makes no representations or warranties regarding the provided content, including, but not limited to those of non-infringement, timeliness, accuracy, or completeness. Individuals and companies using information presented are responsible for verification and validation of information they utilize and present to their customers and clients. Realtracs Mls will not be liable for any damage or loss resulting from use of the provided content or the products available through Portals, IDX, VOW, and/or Syndication. Recipients of this information shall not resell, redistribute, reproduce, modify, or otherwise copy any portion thereof without the expressed written consent of Realtracs Mls.
New listings near 97 Edgewood Circle
- Coming Soon
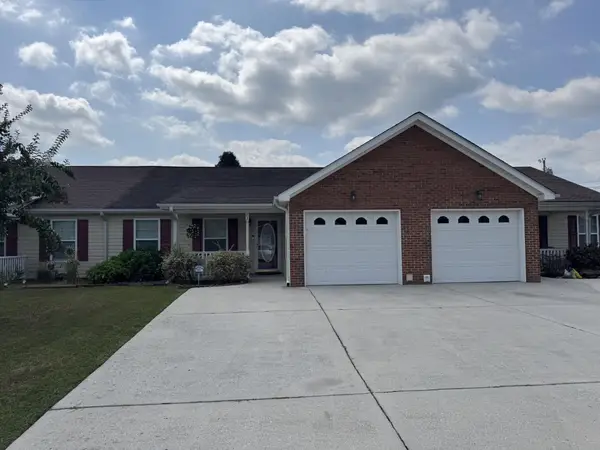 $250,000Coming Soon2 beds 2 baths1,428 sq. ft.
72 Anchor Drive, Rossville, GA 30741
MLS# 3593007Listed by: EXP REALTY LLC - New
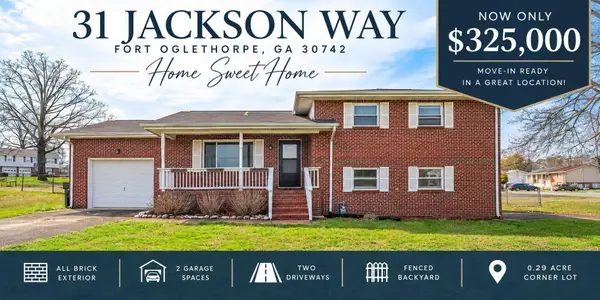 $325,000Active3 beds 2 baths1,225 sq. ft.
31 Jackson Way, Fort Oglethorpe, GA 30742
MLS# 3596240Listed by: CRYE-LEIKE REALTORS - New
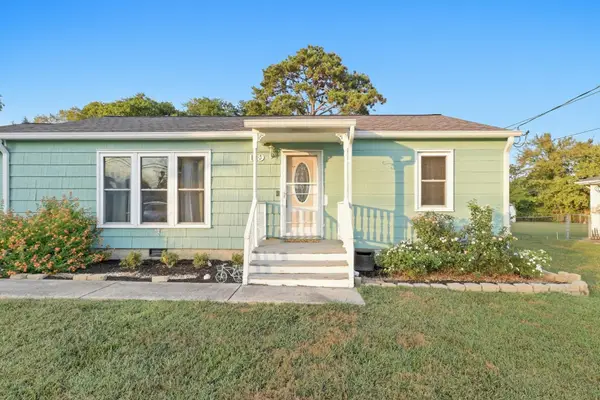 $199,900Active3 beds 1 baths984 sq. ft.
119 Gilbert Drive, Fort Oglethorpe, GA 30742
MLS# 3596178Listed by: GREATER CHATTANOOGA REALTY, KELLER WILLIAMS REALTY - New
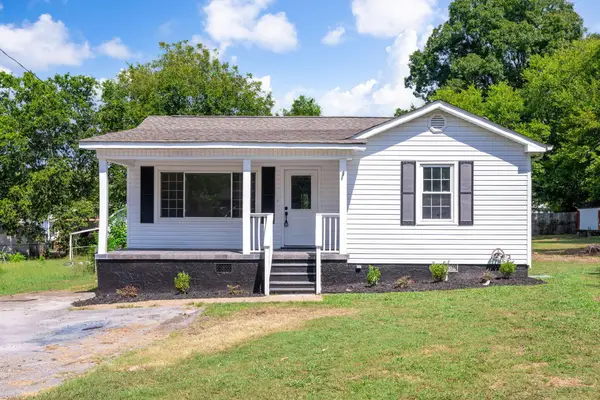 $219,900Active2 beds 1 baths956 sq. ft.
5 Lee Circle, Fort Oglethorpe, GA 30742
MLS# 3594403Listed by: GREATER CHATTANOOGA REALTY, KELLER WILLIAMS REALTY - New
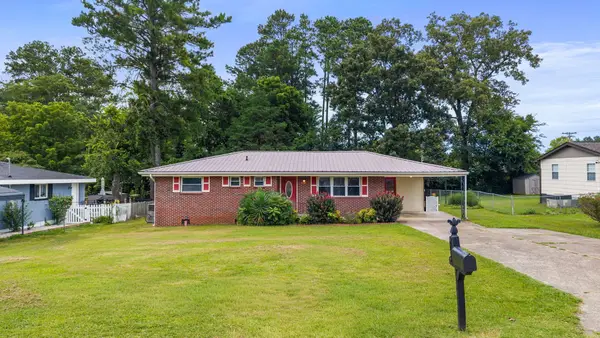 $235,000Active2 beds 2 baths1,660 sq. ft.
26 Stovall Street, Fort Oglethorpe, GA 30742
MLS# 3593176Listed by: UNITED REAL ESTATE EXPERTS 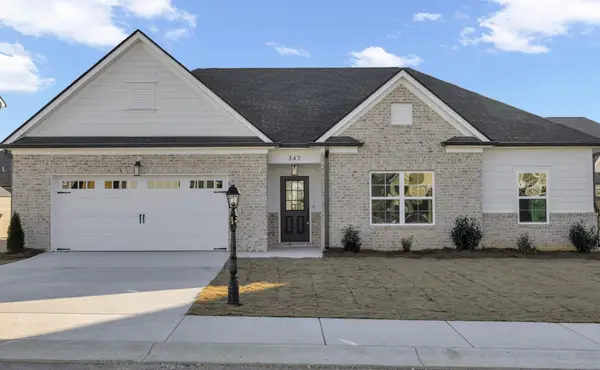 $390,000Active3 beds 2 baths1,767 sq. ft.
421 Winchester Drive, Fort Oglethorpe, GA 30742
MLS# 3526547Listed by: PRATT HOMES LLC- New
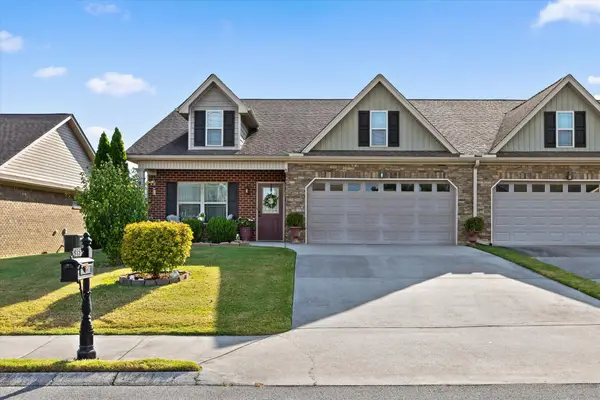 $324,900Active2 beds 2 baths1,540 sq. ft.
915 Colony Circle, Fort Oglethorpe, GA 30742
MLS# 1542755Listed by: COLDWELL BANKER KINARD REALTY - GA - New
 $340,000Active2 beds 2 baths1,600 sq. ft.
39 Daybreak Drive, Rossville, GA 30741
MLS# 1542741Listed by: KELLER WILLIAMS REALTY 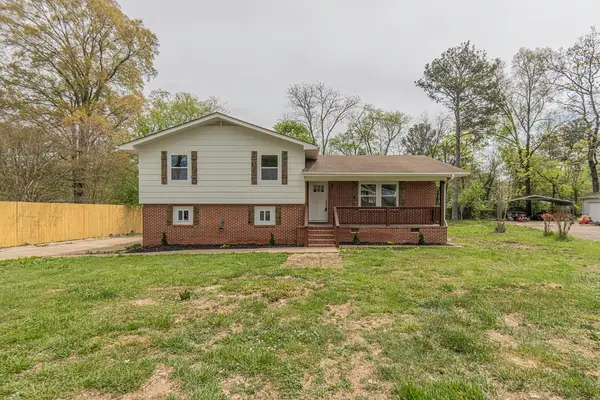 $239,900Pending3 beds 2 baths1,747 sq. ft.
13 Edgewood Circle, Fort Oglethorpe, GA 30742
MLS# 1542679Listed by: 1 PERCENT LISTS SCENIC CITY $440,000Active3 beds 3 baths2,293 sq. ft.
418 Winchester Drive, Rossville, GA 30741
MLS# 3258654Listed by: PRATT HOMES LLC


Protect your home and budget from life's surprises with an Assurant Home Warranty, backed by a partner that supports you through every step of homeownership. Explore Plans.
© 2026 Better Homes and Gardens Real Estate LLC. An Anywhere Real Estate company. All rights reserved. Better Homes and Gardens® Real Estate is a registered trademark owned by Meredith Operations Corporation, licensed to Better Homes and Gardens Real Estate LLC and used with permission. Better Homes and Gardens Real Estate LLC fully supports the principles of the Fair Housing Act and the Equal Opportunity Act. Listing information is deemed reliable but is not guaranteed accurate.
Each office is independently owned and operated.
Any services or products provided by third parties are not provided by, affiliated with or related to Better Homes and Gardens Real Estate LLC, or its affiliated companies.