
99 Battlewood Drive, Fort Oglethorpe, GA 30742
Local realty services provided by:Better Homes and Gardens Real Estate Signature Brokers
99 Battlewood Drive,Fort Oglethorpe, GA 30742
$280,000
- 3 Beds
- 2 Baths
- 1,683 sq. ft.
- Single family
- Active
Listed by: asher black, nikolai miller
Office: keller williams realty
MLS#:1544666
Source:TN_CAR
Price summary
- Price:$280,000
- Price per sq. ft.:$166.37
About this home
A broad, level lot shaded by a towering front-yard tree sets the tone for this brick ranch on Battlewood Drive, where everything lives on one level. Built in 1964 on 0.3 acres, the home offers 3 bedrooms, 2 full baths, and approximately 1,683 square feet with three distinct places to gather: a generous living room, a dedicated dining room, and a den.
A row of front windows fills the living room with light, and the bedrooms have hardwood floors. The kitchen is bright and welcoming, with white cabinetry, a blue-green tile backsplash, and a wide window over the sink that looks out to the yard. There's room for a table at one end, and the oversized pantry is a true standout, shelved from floor to ceiling.
The den has a character all its own, with warm wood paneling, built-in shelving, and a sliding glass door to the back patio. A separate laundry room has its own exterior door.
Outside, a stepping-stone path winds through the fenced backyard to two outbuildings, including a red barn-style shed with a metal roof. Use them as a workshop, garden storage, or a studio for whatever you love to make. A wood deck along the house has room for a couple of chairs and your morning coffee, and the front lawn stretches wide under that big shade tree. The home also includes a solar energy system.
Practical strengths include a 2-car attached, side-entry garage with an opener, a concrete driveway, a secondary gravel driveway for extra parking, central heat and air, ceiling fans, rain gutters, and pull-down attic storage. It all sits a block away from the local police department, just off Battlefield Parkway in Fort Oglethorpe.
Private showings are available by appointment; come see the yard and the outbuildings in person....
Contact an agent
Home facts
- Year built:1964
- Subdivision & Development:Battlewood
- Listing ID #:1544666
- Added:24 day(s) ago
- Updated:November 09, 2026 at 03:48 PM
Rooms and interior
- Bedrooms:3
- Total bathrooms:2
- Full bathrooms:2
- Rooms Total:9
- Flooring:Hardwood
- Living area:1,683 sq. ft.
Heating and cooling
- Cooling:Ceiling Fan(s), Central Air, Electric
- Heating:Central, Electric, Heating
- Central air:Yes
Structure and exterior
- Roof:Shingle
- Year built:1964
- Building area:1,683 sq. ft.
- Lot area:0.3 Acres
- Architectural Style:Ranch
- Construction Materials:Brick Veneer
- Exterior Features:Rain Gutters
- Foundation Description:Concrete Perimeter
- Levels:One
Utilities
- Water:Public, Water Connected
- Sewer:Public Sewer, Sewer Connected
Finances and disclosures
- Price:$280,000
- Price per sq. ft.:$166.37
- Tax amount:$2,453
Features and amenities
- Amenities:Ceiling Fan(s)
Parking
- Parking description:Attached Garage, Concrete, Driveway, Garage, Garage Door Opener, Garage Faces Side
- Garage:Yes
New listings near 99 Battlewood Drive
- New
 $379,900Active3 beds 2 baths1,714 sq. ft.
0 Westside Country Drive #Lot 407, Fort Oglethorpe, GA 30742
MLS# 1545914Listed by: BENCHMARK REALTY LLC - New
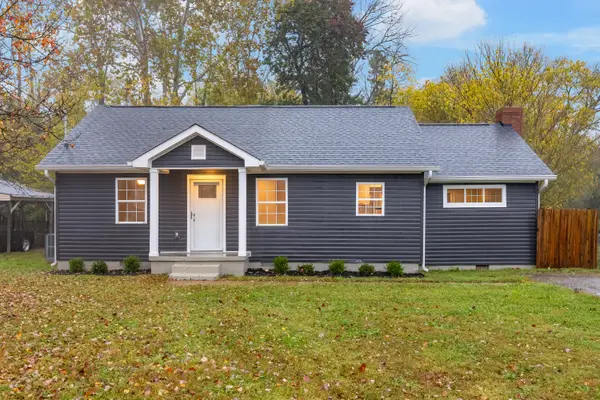 $239,999Active3 beds 2 baths1,401 sq. ft.
315 Harker Road, Fort Oglethorpe, GA 30742
MLS# 1545853Listed by: ANGELA FOWLER REAL ESTATE, LLC - New
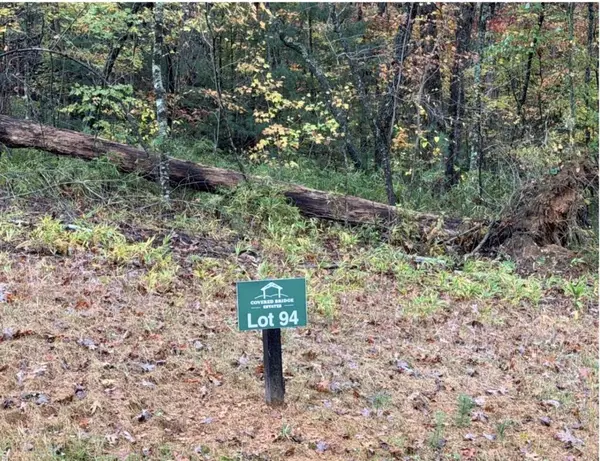 $110,000Active2.07 Acres
168 Cedar Tree Lane, Ellijay, GA 30540
MLS# 437447Listed by: KELLER WILLIAMS ELEVATE - New
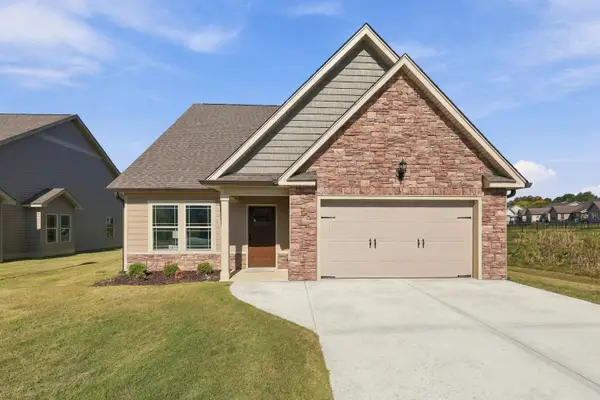 $375,000Active2 beds 2 baths1,600 sq. ft.
136 Sunset Cove Drive, Rossville, GA 30741
MLS# 1545677Listed by: KELLER WILLIAMS REALTY - New
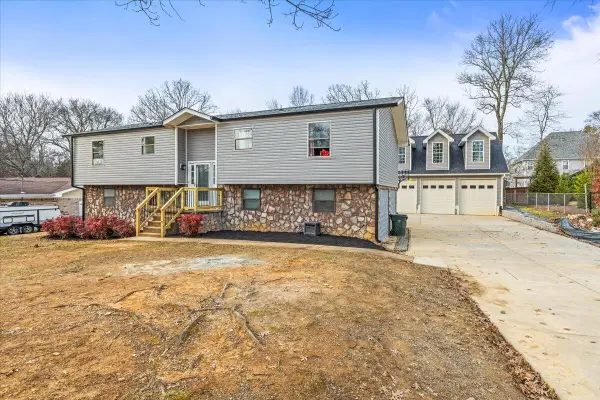 $449,900Active4 beds 3 baths2,002 sq. ft.
1804 Honeysuckle Trail, Fort Oglethorpe, GA 30742
MLS# 1545653Listed by: KELLER WILLIAMS REALTY - New
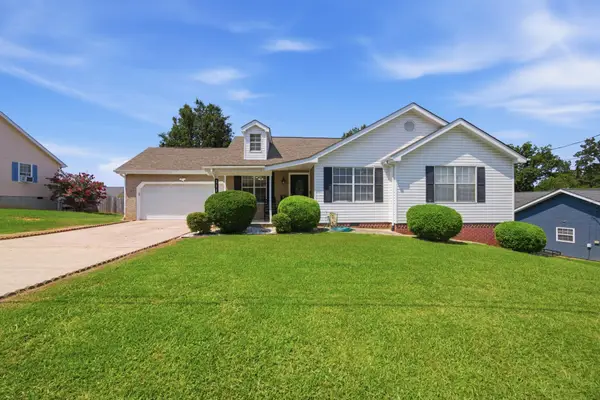 $289,900Active3 beds 2 baths1,194 sq. ft.
111 Christ Street, Fort Oglethorpe, GA 30742
MLS# 3630512Listed by: RE/MAX PROPERTIES - New
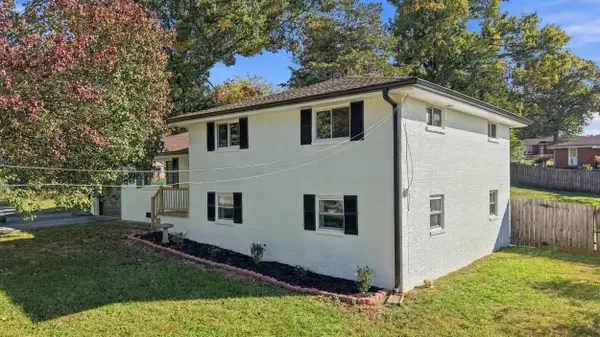 $350,000Active4 beds 3 baths2,452 sq. ft.
49 Stuart Road, Fort Oglethorpe, GA 30742
MLS# 1545498Listed by: REAL BROKER 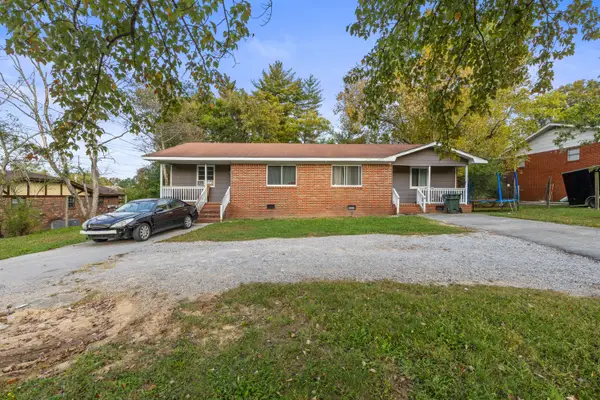 $250,000Pending4 beds 2 baths1,686 sq. ft.
931 Cross Street, Rossville, GA 30741
MLS# 1545443Listed by: KELLER WILLIAMS REALTY $359,000Pending3 beds 3 baths1,991 sq. ft.
178 Windsor Way, Ringgold, GA 30736
MLS# 1545327Listed by: REAL ESTATE PARTNERS CHATTANOOGA LLC $225,000Active2 beds 2 baths1,200 sq. ft.
486 Flagstone Drive, Rossville, GA 30741
MLS# 1545103Listed by: REAL BROKER


Protect your home and budget from life's surprises with an Assurant Home Warranty, backed by a partner that supports you through every step of homeownership. Explore Plans.
© 2026 Better Homes and Gardens Real Estate LLC. An Anywhere Real Estate company. All rights reserved. Better Homes and Gardens® Real Estate is a registered trademark owned by Meredith Operations Corporation, licensed to Better Homes and Gardens Real Estate LLC and used with permission. Better Homes and Gardens Real Estate LLC fully supports the principles of the Fair Housing Act and the Equal Opportunity Act. Listing information is deemed reliable but is not guaranteed accurate.
Each office is independently owned and operated.
Any services or products provided by third parties are not provided by, affiliated with or related to Better Homes and Gardens Real Estate LLC, or its affiliated companies.