
356 S Jones Street, Fort Valley, GA 31030
Local realty services provided by:Better Homes and Gardens Real Estate Metro Brokers
356 S Jones Street,Fort Valley, GA 31030
$240,000
- 5 Beds
- 5 Baths
- 2,607 sq. ft.
- Single family
- Active
Listed by: tiffany pinkney
Office: real broker, llc
MLS#:10886095
Source:METROMLS
Price summary
- Price:$240,000
- Price per sq. ft.:$92.06
About this home
A Home Built on Legacy, With So Much More to Offer! Some homes have a story to tell, and this is certainly one of them! Originally purchased by a family with hopes and dreams for their future, this home became the place where two parents raised four children, made countless memories, and built a legacy that has lasted for years. Now, it is ready for someone new to make it their own while appreciating the history and character that make it so special. With approximately 2,607 square feet, this spacious home offers 5 bedrooms, 3 full bathrooms, and 2 half bathrooms. The main level includes a bedroom with accessibility features and its own private bathroom, while the remaining four bedrooms are upstairs. Downstairs, you will find three separate living and gathering areas, a formal dining room, a shared laundry area, and multiple entrances. There is plenty of room to spread out, entertain, and make this home work for your needs! Outside, mature pear and magnolia trees and established camellias add Southern charm. Parking is certainly not an issue here! An extended driveway leads to private parking behind the home, where you will find a spacious, attached brick three-car carport. What makes this opportunity even more interesting is the land! This sale includes three adjoining lots totaling 0.78 acres across two tax parcels, encompassing 356 and 1312 S. Jones Street, all being offered together for one purchase price. Located approximately 1.2 miles from Fort Valley State University, the property offers possibilities beyond simply owning a home. Whether you are looking for a spacious family residence, an investment opportunity, or land with potential for future residential or student-oriented development, there is plenty to consider here! Any proposed development would be subject to zoning and applicable approvals. There is something special about owning a property that has already been part of someone's story for so many years. The longtime owners have built their legacy here, and now there is an opportunity for someone else to build theirs. The history is already here. The possibilities are waiting. Maybe the next chapter belongs to you! Property sold as one combined offering. Buyer and buyer's agent to independently verify square footage, acreage, parcel boundaries, accessibility features, utilities including gas versus electric availability, school districts and school assignments, zoning, development potential, and permitted uses. School assignments are subject to change and should be confirmed directly with the appropriate school district....
Contact an agent
Home facts
- Year built:1965
- Subdivision & Development:Beverly Hills
- Listing ID #:10886095
- Updated:November 09, 2026 at 12:16 PM
Rooms and interior
- Bedrooms:5
- Total bathrooms:5
- Full bathrooms:3
- Half bathrooms:2
- Flooring:Carpet, Hardwood, Tile, Vinyl
- Dining Description:Separate Room
- Bathrooms Description:Tile Bath
- Kitchen Description:Dishwasher, Oven/Range (Combo), Refrigerator, Solid Surface Counters, Stainless Steel Appliance(s), Walk-in Pantry
- Bedroom Description:Master On Main Level
- Basement Description:Crawl Space
- Living area:2,607 sq. ft.
Heating and cooling
- Cooling:Attic Fan, Ceiling Fan(s), Central Air, Gas
- Heating:Baseboard, Central, Common, Natural Gas
- Central air:Yes
Structure and exterior
- Roof:Composition
- Year built:1965
- Building area:2,607 sq. ft.
- Lot area:0.78 Acres
- Lot Features:Level
- Architectural Style:Brick 4 Side, Traditional
- Construction Materials:Brick, Vinyl Siding
- Levels:2 Story
Schools
- High school:Peach
- Middle school:Fort Valley
- Elementary school:Hunt
Utilities
- Water:Public, Water Available
- Sewer:Septic Tank
Finances and disclosures
- Price:$240,000
- Price per sq. ft.:$92.06
- Tax amount:$1,713 (2026)
Features and amenities
- Appliances:Dishwasher, Electric Water Heater, Oven/Range (Combo), Refrigerator, Stainless Steel Appliance(s)
- Laundry features:Common Area, Laundry
- Amenities:Electric Water Heater, In-Law Floorplan, Pulldown Attic Stairs, Window Treatments
Parking
- Parking description:Attached, Carport, Off Street Parking, Side/Rear Entrance
 2026 Georgia MLS. All rights reserved. Information Deem Reliable But Not Guaranteed November 9, 2026
New listings near 356 S Jones Street
- New
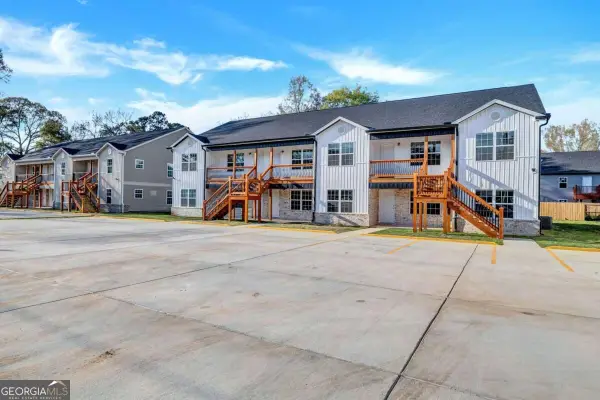 $979,000Active-- beds -- baths
619 Elberta Street, Fort Valley, GA 31030
MLS# 10887067Listed by: Keller Williams West Atlanta - New
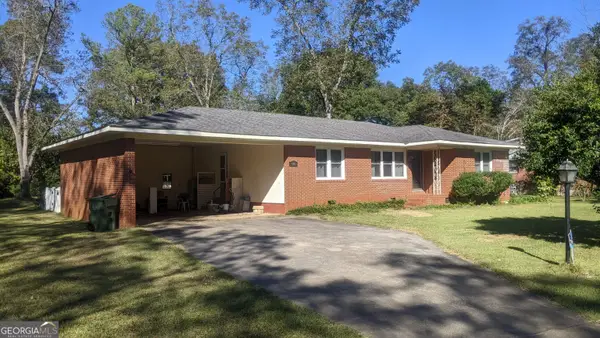 $160,000Active3 beds 2 baths1,694 sq. ft.
406 Schley Street, Fort Valley, GA 31030
MLS# 10885266Listed by: Southern Classic Realtors - New
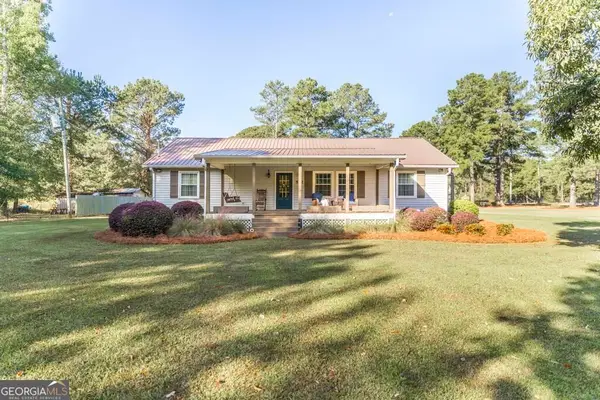 $569,900Active3 beds 2 baths2,048 sq. ft.
542 Rumph Road, Fort Valley, GA 31030
MLS# 10884046Listed by: Southern Classic Realtors - New
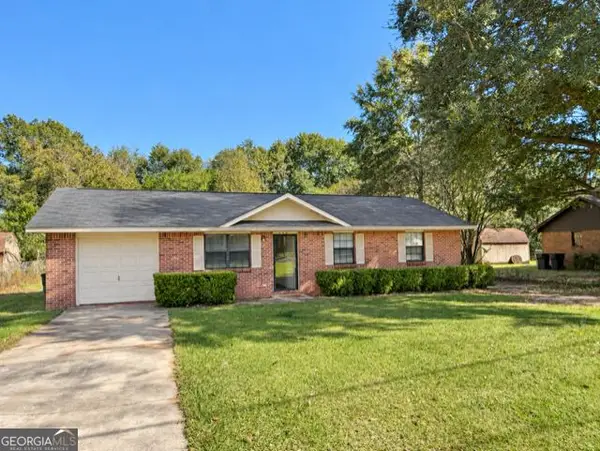 $150,000Active3 beds 2 baths1,053 sq. ft.
400 Peachtree Street, Fort Valley, GA 31030
MLS# 10884121Listed by: House To Home Properties &Commercial - New
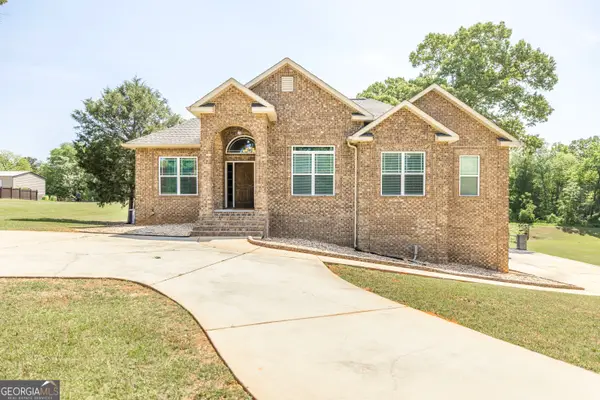 $465,500Active3 beds 3 baths2,312 sq. ft.
106 Old South Way, Fort Valley, GA 31030
MLS# 10883446Listed by: Maximum One Platinum Realtors - New
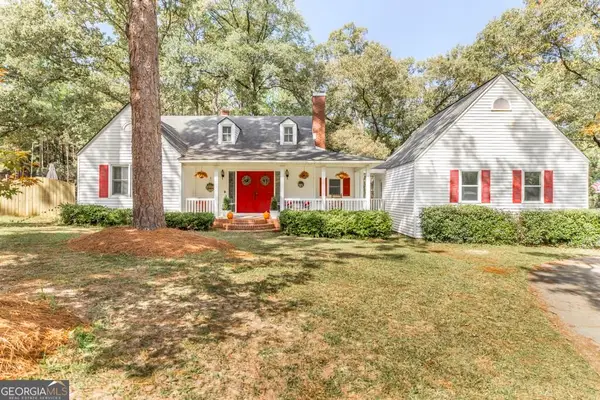 $475,000Active5 beds 2 baths2,769 sq. ft.
1915 Old Macon Road, Fort Valley, GA 31030
MLS# 10881946Listed by: Moorman Realty Group 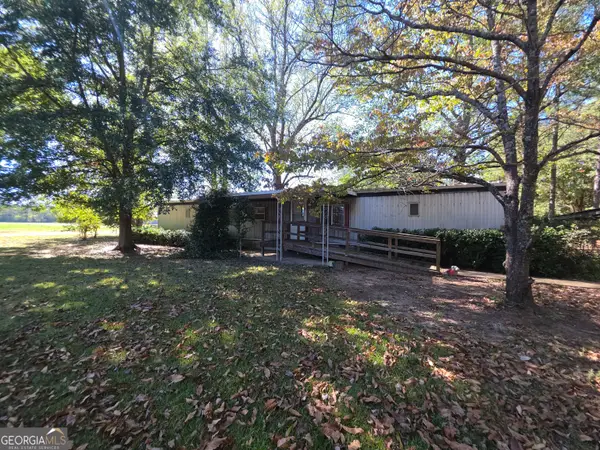 $70,000Active2 beds 2 baths980 sq. ft.
737 Woolfolk Road, Fort Valley, GA 31030
MLS# 10880038Listed by: Fickling & Company $26,000Active4 beds 1 baths1,024 sq. ft.
202 Effie Street, Fort Valley, GA 31030
MLS# 10879937Listed by: MAXIMUM KEY REALTY LLC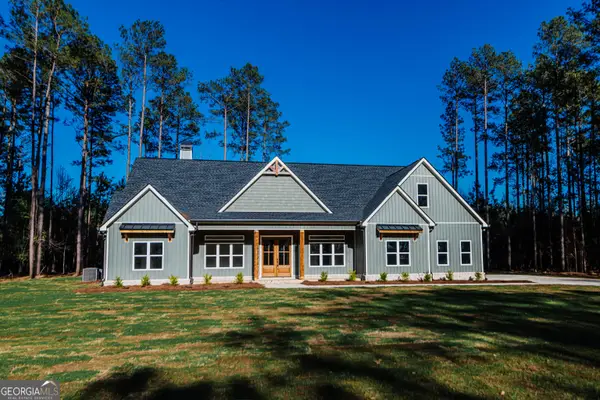 $530,000Active4 beds 4 baths2,875 sq. ft.
2089 Willow Lake Road, Fort Valley, GA 31030
MLS# 10879688Listed by: Southern Classic Realtors


Protect your home and budget from life's surprises with an Assurant Home Warranty, backed by a partner that supports you through every step of homeownership. Explore Plans.
© 2026 Better Homes and Gardens Real Estate LLC. An Anywhere Real Estate company. All rights reserved. Better Homes and Gardens® Real Estate is a registered trademark owned by Meredith Operations Corporation, licensed to Better Homes and Gardens Real Estate LLC and used with permission. Better Homes and Gardens Real Estate LLC fully supports the principles of the Fair Housing Act and the Equal Opportunity Act. Listing information is deemed reliable but is not guaranteed accurate.
Each office is independently owned and operated.
Any services or products provided by third parties are not provided by, affiliated with or related to Better Homes and Gardens Real Estate LLC, or its affiliated companies.