
137 Musgrove Manor, Fortson, GA 31808
Local realty services provided by:Better Homes and Gardens Real Estate Historic
137 Musgrove Manor,Fortson, GA 31808
$539,900
- 6 Beds
- 4 Baths
- 3,360 sq. ft.
- Single family
- Pending
Listed by: colton burks
Office: hughston homes marketing, llc.
MLS#:234616
Source:GA_CBR
Price summary
- Price:$539,900
- Price per sq. ft.:$160.68
About this home
Space Galore!! Sun Filled Two-Story Foyer, Formal Dining Room with Tons of Trim Detail, Spacious Great Room w/ Fireplace. Stunning Kitchen w/ Timeless Cabinetry, Gorgeous Granite Countertops & Herringbone Backsplash. Our Gourmet Kitchen Package including Cooktop, Stainless Vent Hood & Built-in Oven/Microwave. Large Kitchen Island w/ Breakfast Area & Walk-in Pantry. Owner's Entry Boasts our Signature Drop Zone. Huge Owner's Suite on the Main Level. Owner's Bath w/ Garden Tub, Tiled Shower & Huge Walk-in Closet. Laundry & Powder Room Conveniently tucked on the Main Level. Upstairs, you'll love the Spacious Media Room, perfect for a 2nd Living Space. FIVE additional Bedrooms & Two Full Baths. Enjoy Luxury Flooring Throughout Living Spaces on Main Level & Tons of Included Features. Two Car Garage & Tons of Included Features such as Upgraded Plumbing Finishes, Gourmet Kitchen, give this home a High-End Feel. Our Signature Gameday Patio creates the Perfect Space for Fall Football.
Contact an agent
Home facts
- Subdivision & Development:MOUNTAIN POINT VILLAS
- Listing ID #:234616
- Added:1 day(s) ago
- Updated:October 08, 2026 at 09:53 PM
Rooms and interior
- Bedrooms:6
- Total bathrooms:4
- Full bathrooms:3
- Half bathrooms:1
- Dining Description:Separate
- Kitchen Description:Breakfast Area, Breakfast Bar, Breakfast Room, Dishwasher, Electric Range, Garbage Disposal, Island, Microwave, Pantry, View Family Room
- Basement Description:Slab/No
- Living area:3,360 sq. ft.
Heating and cooling
- Cooling:Ceiling Fan, Central Electric
- Heating:Electric
Structure and exterior
- Building area:3,360 sq. ft.
- Lot area:2.07 Acres
- Construction Materials:Cement Siding, Stone
- Exterior Features:Landscaping
- Levels:2 Story
Utilities
- Water:Public
- Sewer:Septic Tank
Finances and disclosures
- Price:$539,900
- Price per sq. ft.:$160.68
Features and amenities
- Amenities:Closet-Walk In, Double Vanity, Permanent Stairs, Smoke Alarm, Trey Ceilings, Two Story Foyer
Parking
- Parking description:2-Garage, Attached, Driveway, Side/Rear
- Garage spaces:2
New listings near 137 Musgrove Manor
- New
 $539,900Active6 beds 4 baths3,360 sq. ft.
137 Musgrove Manor #28, Fortson, GA 31808
MLS# 10869123Listed by: Hughston Homes Marketing
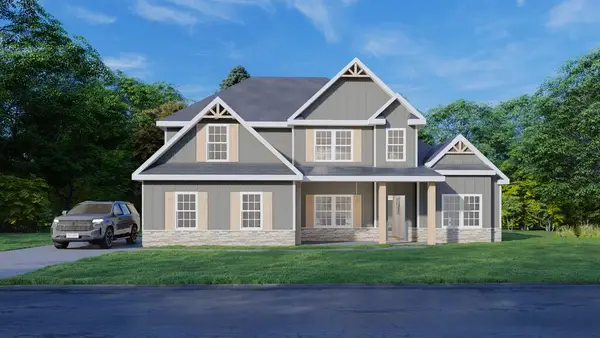 $536,200Pending4 beds 4 baths3,042 sq. ft.
103 Musgrove Manor, FORTSON, GA 31808
MLS# 234605Listed by: HUGHSTON HOMES MARKETING, LLC- New
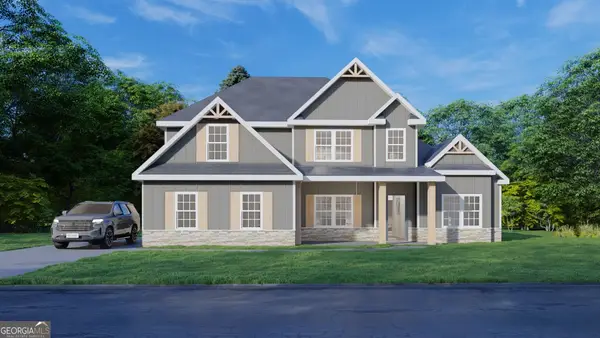 $536,200Active4 beds 4 baths3,042 sq. ft.
103 Musgrove Manor #26, Fortson, GA 31808
MLS# 10868656Listed by: Hughston Homes Marketing - New
 $115,000Active2 beds 1 baths646 sq. ft.
588 Skyline Drive, FORTSON, GA 31808
MLS# 234598Listed by: CENTURY 21 PREMIER REAL ESTATE - New
 $499,000Active4 beds 3 baths2,778 sq. ft.
35 Hawkeye Trail, FORTSON, GA 31808
MLS# 234540Listed by: KELLER WILLIAMS REALTY RIVER CITIES - New
 $539,000Active4 beds 3 baths3,184 sq. ft.
107 Mountain Hill Court, FORTSON, GA 31808
MLS# 234514Listed by: COUNTY REAL ESTATE - New
 $375,000Active3 beds 3 baths2,433 sq. ft.
3704 Fortson Road, FORTSON, GA 31808
MLS# 234512Listed by: COLDWELL BANKER / KENNON, PARKER, DUNCAN & DAVIS - New
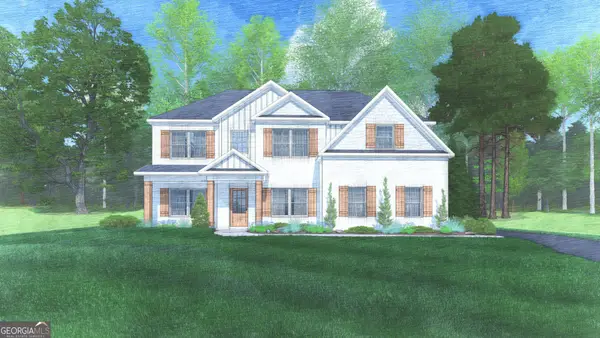 $516,750Active5 beds 3 baths3,151 sq. ft.
159 Mitchell Road #35, Fortson, GA 31808
MLS# 10857165Listed by: Hughston Homes Marketing  $590,025Pending5 beds 4 baths3,324 sq. ft.
143 Musgrove Manor, FORTSON, GA 31808
MLS# 234476Listed by: HUGHSTON HOMES MARKETING, LLC


Protect your home and budget from life's surprises with an Assurant Home Warranty, backed by a partner that supports you through every step of homeownership. Explore Plans.
© 2026 Better Homes and Gardens Real Estate LLC. An Anywhere Real Estate company. All rights reserved. Better Homes and Gardens® Real Estate is a registered trademark owned by Meredith Operations Corporation, licensed to Better Homes and Gardens Real Estate LLC and used with permission. Better Homes and Gardens Real Estate LLC fully supports the principles of the Fair Housing Act and the Equal Opportunity Act. Listing information is deemed reliable but is not guaranteed accurate.
Each office is independently owned and operated.
Any services or products provided by third parties are not provided by, affiliated with or related to Better Homes and Gardens Real Estate LLC, or its affiliated companies.