
1421 Smith Road, Fortson, GA 31808
Local realty services provided by:Better Homes and Gardens Real Estate Historic
Upcoming open houses
- Sun, Nov 1502:00 pm - 04:00 pm
Listed by: michelle hudson
Office: keller williams realty river cities
MLS#:235053
Source:GA_CBR
Price summary
- Price:$450,000
- Price per sq. ft.:$151.36
About this home
OPEN HOUSE Sunday, November 15th 2:00 - 4:00pm. Room to spread out inside and out at 1421 Smith Road in Fortson! Situated on just over four acres with a blend of lawn and wooded acreage, this 4-bedroom, 3.5-bath home offers 2,973 square feet, an in-ground pool, and a large powered workshop. Inside, the main level features several separate living spaces, including a living room, den with fireplace, and sunroom. The kitchen includes a breakfast area overlooking the pool and backyard, with a separate dining room nearby. The main-level primary suite features a large walk-in closet and updated bathroom with dual vanities, ceramic tile, separate tub, and walk-in shower. A laundry room and half bath complete the main level. Upstairs are three additional bedrooms and two full bathrooms, including one bedroom with a private bath. Much of the home's original design and finishes remain, offering an opportunity to make it your own. Outside, enjoy the in-ground pool and patio, a large open yard, and a powered workshop for tools, equipment, and projects. An attached two-car garage adds convenience. Located in Fortson in Muscogee County with easy access to I-185 and Columbus, this property offers acreage, multiple living areas, and plenty of ways to enjoy the space....
Contact an agent
Home facts
- Year built:1974
- Subdivision & Development:NO SUBDIVISION
- Listing ID #:235053
- Added:3 day(s) ago
- Updated:November 09, 2026 at 09:49 PM
Rooms and interior
- Bedrooms:4
- Total bathrooms:4
- Full bathrooms:3
- Half bathrooms:1
- Flooring:Hardwood Floors, Wall to Wall Carpet
- Dining Description:Separate
- Kitchen Description:Breakfast Area, Dishwasher, Electric Range, Microwave, Pantry
- Living area:2,973 sq. ft.
Heating and cooling
- Cooling:Central Electric
- Heating:Electric, Forced Air
Structure and exterior
- Year built:1974
- Building area:2,973 sq. ft.
- Lot area:4 Acres
- Lot Features:Private Backyard, Wooded
- Architectural Style:Traditional
- Construction Materials:Brick
- Exterior Features:Deck, Outbuildings, Patio
Utilities
- Water:Public
- Sewer:Septic Tank
Finances and disclosures
- Price:$450,000
- Price per sq. ft.:$151.36
Features and amenities
- Amenities:Closet-Walk In, Double Vanity, Permanent Stairs
- Pool features:In Ground Pool
Parking
- Parking description:2-Garage, Attached
- Garage spaces:2
New listings near 1421 Smith Road
- New
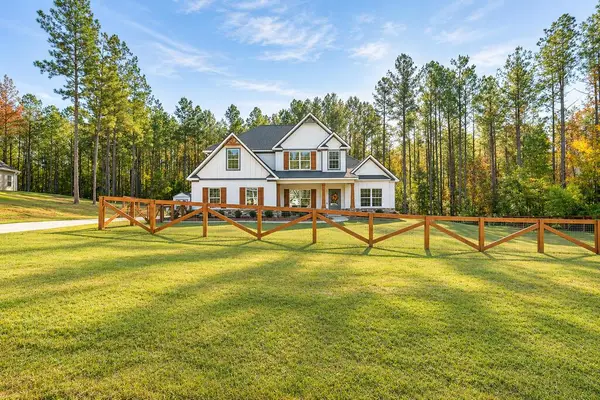 $529,900Active4 beds 4 baths3,029 sq. ft.
333 James Creek Road, FORTSON, GA 31808
MLS# 235052Listed by: HUGHSTON HOMES MARKETING, LLC - New
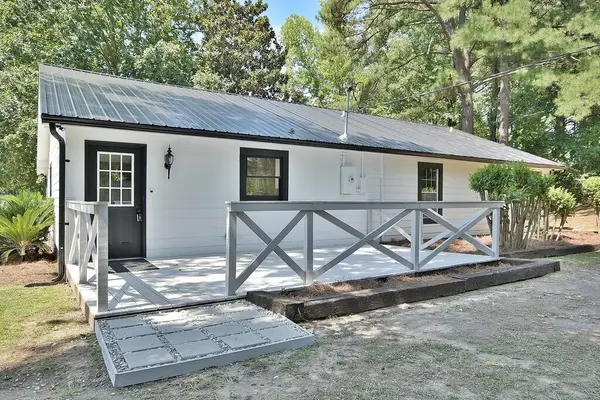 $339,900Active4 beds 2 baths1,776 sq. ft.
104 Mallard Lane, FORTSON, GA 31808
MLS# 235022Listed by: A HOUSE IN THE SOUTH LLC - New
 $199,900Active3 beds 2 baths1,457 sq. ft.
125 Sputnik Street, FORTSON, GA 31808
MLS# 234961Listed by: KELLER WILLIAMS REALTY RIVER CITIES - New
 $349,900Active3 beds 2 baths1,803 sq. ft.
241 Plantation Creek Road, FORTSON, GA 31808
MLS# 234957Listed by: COLDWELL BANKER / KENNON, PARKER, DUNCAN & DAVIS - New
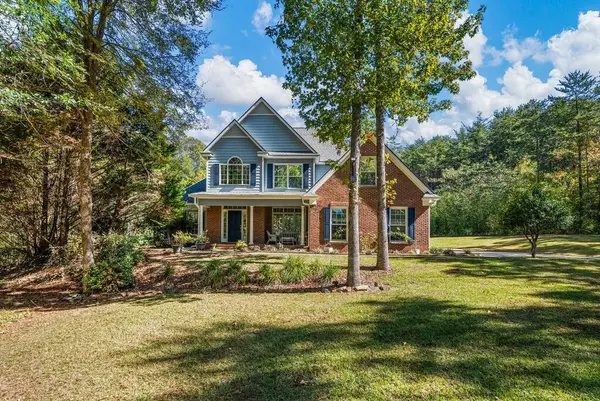 $433,000Active4 beds 3 baths2,433 sq. ft.
253 Joseph Court, FORTSON, GA 31808
MLS# 234959Listed by: BRAXTON REAL ESTATE LLC  $470,000Active4 beds 4 baths3,243 sq. ft.
58 Newberry Court, FORTSON, GA 31808
MLS# 234935Listed by: BERKSHIRE HATHAWAY HS FIRST MAGNOLIA REALTY $259,900Active3 beds 2 baths1,614 sq. ft.
345 Orbit Street, FORTSON, GA 31808
MLS# 234899Listed by: EILEEN ORAVIC REAL ESTATE LLC $300,000Active6 Acres
2782 Smith Road, FORTSON, GA 31808
MLS# 234897Listed by: 1827 REAL ESTATE LLC $559,900Active3 beds 3 baths2,188 sq. ft.
201 Bonnie Drive, FORTSON, GA 31808
MLS# 234894Listed by: KEITH WILLIAMS REALTY & ASSOCIATES


Protect your home and budget from life's surprises with an Assurant Home Warranty, backed by a partner that supports you through every step of homeownership. Explore Plans.
© 2026 Better Homes and Gardens Real Estate LLC. An Anywhere Real Estate company. All rights reserved. Better Homes and Gardens® Real Estate is a registered trademark owned by Meredith Operations Corporation, licensed to Better Homes and Gardens Real Estate LLC and used with permission. Better Homes and Gardens Real Estate LLC fully supports the principles of the Fair Housing Act and the Equal Opportunity Act. Listing information is deemed reliable but is not guaranteed accurate.
Each office is independently owned and operated.
Any services or products provided by third parties are not provided by, affiliated with or related to Better Homes and Gardens Real Estate LLC, or its affiliated companies.