
193 Hawkeye Trail #70, Fortson, GA 31808
Local realty services provided by:Better Homes and Gardens Real Estate Jackson Realty
193 Hawkeye Trail #70,Fortson, GA 31808
$503,350
- 5 Beds
- 3 Baths
- 3,151 sq. ft.
- Single family
- Active
Listed by: colton burks
Office: hughston homes marketing
MLS#:10716065
Source:METROMLS
Price summary
- Price:$503,350
- Price per sq. ft.:$159.74
- Monthly HOA dues:$25
About this home
Welcome to our Mountain Point Villas Community in Fortson, Ga. The Cypress A Floorplan is Our Hottest Floorplan! With 3151 SF of Inviting Living Space, nestled on 3.46 Acres in Harris County! with 5 bedrooms and 3 baths, making it an ideal choice for those who want room to grow without sacrificing style. Greeting you with a Bright Entry Foyer, appointed with detailed trim and coffered ceilings. A dedicated Office or Study on the main level creates the perfect work-from-home retreat. The spacious Great Room also features coffered ceilings and a warm wood-burning fireplace, creating an ideal gathering space. The gourmet kitchen is both functional and eye-catching, showcasing soft-close, stylish cabinetry, recessed lighting, elegant quartz countertops and a tiled herringbone backsplash. Cooktop, Wall Mount Microwave/Oven, Stainless Steel Vent Hood, and a luxury Dishwasher. The large center island provides ample space for gathering, entertaining, or everyday meal prep, and flows directly into the Breakfast Area, while a walk-in pantry adds exceptional storage. Conveniently located off the garage, the owner's entry features Hughston Homes' signature drop zone with built-in cubbies, keeping life organized and clutter-free, with easy access to a nearby bath. A full guest suite on the main floor adds convenience and flexibility. Upstairs leads to the step-up media room, a favorite for movie nights or gaming. The owner's suite serves as a peaceful retreat, offering tray ceiling, generous space, and a charming sitting area, the spa-inspired bath filled with natural light, a garden tub, tiled shower, vanity, and walk-in closet. Additional bedrooms are comfortably sized with excellent closet space, supported by a centrally located hall bath and upstairs laundry room for added convenience. Luxury flooring throughout the main living areas and Hughston Homes' included features elevate the home's overall finish. Enjoy outdoor living on the signature Game Day Patio, complete with a wood-burning fireplace, TV pre-wire, all-weather surround sound speakers, and ceiling fan, perfect for entertaining year-round. Two-car side-entry garage. Designed for everyday living, features tons of included upgrades such as luxury plumbing finishes, a gourmet kitchen, a Gameday Patio, and quality Craftsman-style design, plus included home automation options that make everyday life easier and more connected....
Contact an agent
Home facts
- Year built:2026
- Listing ID #:10716065
- Updated:July 10, 2026 at 11:10 AM
Rooms and interior
- Bedrooms:5
- Total bathrooms:3
- Full bathrooms:3
- Flooring:Carpet, Tile
- Dining Description:Separate Room
- Bathrooms Description:Separate Shower, Soaking Tub, Tile Bath
- Kitchen Description:Breakfast Area, Breakfast Bar, Dishwasher, Kitchen Island, Microwave, Oven/Range (Combo), Solid Surface Counters, Stainless Steel Appliance(s), Walk-in Pantry
- Bedroom Description:Walk-In Closet(s)
- Living area:3,151 sq. ft.
Heating and cooling
- Cooling:Ceiling Fan(s), Central Air, Electric, Heat Pump
- Heating:Central, Electric, Heat Pump
- Central air:Yes
Structure and exterior
- Roof:Composition
- Year built:2026
- Building area:3,151 sq. ft.
- Lot area:3.46 Acres
- Architectural Style:Craftsman
- Construction Materials:Brick, Concrete, Stone
- Exterior Features:Deck/Patio
- Foundation Description:Slab
- Levels:2 Story
Schools
- High school:Harris
- Middle school:Harris
- Elementary school:Mountain Hill
Utilities
- Water:Public
- Sewer:Septic Tank
Finances and disclosures
- Price:$503,350
- Price per sq. ft.:$159.74
Features and amenities
- Appliances:Dishwasher, Electric Water Heater, Microwave, Oven/Range (Combo), Stainless Steel Appliance(s)
- Laundry features:Laundry, Upper Level
- Amenities:Carbon Monoxide Detector(s), Double Pane Windows, Electric Water Heater, High Ceilings, Pulldown Attic Stairs, Security System, Smoke Detector(s), Vaulted Ceiling(s)
Parking
- Total parking spaces:2
- Parking description:Attached, Garage, Garage Door Opener, Side/Rear Entrance
- Garage:Yes
 2026 Georgia MLS. All rights reserved. Information Deem Reliable But Not Guaranteed July 10, 2026
New listings near 193 Hawkeye Trail #70
- New
 $485,000Active4 beds 4 baths2,970 sq. ft.
30 Oak Hill Drive, Fortson, GA 31808
MLS# 10802059Listed by: BHHS First Magnolia Realty - New
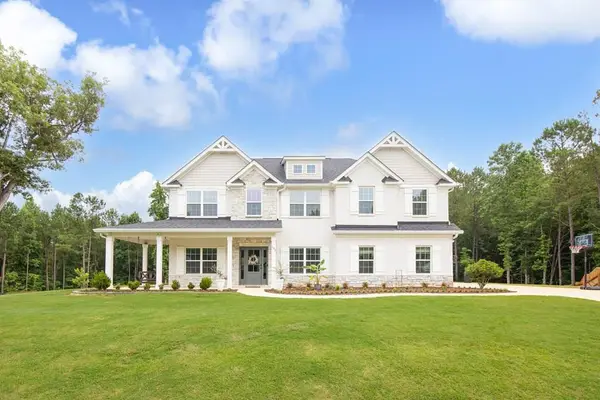 $525,000Active4 beds 3 baths2,875 sq. ft.
103 Hanson Way, FORTSON, GA 31808
MLS# 232843Listed by: COLDWELL BANKER / KENNON, PARKER, DUNCAN & DAVIS - New
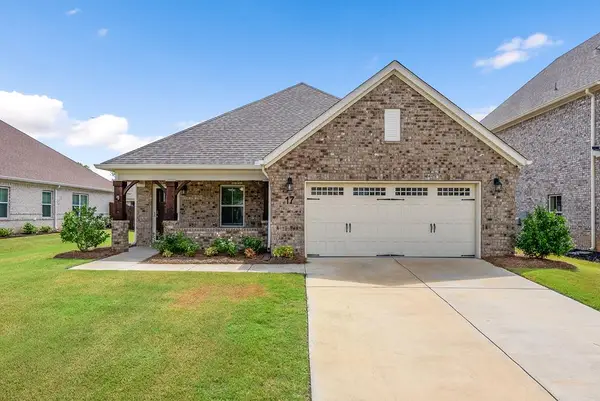 $429,900Active5 beds 3 baths2,660 sq. ft.
17 Hawthorne Terrace, FORTSON, GA 31808
MLS# 232841Listed by: COLDWELL BANKER / KENNON, PARKER, DUNCAN & DAVIS - New
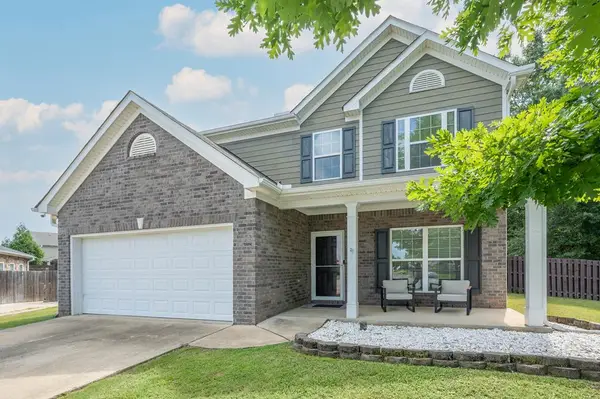 $329,000Active4 beds 3 baths2,330 sq. ft.
4653 Boston Ivy Drive, FORTSON, GA 31808
MLS# 232829Listed by: KELLER WILLIAMS REALTY RIVER CITIES - New
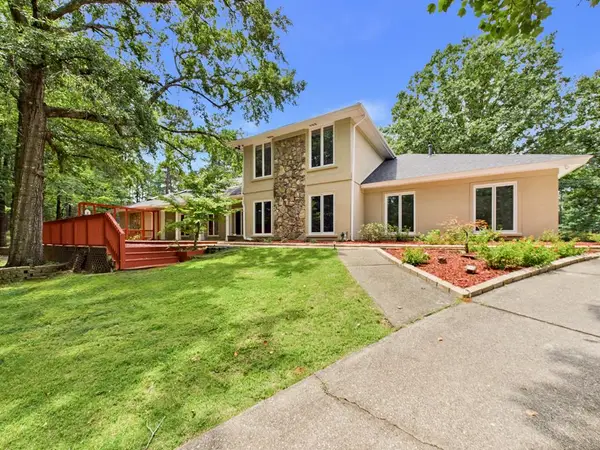 $749,900Active4 beds 5 baths4,631 sq. ft.
1096 Country Place, FORTSON, GA 31808
MLS# 232813Listed by: COLDWELL BANKER / KENNON, PARKER, DUNCAN & DAVIS - New
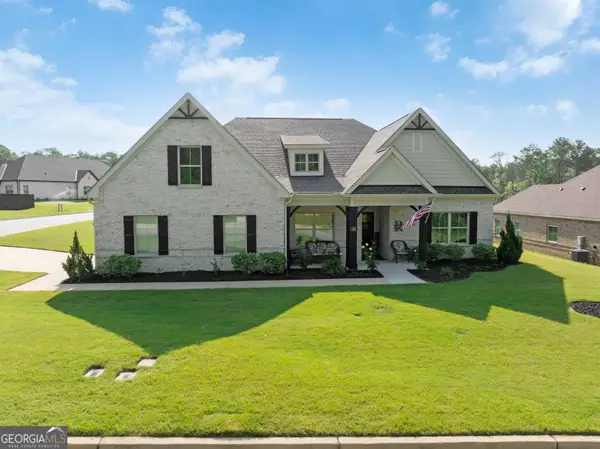 $499,900Active4 beds 3 baths2,798 sq. ft.
14 Cypress Trail, Fortson, GA 31808
MLS# 10799040Listed by: Keller Williams River Cities - New
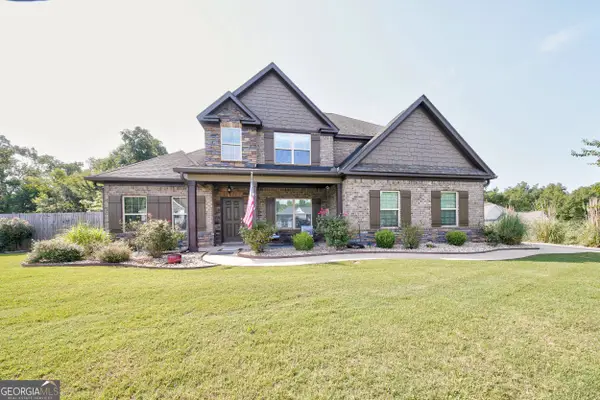 $449,900Active4 beds 4 baths3,008 sq. ft.
127 Hart Ridge Court, Fortson, GA 31808
MLS# 10798665Listed by: Keller Williams River Cities - New
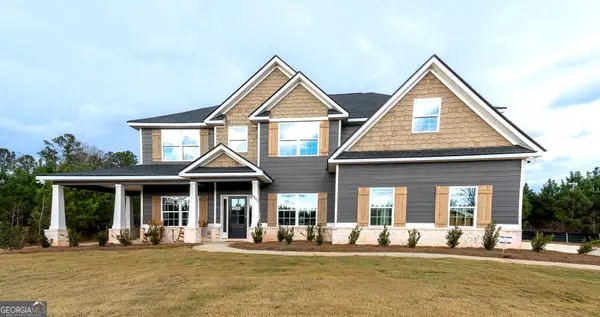 $519,900Active5 beds 3 baths3,151 sq. ft.
1841 Mountain Hill Road #55, Fortson, GA 31808
MLS# 10797078Listed by: Hughston Homes Marketing  $519,900Pending5 beds 3 baths3,151 sq. ft.
1841 Mountain Hill Road, FORTSON, GA 31808
MLS# 232722Listed by: HUGHSTON HOMES MARKETING, LLC- New
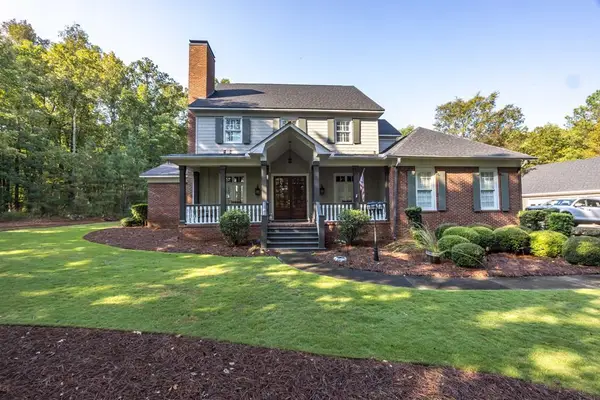 $729,900Active5 beds 5 baths4,140 sq. ft.
172-6 Almond Ridge Drive, FORTSON, GA 31808
MLS# 232708Listed by: COLDWELL BANKER / KENNON, PARKER, DUNCAN & DAVIS


Protect your home and budget from life's surprises with an Assurant Home Warranty, backed by a partner that supports you through every step of homeownership. Explore Plans.
© 2026 Better Homes and Gardens Real Estate LLC. An Anywhere Real Estate company. All rights reserved. Better Homes and Gardens® Real Estate is a registered trademark owned by Meredith Operations Corporation, licensed to Better Homes and Gardens Real Estate LLC and used with permission. Better Homes and Gardens Real Estate LLC fully supports the principles of the Fair Housing Act and the Equal Opportunity Act. Listing information is deemed reliable but is not guaranteed accurate.
Each office is independently owned and operated.
Any services or products provided by third parties are not provided by, affiliated with or related to Better Homes and Gardens Real Estate LLC, or its affiliated companies.