
294 Manton Drive, Fortson, GA 31808
Local realty services provided by:Better Homes and Gardens Real Estate Historic
Listed by: k. williams & m. williams
Office: keith williams realty & associates
MLS#:233611
Source:GA_CBR
Price summary
- Price:$699,900
- Price per sq. ft.:$204.11
About this home
**Private 2.47-Acre Retreat in Harris County!** Conveniently located close to town yet surrounded by a peaceful wooded setting, this custom-built home offers 3,429 SQFT of beautifully designed living space with exceptional craftsmanship and distinctive turret-style architecture. Step inside to a welcoming foyer that leads to an impressive great room highlighted by a stone gas-log fireplace and beautiful wood-beamed coffered ceilings. Designed with entertaining in mind, the gourmet kitchen features an oversized island with stone countertops, Viking appliances, built-in refrigerator, multi-burner gas cooktop, double ovens, custom vent hood, walk-in pantry, and an elegant wet bar. A separate formal dining room provides additional space for hosting family and friends. The main-level primary suite is a private retreat featuring wood-beamed coffered ceilings, an adjoining office, and a spa-like bath with dual vanities, claw-foot soaking tub, custom tile-and-glass walk-in shower, and an expansive walk-in closet. Also on the main level is a **second private suite with its own full bath**, along with a bonus room, half bath, and spacious laundry room offering abundant storage. Upstairs you'll find two additional bedrooms, a full bath, and a flexible bonus space perfect for a media room, home office, playroom, or additional living area. The outdoor spaces are just as inviting, with a covered patio and covered deck overlooking the private wooded acreage. A wood-burning outdoor fireplace and separate firepit area create the perfect setting for relaxing or entertaining throughout the year. **Privacy, space, custom details, and a convenient Harris County location—all on 2.47 beautiful acres!**...
Contact an agent
Home facts
- Year built:2023
- Subdivision & Development:HARRIS WOODS
- Listing ID #:233611
- Added:45 day(s) ago
- Updated:September 29, 2026 at 03:47 PM
Rooms and interior
- Bedrooms:4
- Total bathrooms:4
- Full bathrooms:3
- Half bathrooms:1
- Dining Description:Separate
- Kitchen Description:Breakfast Bar, Dishwasher, Gas Range, Island, Microwave, Pantry, Self Cleaning Oven, View Family Room
- Basement Description:Crawl Space
- Living area:3,429 sq. ft.
Heating and cooling
- Cooling:Central Electric
- Heating:Electric, Forced Air
Structure and exterior
- Year built:2023
- Building area:3,429 sq. ft.
- Lot area:2.47 Acres
- Lot Features:Private Backyard, Sloped, Wooded
- Architectural Style:Traditional
- Construction Materials:Cement Siding, Stone
- Exterior Features:Deck, Fenced Yard, Landscaping, Patio
- Foundation Description:Crawl Space
- Levels:2 Story
Utilities
- Water:Public
- Sewer:Septic Tank
Finances and disclosures
- Price:$699,900
- Price per sq. ft.:$204.11
Features and amenities
- Amenities:9' Ceilings, Closet-Walk In, Double Vanity, Entry Foyer, Permanent Stairs, Security, Wet Bar
Parking
- Parking description:2-Garage, Attached
- Garage spaces:2
New listings near 294 Manton Drive
- New
 $425,000Active4 beds 3 baths2,703 sq. ft.
1439 Plantation Creek, Fortson, GA 31808
MLS# 10853828Listed by: A House in the South
- New
 $419,968Active4 beds 3 baths3,059 sq. ft.
667 Lake Harding Drive, HAMILTON, GA 31811
MLS# 234381Listed by: COLDWELL BANKER / KENNON, PARKER, DUNCAN & DAVIS - New
 $445,900Active4 beds 3 baths3,481 sq. ft.
7925 Ivy Park Drive, FORTSON, GA 31808
MLS# 234370Listed by: KELLER WILLIAMS REALTY RIVER CITIES - New
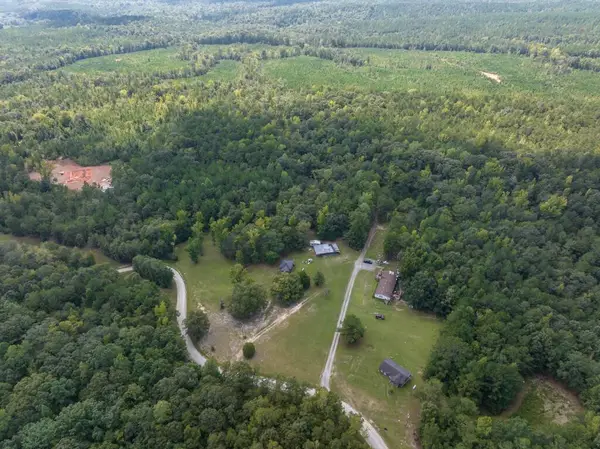 $99,900Active11.08 Acres
0 Pitts Drive, FORTSON, GA 31808
MLS# 234330Listed by: COLDWELL BANKER / KENNON, PARKER, DUNCAN & DAVIS - New
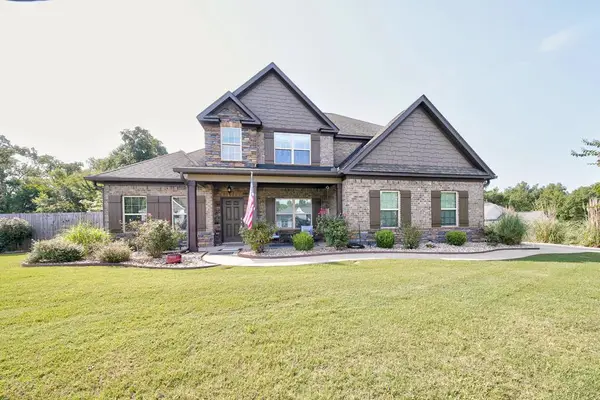 $430,000Active4 beds 4 baths3,008 sq. ft.
127 Hart Ridge Court, FORTSON, GA 31808
MLS# 234287Listed by: KELLER WILLIAMS REALTY RIVER CITIES - New
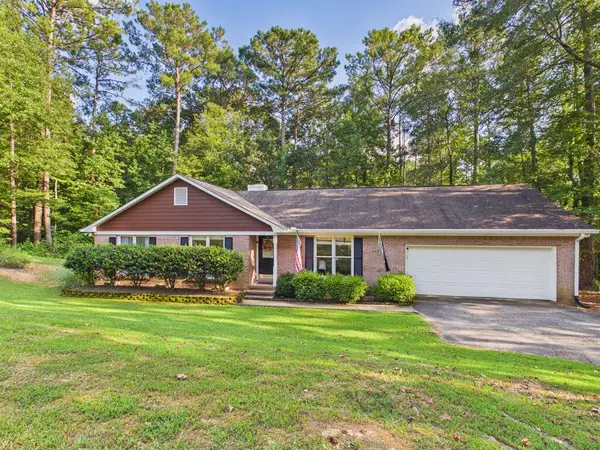 $335,000Active3 beds 2 baths1,994 sq. ft.
101 Turkey Trail, FORTSON, GA 31808
MLS# 234288Listed by: 1 PERCENT LISTS SOUTHERN STATES REALTY 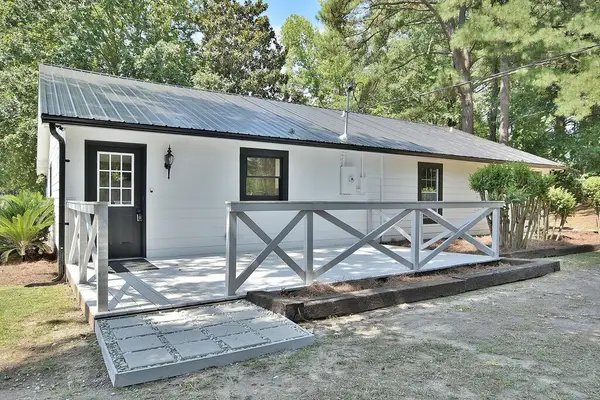 $339,900Active4 beds 2 baths1,776 sq. ft.
104 Mallard Lane, FORTSON, GA 31808
MLS# 234165Listed by: A HOUSE IN THE SOUTH LLC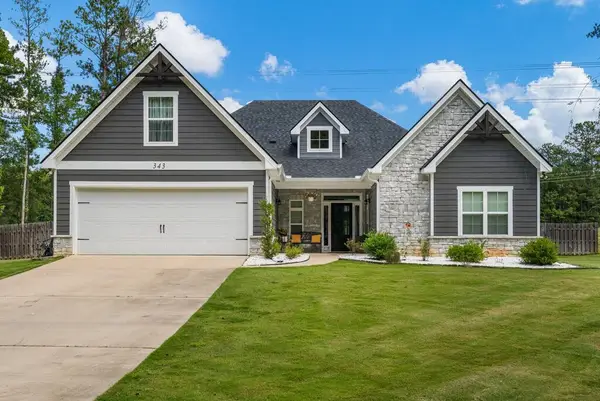 $690,000Active4 beds 4 baths2,918 sq. ft.
343 Gateway Drive, FORTSON, GA 31808
MLS# 234135Listed by: KELLER WILLIAMS REALTY RIVER CITIES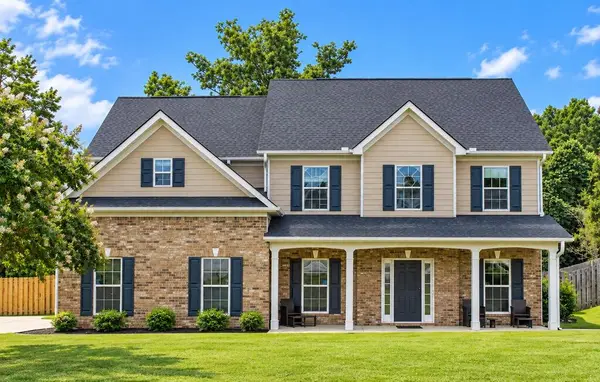 $369,777Pending4 beds 3 baths2,818 sq. ft.
7901 Ivy Park Drive, FORTSON, GA 31808
MLS# 234106Listed by: COLDWELL BANKER / KENNON, PARKER, DUNCAN & DAVIS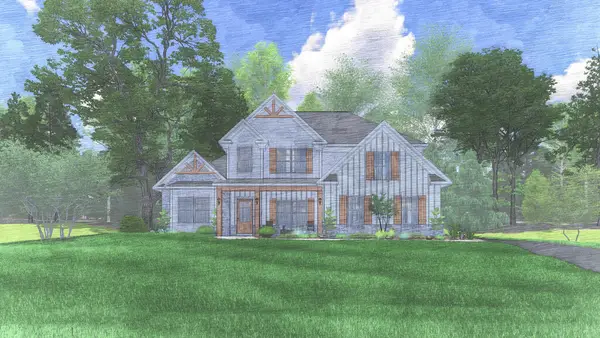 $531,420Pending4 beds 4 baths3,042 sq. ft.
137 Musgrove Manor, FORTSON, GA 31808
MLS# 234075Listed by: HUGHSTON HOMES MARKETING, LLC


Protect your home and budget from life's surprises with an Assurant Home Warranty, backed by a partner that supports you through every step of homeownership. Explore Plans.
© 2026 Better Homes and Gardens Real Estate LLC. An Anywhere Real Estate company. All rights reserved. Better Homes and Gardens® Real Estate is a registered trademark owned by Meredith Operations Corporation, licensed to Better Homes and Gardens Real Estate LLC and used with permission. Better Homes and Gardens Real Estate LLC fully supports the principles of the Fair Housing Act and the Equal Opportunity Act. Listing information is deemed reliable but is not guaranteed accurate.
Each office is independently owned and operated.
Any services or products provided by third parties are not provided by, affiliated with or related to Better Homes and Gardens Real Estate LLC, or its affiliated companies.