
313 Troop Drive, Fortson, GA 31808
Local realty services provided by:Better Homes and Gardens Real Estate Historic
Listed by: tracy dean
Office: keller williams realty river cities
MLS#:233629
Source:GA_CBR
Price summary
- Price:$1,600,000
- Price per sq. ft.:$307.99
About this home
Welcome to 313 Troop Drive, where space, privacy, and exceptional amenities come together on a truly unique property. Beautifully remodeled in 2021, this home sits on 7.5 acres with an additional 25.89 acres, creating a private setting with room to enjoy both indoor and outdoor living. The remodeled main kitchen is designed for entertaining and features quartzite countertops and backsplash, an oversized island with sink, dual dishwashers, a Sub-Zero refrigerator, Viking gas cooktop, warming drawer, and KitchenAid double ovens. The Viking gas cooktop, warming drawer, and dishwashers are original to 2003, while the KitchenAid double ovens were updated in 2022. The spacious primary suite offers a relaxing retreat with a soaking tub, separate shower, dual vanities, quartz countertops, and two walk-in closets. Downstairs, the possibilities are endless with an additional living area, kitchenette with breakfast bar, sink, ice maker and refrigerator, oversized dining area, and a versatile bonus room ideal for a game room, office, or workout space. Two additional bedrooms feature custom built-in bunk beds, and abundant storage can be found throughout. Outside is where this property truly shines! Enjoy a pool surrounded by approximately 2,000 square feet of cool decking, new Trex decking, covered porches, a courtyard, fenced yard, a dedicated play area for the kiddos, pole barn and a stocked lake. With plenty of room to swim, play, explore, and entertain, the outdoor spaces offer something for everyone. A two-car garage and outdoor storage provide even more functionality. With expansive acreage, incredible entertaining spaces, and amenities rarely found in one property, 313 Troop Drive offers an opportunity that is truly one of a kind!...
Contact an agent
Home facts
- Year built:2004
- Subdivision & Development:CALLAWAY WOODS
- Listing ID #:233629
- Added:51 day(s) ago
- Updated:October 08, 2026 at 04:05 PM
Rooms and interior
- Bedrooms:4
- Total bathrooms:5
- Full bathrooms:3
- Half bathrooms:2
- Flooring:Hardwood Floors
- Dining Description:Dining Area
- Kitchen Description:2nd Kitchen, Breakfast Area, Breakfast Bar, Dishwasher, Double Oven, Garbage Disposal, Gas Range, Island, Microwave, View Family Room
- Basement Description:Finished, Slab/No
- Living area:5,195 sq. ft.
Heating and cooling
- Cooling:Ceiling Fan, Central Electric
- Heating:Electric, Forced Air
Structure and exterior
- Year built:2004
- Building area:5,195 sq. ft.
- Lot area:33 Acres
- Lot Features:Private Backyard, Wooded
- Architectural Style:Traditional
- Construction Materials:Brick
- Exterior Features:Deck, Fenced Yard, Garden Area, Landscaping, Outbuildings, Patio, Sprinkler
- Foundation Description:Finished
- Levels:2 Story
Utilities
- Water:Public
- Sewer:Septic Tank
Finances and disclosures
- Price:$1,600,000
- Price per sq. ft.:$307.99
Features and amenities
- Amenities:9' Ceilings, Auto Door, Cathedral Ceilings, Closet-Walk In, Double Vanity, Entry Foyer, Permanent Stairs, Rear Stairs, Security
- Pool features:Heated Pool, In Ground Pool
Parking
- Parking description:2-Garage, Attached, Driveway
- Garage spaces:2
New listings near 313 Troop Drive
- New
 $539,900Active6 beds 4 baths3,360 sq. ft.
137 Musgrove Manor #28, Fortson, GA 31808
MLS# 10869123Listed by: Hughston Homes Marketing
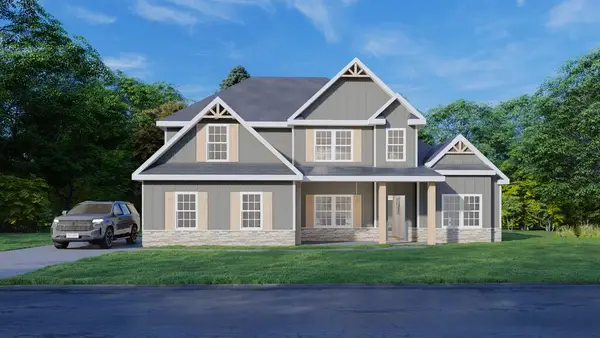 $536,200Pending4 beds 4 baths3,042 sq. ft.
103 Musgrove Manor, FORTSON, GA 31808
MLS# 234605Listed by: HUGHSTON HOMES MARKETING, LLC- New
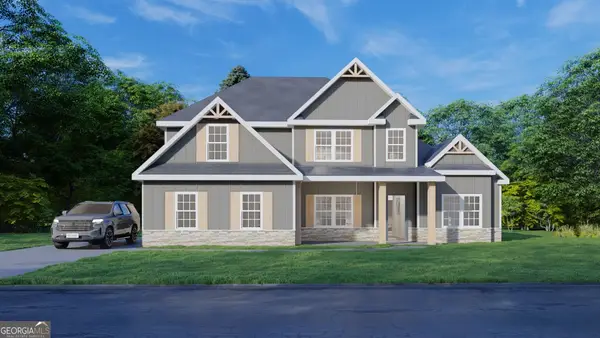 $536,200Active4 beds 4 baths3,042 sq. ft.
103 Musgrove Manor #26, Fortson, GA 31808
MLS# 10868656Listed by: Hughston Homes Marketing - New
 $115,000Active2 beds 1 baths646 sq. ft.
588 Skyline Drive, FORTSON, GA 31808
MLS# 234598Listed by: CENTURY 21 PREMIER REAL ESTATE - New
 $499,000Active4 beds 3 baths2,778 sq. ft.
35 Hawkeye Trail, FORTSON, GA 31808
MLS# 234540Listed by: KELLER WILLIAMS REALTY RIVER CITIES - New
 $539,000Active4 beds 3 baths3,184 sq. ft.
107 Mountain Hill Court, FORTSON, GA 31808
MLS# 234514Listed by: COUNTY REAL ESTATE - New
 $375,000Active3 beds 3 baths2,433 sq. ft.
3704 Fortson Road, FORTSON, GA 31808
MLS# 234512Listed by: COLDWELL BANKER / KENNON, PARKER, DUNCAN & DAVIS - New
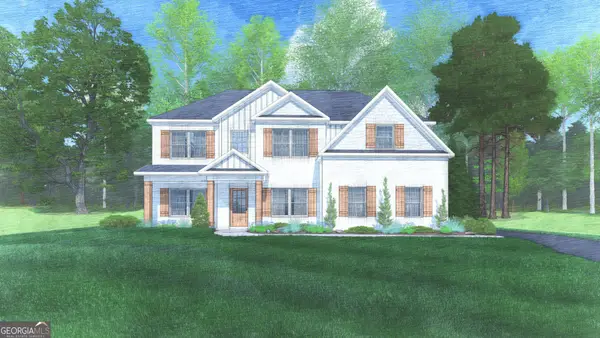 $516,750Active5 beds 3 baths3,151 sq. ft.
159 Mitchell Road #35, Fortson, GA 31808
MLS# 10857165Listed by: Hughston Homes Marketing  $590,025Pending5 beds 4 baths3,324 sq. ft.
143 Musgrove Manor, FORTSON, GA 31808
MLS# 234476Listed by: HUGHSTON HOMES MARKETING, LLC $516,750Pending5 beds 3 baths3,151 sq. ft.
159 Mitchell Road, FORTSON, GA 31808
MLS# 234477Listed by: HUGHSTON HOMES MARKETING, LLC


Protect your home and budget from life's surprises with an Assurant Home Warranty, backed by a partner that supports you through every step of homeownership. Explore Plans.
© 2026 Better Homes and Gardens Real Estate LLC. An Anywhere Real Estate company. All rights reserved. Better Homes and Gardens® Real Estate is a registered trademark owned by Meredith Operations Corporation, licensed to Better Homes and Gardens Real Estate LLC and used with permission. Better Homes and Gardens Real Estate LLC fully supports the principles of the Fair Housing Act and the Equal Opportunity Act. Listing information is deemed reliable but is not guaranteed accurate.
Each office is independently owned and operated.
Any services or products provided by third parties are not provided by, affiliated with or related to Better Homes and Gardens Real Estate LLC, or its affiliated companies.