
9250-3 River Road, Fortson, GA 31808
Local realty services provided by:Better Homes and Gardens Real Estate Jackson Realty
9250-3 River Road,Fortson, GA 31808
$1,395,000
- 5 Beds
- 5 Baths
- 4,912 sq. ft.
- Single family
- Active
Listed by: lisa raines
Office: keller williams river cities
MLS#:10831498
Source:METROMLS
Price summary
- Price:$1,395,000
- Price per sq. ft.:$284
About this home
Welcome to your private estate in the exclusive gated community of Batten Creek. Nestled on approximately 7 wooded acres, this custom-built, updated hilltop home offers the perfect blend of elegance, comfort, and privacy. Designed for both everyday living and exceptional entertaining, the chef's kitchen is the heart of the home, featuring a 6-burner Wolff gas range, Subzero refrigerator, warming drawer, wine refrigerator, abundant prep space, and custom cabinetry. The open design allows you to stay connected to family and guests while enjoying beautiful views of both the indoor gathering spaces and the spectacular backyard retreat. The inviting great room showcases a cozy fireplace and walls of windows overlooking your own private oasis. Step outside to enjoy the saltwater pool, expansive covered veranda, and peaceful wooded surroundings-an entertainer's dream and the perfect setting to relax year-round. The luxurious primary suite is a true sanctuary, complete with a fireplace, soaring ceilings, custom built-ins, dual walk-in closets, and a private laundry room for ultimate convenience. The spa-inspired bath is equally impressive, featuring generous double vanities, extensive custom cabinetry, a soaking tub, and an oversized frameless glass shower. A private guest suite is also located on the main level, offering comfort and flexibility for family or visitors. Car enthusiasts, hobbyists, and those needing additional workspace will appreciate the attached three-car garage along with a separate oversized two-car garage. Both garages have epoxy floors. Rarely does a property combine custom craftsmanship, luxurious amenities, unmatched privacy, and an exceptional North Columbus location so effortlessly. This is more than a home-it's a lifestyle. 3 HVAC units replaced 2024, 2025, 2026. Pool and pool decking refinished 2023, irrigation system rebuilt 2023, driveway repaved 2025!...
Contact an agent
Home facts
- Year built:2002
- Subdivision & Development:Batten Creek
- Listing ID #:10831498
- Updated:October 08, 2026 at 11:26 AM
Rooms and interior
- Bedrooms:5
- Total bathrooms:5
- Full bathrooms:4
- Half bathrooms:1
- Flooring:Carpet, Hardwood, Tile
- Dining Description:Seats 12+
- Bathrooms Description:Double Vanity, Separate Shower, Soaking Tub, Tile Bath
- Kitchen Description:Breakfast Area, Breakfast Bar, Convection Oven, Cooktop, Dishwasher, Double Oven, Oven/Range (Combo), Pantry, Refrigerator, Solid Surface Counters, Stainless Steel Appliance(s), Walk-in Pantry
- Bedroom Description:Master On Main Level, Walk-In Closet(s)
- Living area:4,912 sq. ft.
Heating and cooling
- Cooling:Central Air, Zoned
- Heating:Central, Electric, Zoned
- Central air:Yes
Structure and exterior
- Roof:Composition, Metal
- Year built:2002
- Building area:4,912 sq. ft.
- Lot area:6.79 Acres
- Lot Features:Private
- Architectural Style:Brick 4 Side, Traditional
- Construction Materials:Brick
- Exterior Features:Deck/Patio
- Foundation Description:Slab
- Levels:2 Story
Schools
- High school:Northside
- Middle school:Double Churches
- Elementary school:Double Churches
Utilities
- Water:Public, Water Available
- Sewer:Septic Tank
Finances and disclosures
- Price:$1,395,000
- Price per sq. ft.:$284
- Tax amount:$11,936 (2025)
Features and amenities
- Appliances:Convection Oven, Cooktop, Dishwasher, Double Oven, Electric Water Heater, Oven/Range (Combo), Refrigerator, Stainless Steel Appliance(s)
- Laundry features:Common Area, Laundry
- Amenities:Bookcases, Double Pane Windows, Electric Water Heater, High Ceilings
Parking
- Parking description:Garage, Garage Door Opener, Guest, Side/Rear Entrance
- Garage:Yes
 2026 Georgia MLS. All rights reserved. Information Deem Reliable But Not Guaranteed October 8, 2026
New listings near 9250-3 River Road
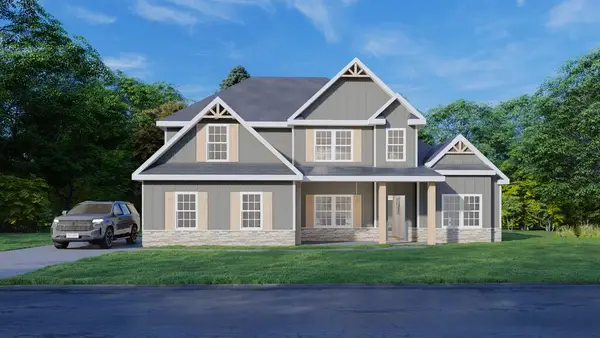 $536,200Pending4 beds 4 baths3,042 sq. ft.
103 Musgrove Manor, FORTSON, GA 31808
MLS# 234605Listed by: HUGHSTON HOMES MARKETING, LLC- New
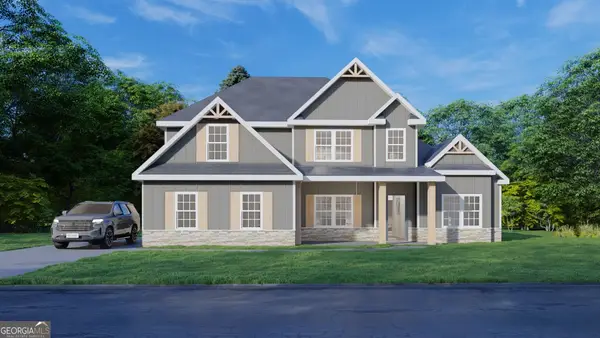 $536,200Active4 beds 4 baths3,042 sq. ft.
103 Musgrove Manor #26, Fortson, GA 31808
MLS# 10868656Listed by: Hughston Homes Marketing - New
 $115,000Active2 beds 1 baths646 sq. ft.
588 Skyline Drive, FORTSON, GA 31808
MLS# 234598Listed by: CENTURY 21 PREMIER REAL ESTATE - New
 $499,000Active4 beds 3 baths2,778 sq. ft.
35 Hawkeye Trail, FORTSON, GA 31808
MLS# 234540Listed by: KELLER WILLIAMS REALTY RIVER CITIES - New
 $539,000Active4 beds 3 baths3,184 sq. ft.
107 Mountain Hill Court, FORTSON, GA 31808
MLS# 234514Listed by: COUNTY REAL ESTATE - New
 $375,000Active3 beds 3 baths2,433 sq. ft.
3704 Fortson Road, FORTSON, GA 31808
MLS# 234512Listed by: COLDWELL BANKER / KENNON, PARKER, DUNCAN & DAVIS - New
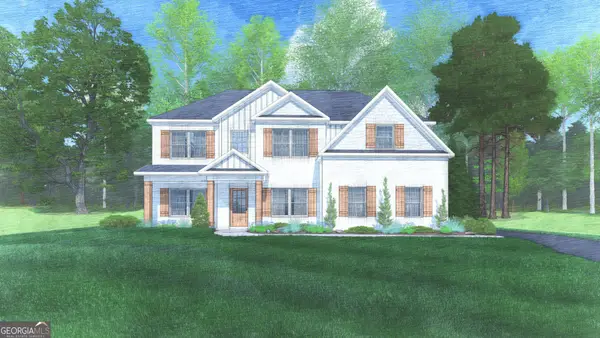 $516,750Active5 beds 3 baths3,151 sq. ft.
159 Mitchell Road #35, Fortson, GA 31808
MLS# 10857165Listed by: Hughston Homes Marketing - New
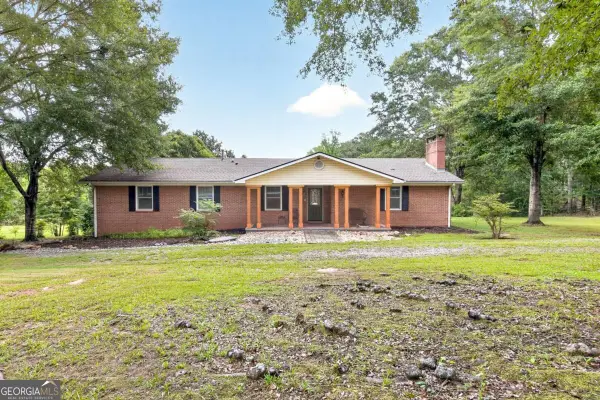 $499,900Active5 beds 4 baths4,668 sq. ft.
9406 Whitesville Road, Columbus, GA 31904
MLS# 10856643Listed by: Keller Williams River Cities  $590,025Pending5 beds 4 baths3,324 sq. ft.
143 Musgrove Manor, FORTSON, GA 31808
MLS# 234476Listed by: HUGHSTON HOMES MARKETING, LLC $516,750Pending5 beds 3 baths3,151 sq. ft.
159 Mitchell Road, FORTSON, GA 31808
MLS# 234477Listed by: HUGHSTON HOMES MARKETING, LLC


Protect your home and budget from life's surprises with an Assurant Home Warranty, backed by a partner that supports you through every step of homeownership. Explore Plans.
© 2026 Better Homes and Gardens Real Estate LLC. An Anywhere Real Estate company. All rights reserved. Better Homes and Gardens® Real Estate is a registered trademark owned by Meredith Operations Corporation, licensed to Better Homes and Gardens Real Estate LLC and used with permission. Better Homes and Gardens Real Estate LLC fully supports the principles of the Fair Housing Act and the Equal Opportunity Act. Listing information is deemed reliable but is not guaranteed accurate.
Each office is independently owned and operated.
Any services or products provided by third parties are not provided by, affiliated with or related to Better Homes and Gardens Real Estate LLC, or its affiliated companies.